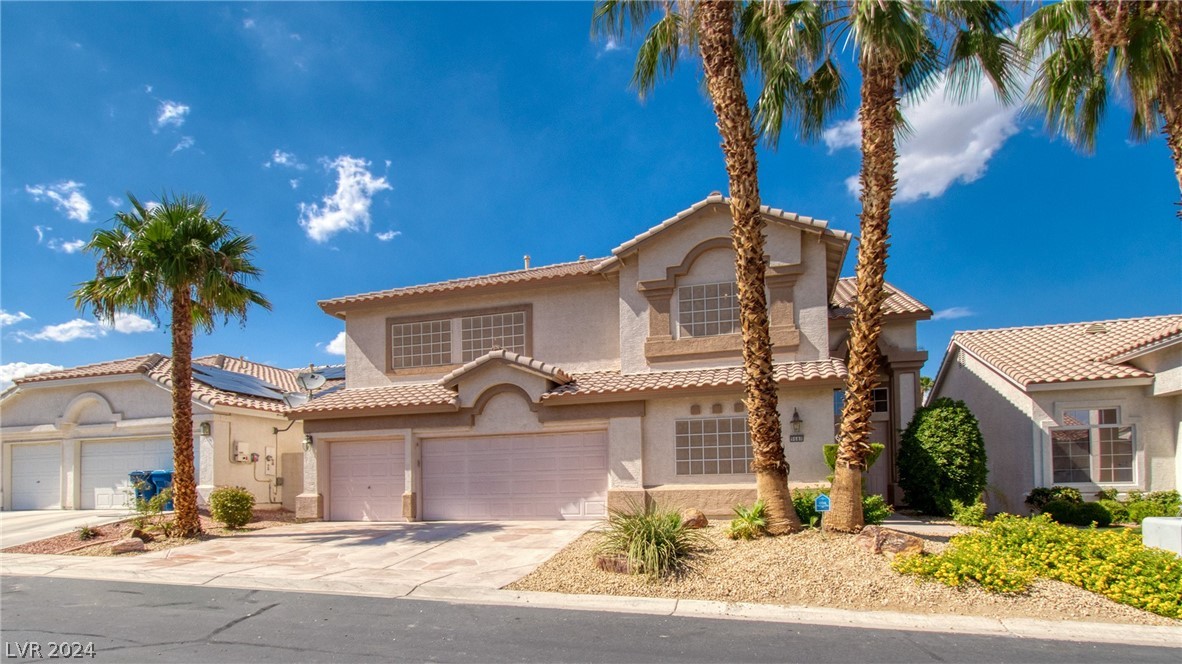
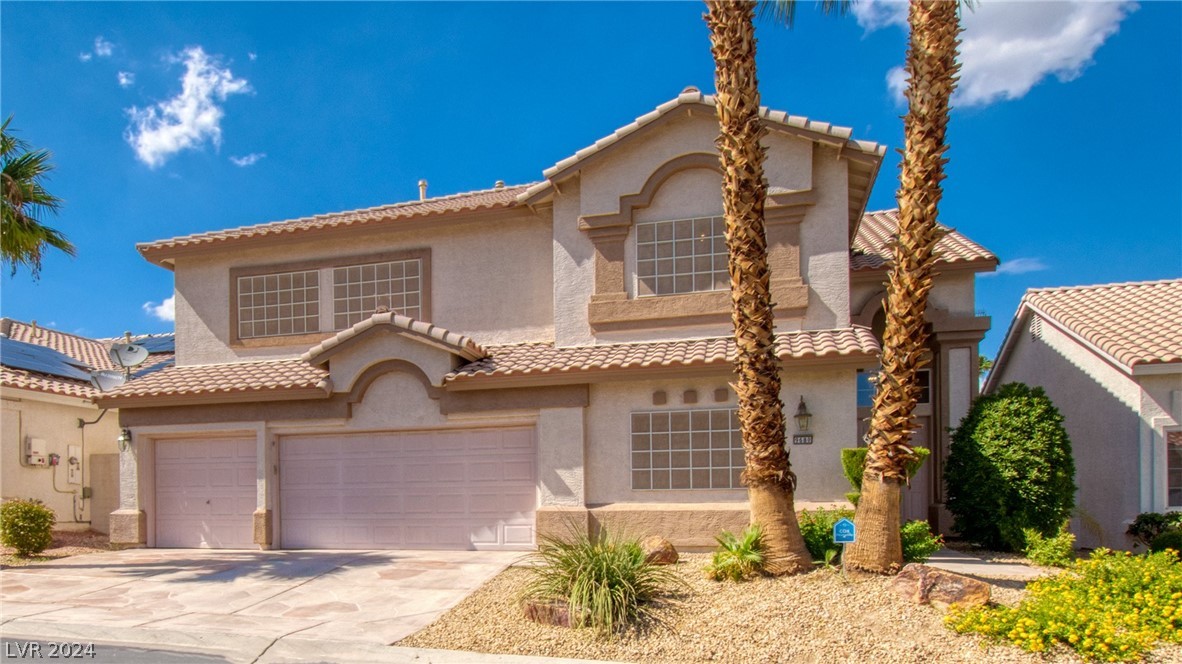
Two-story stucco home with a three-car garage, palm trees, and desert landscaping.
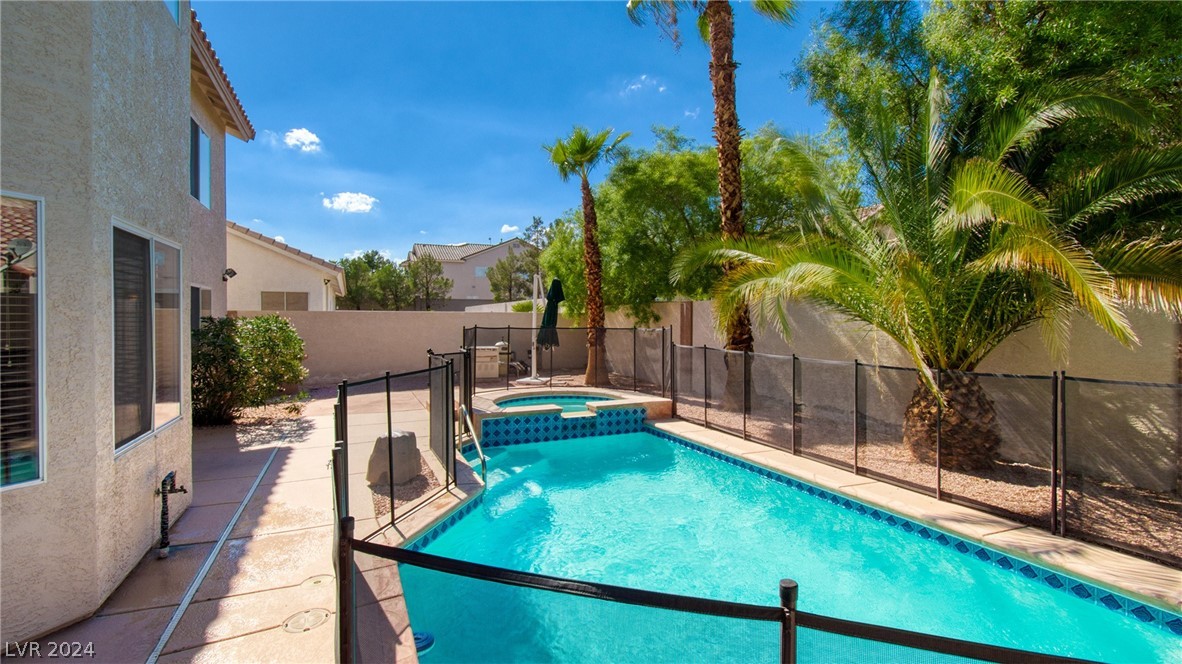
Backyard swimming pool with blue tile trim, black safety fencing, and palm trees.
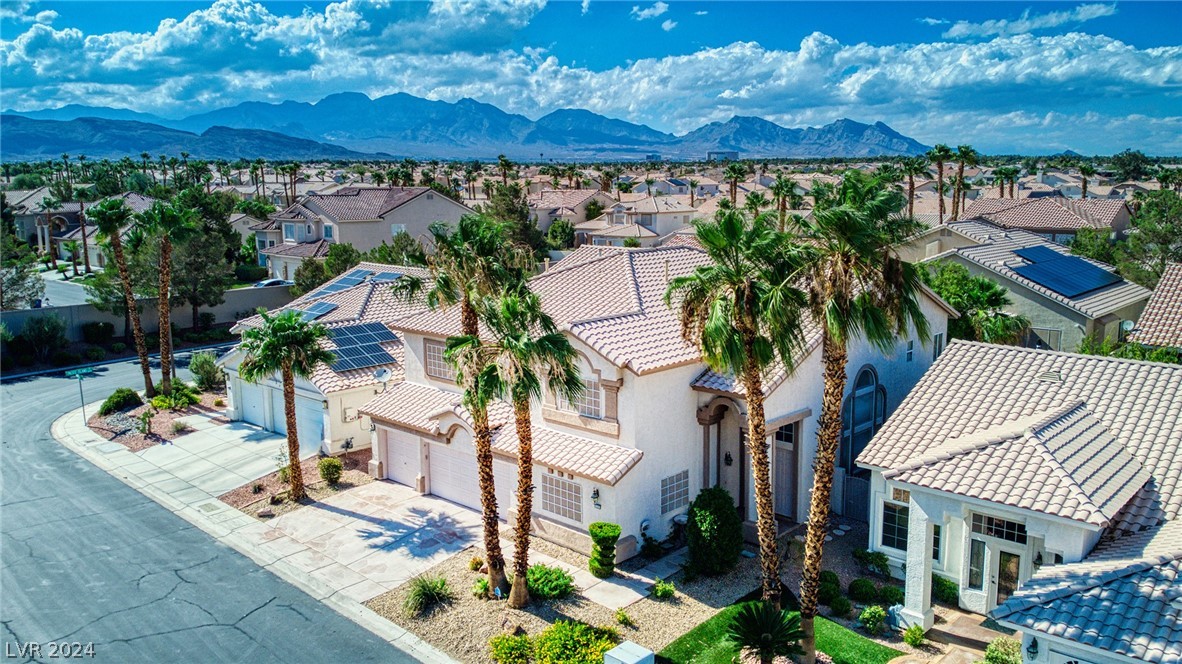
Aerial view of a two-story stucco home with a tiled roof, palm trees, and mountains beyond.
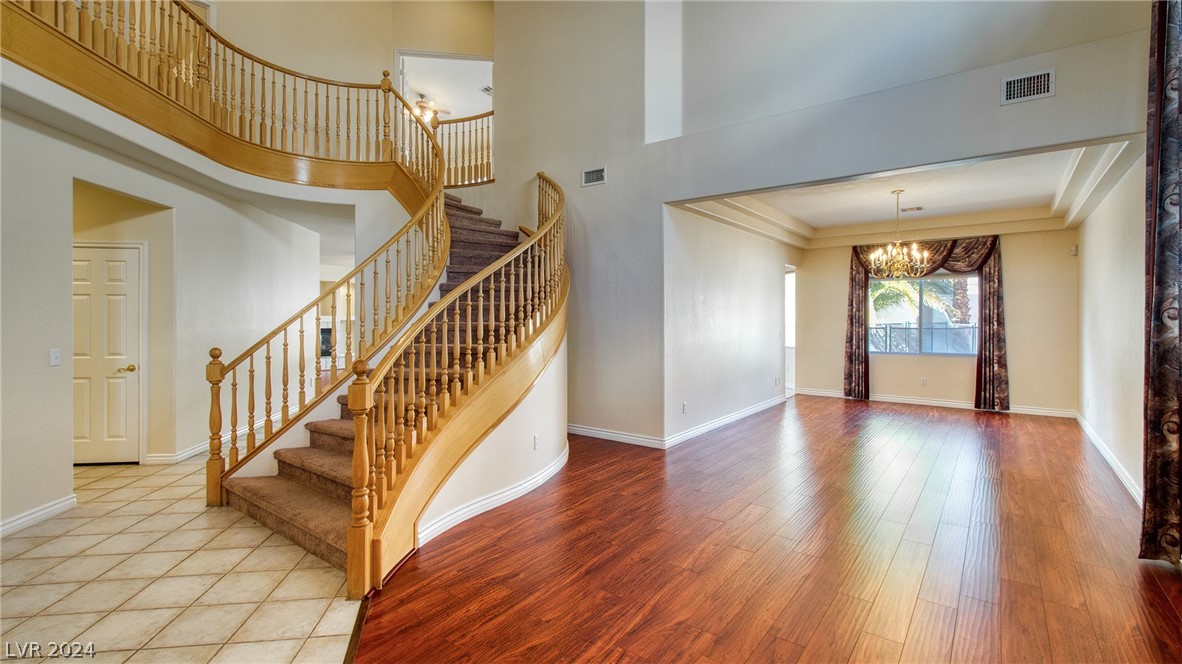
Curved staircase beside an empty dining room with hardwood floors and a chandelier.
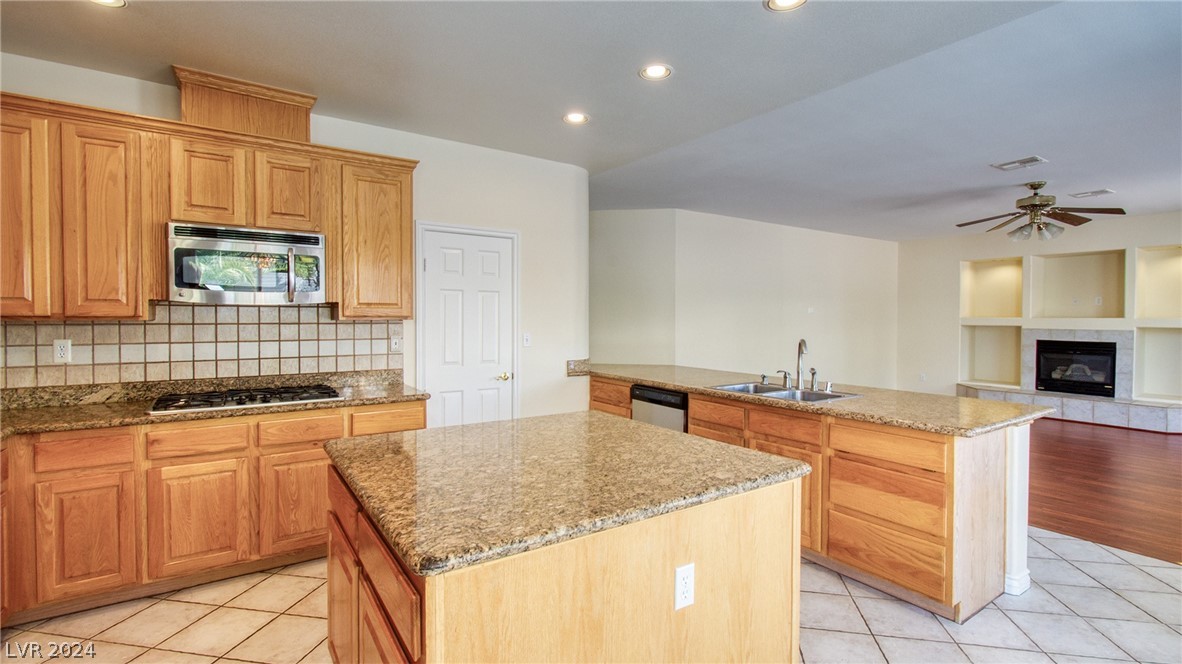
Kitchen with wood cabinets, granite counters, and a large island opening to a living area with a fireplace.
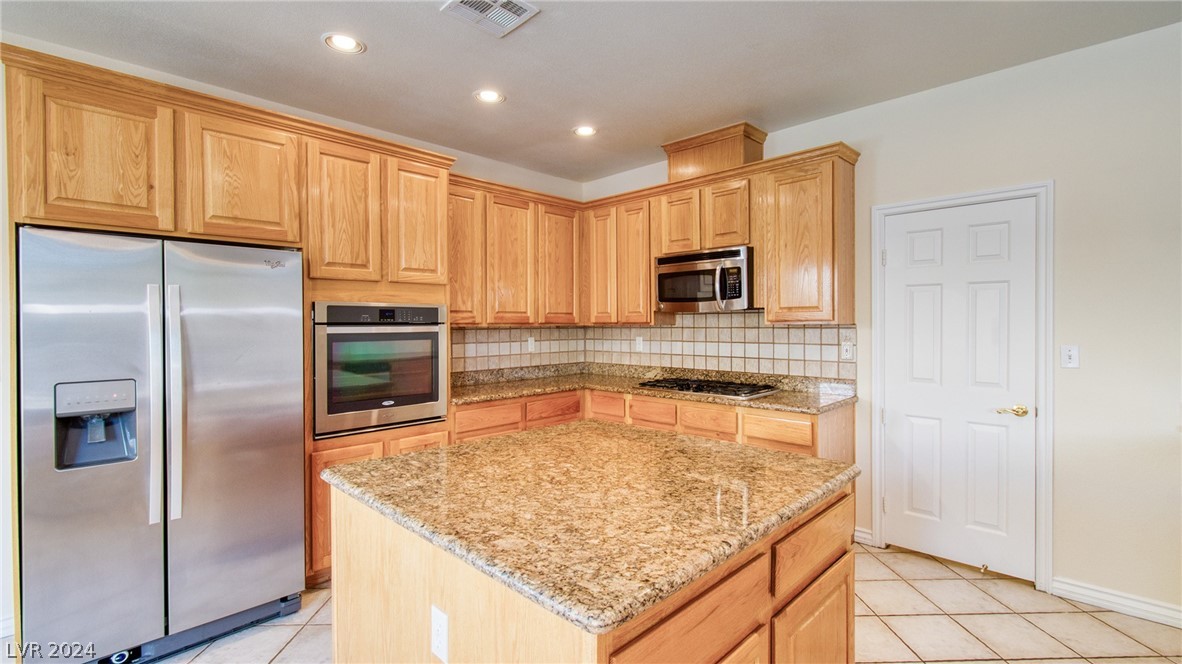
Kitchen with a large granite island, light wood cabinetry, and stainless steel appliances.
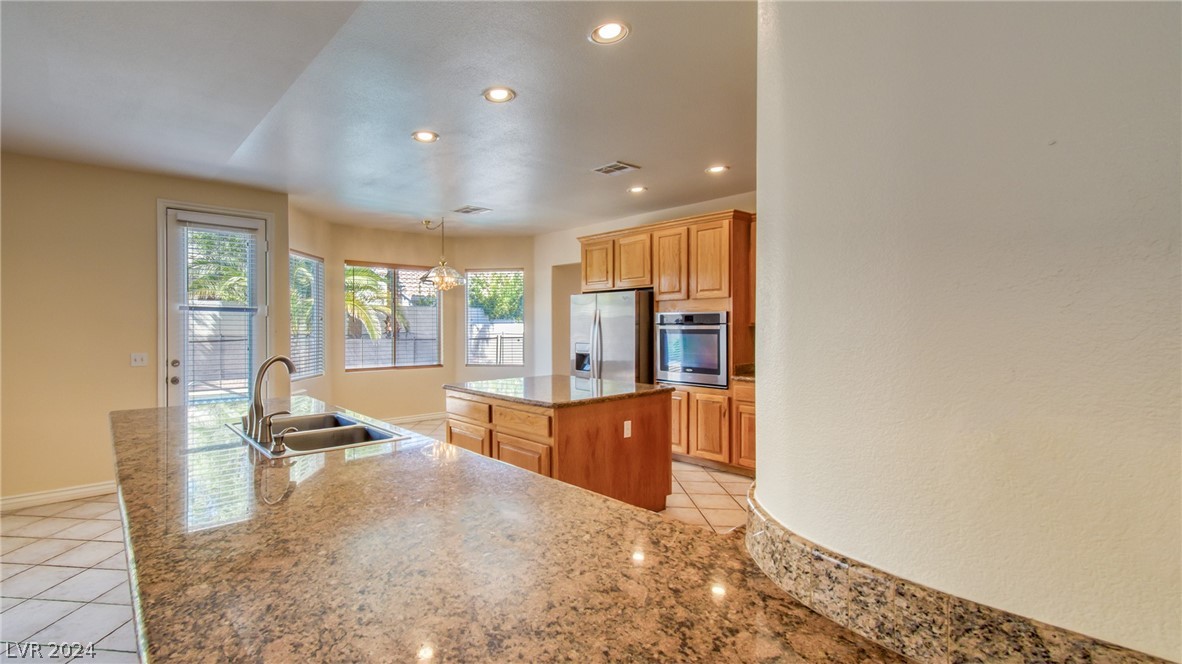
Kitchen with granite counters, wood cabinetry, stainless steel appliances, and windows overlooking a fenced yard.
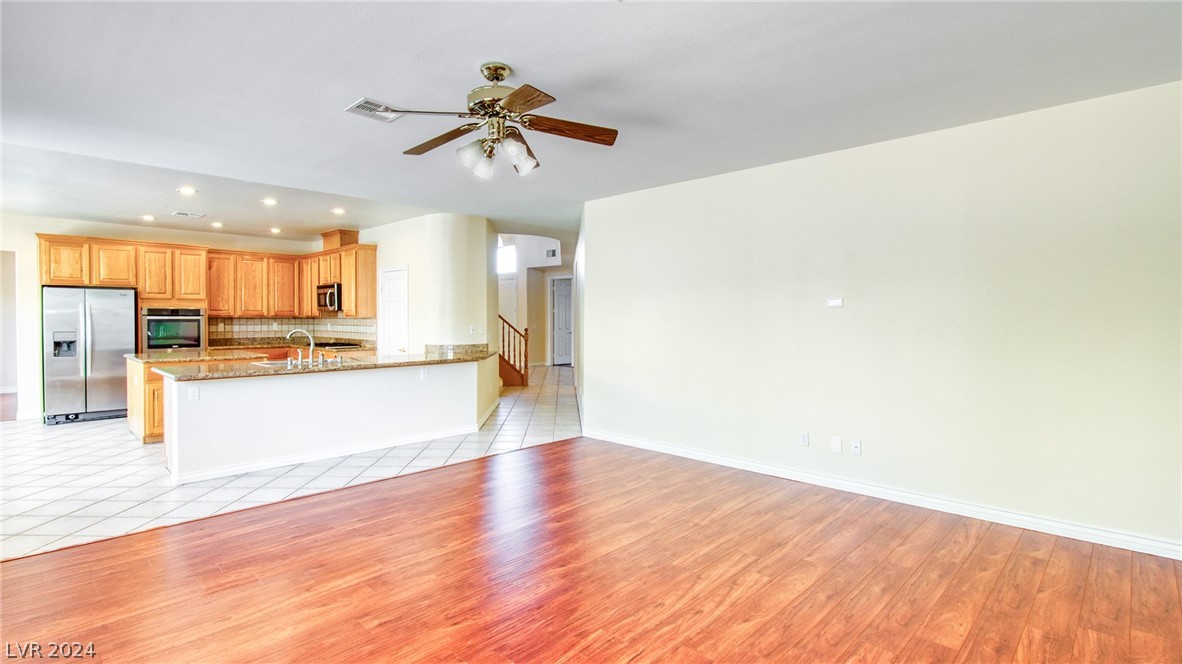
Unfurnished living room with reddish wood floors opening onto a tiled kitchen with honey-colored cabinets.
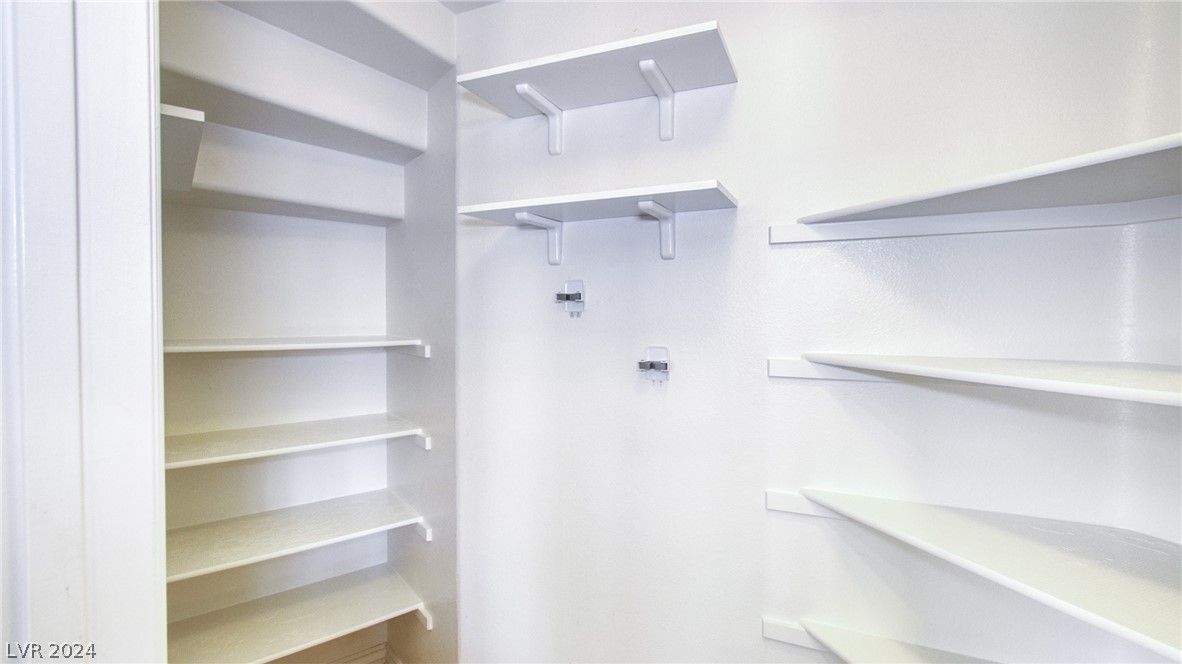
Empty walk-in closet with white built-in shelves on three walls.
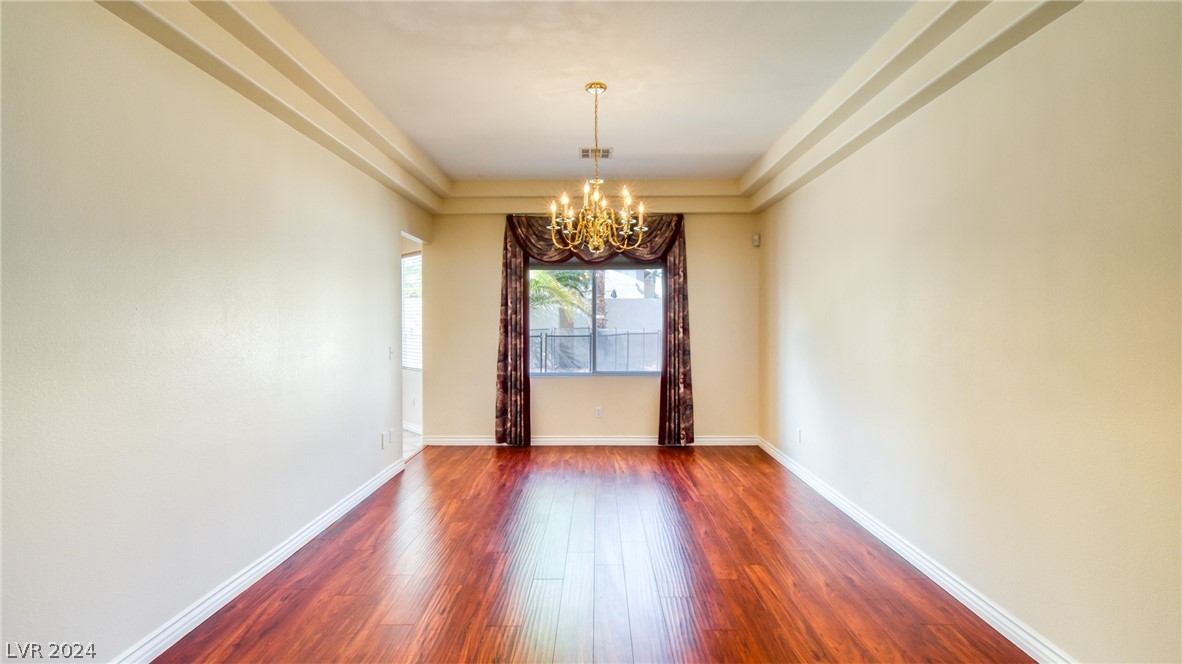
Empty dining room with glossy wood floors, a gold chandelier, and dark curtains framing the rear window.
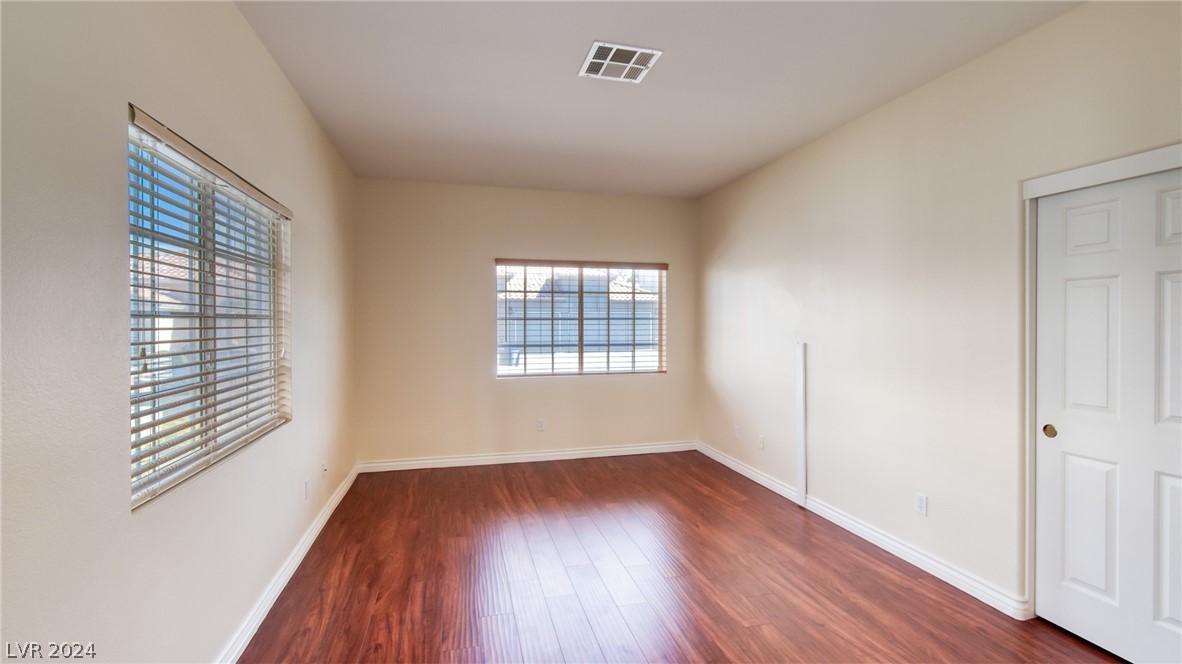
Empty room with reddish-brown flooring, beige walls, and two windows with blinds.
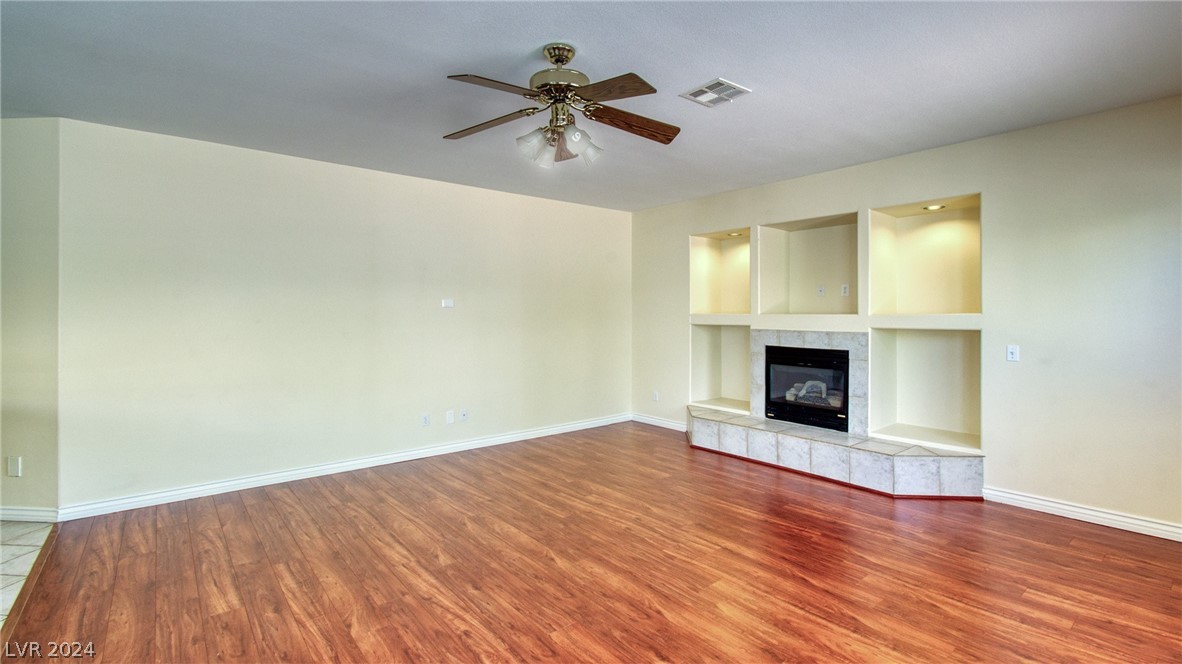
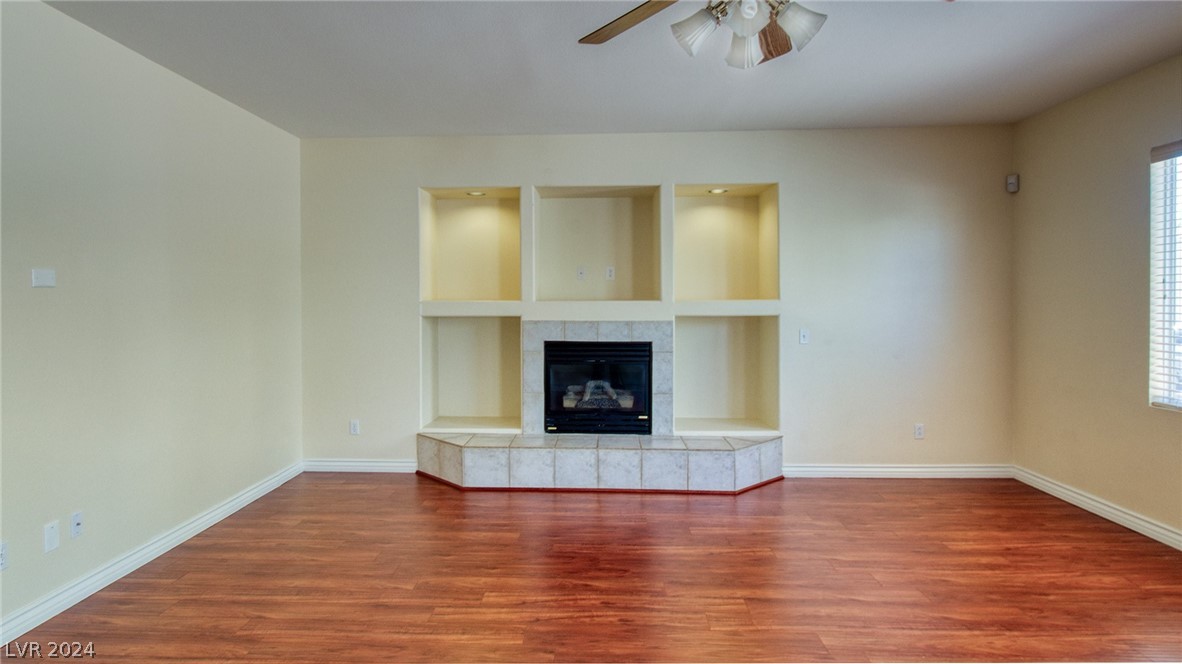
Empty living room with reddish wood floors and a built-in fireplace surrounded by display niches.
Empty living room with reddish wood flooring, a tiled fireplace, and built-in display niches.
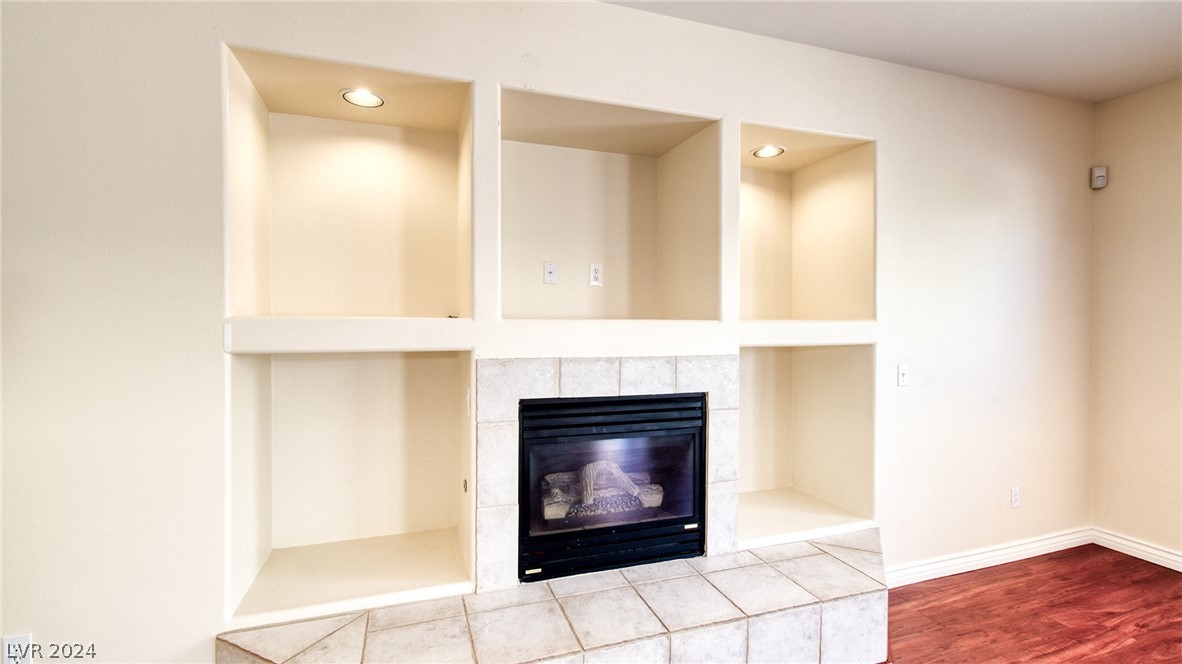
Living room fireplace wall with built-in niches, tiled hearth, and reddish wood flooring.
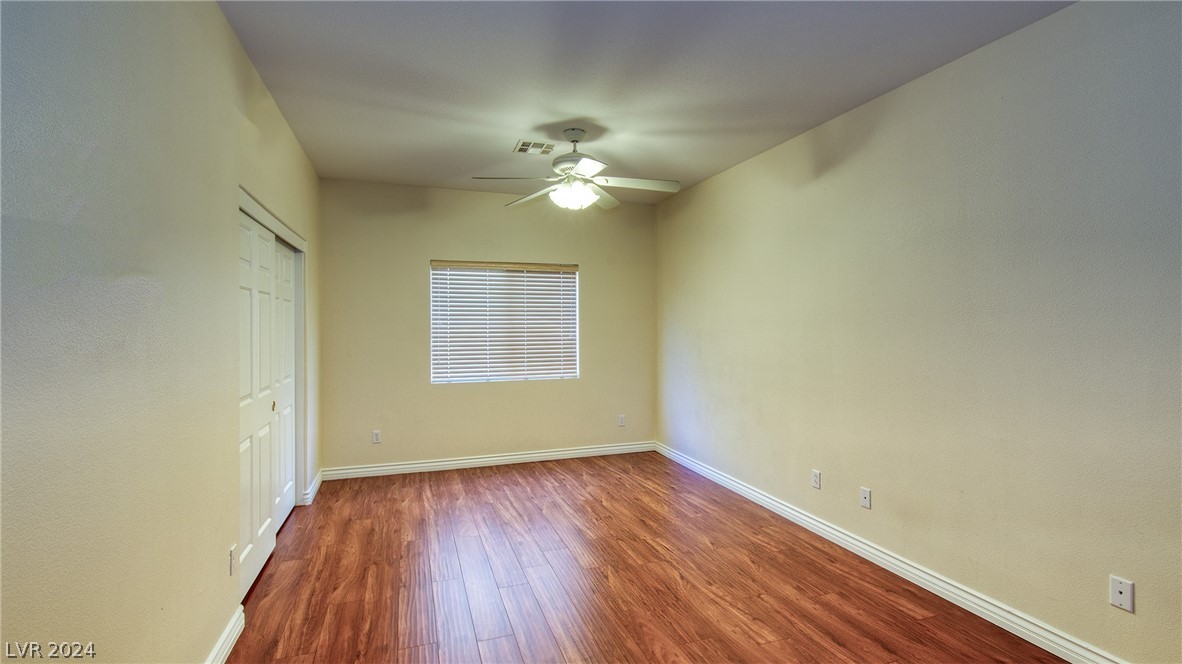
Empty bedroom with reddish-brown wood flooring, white closet doors, and a lit ceiling fan.
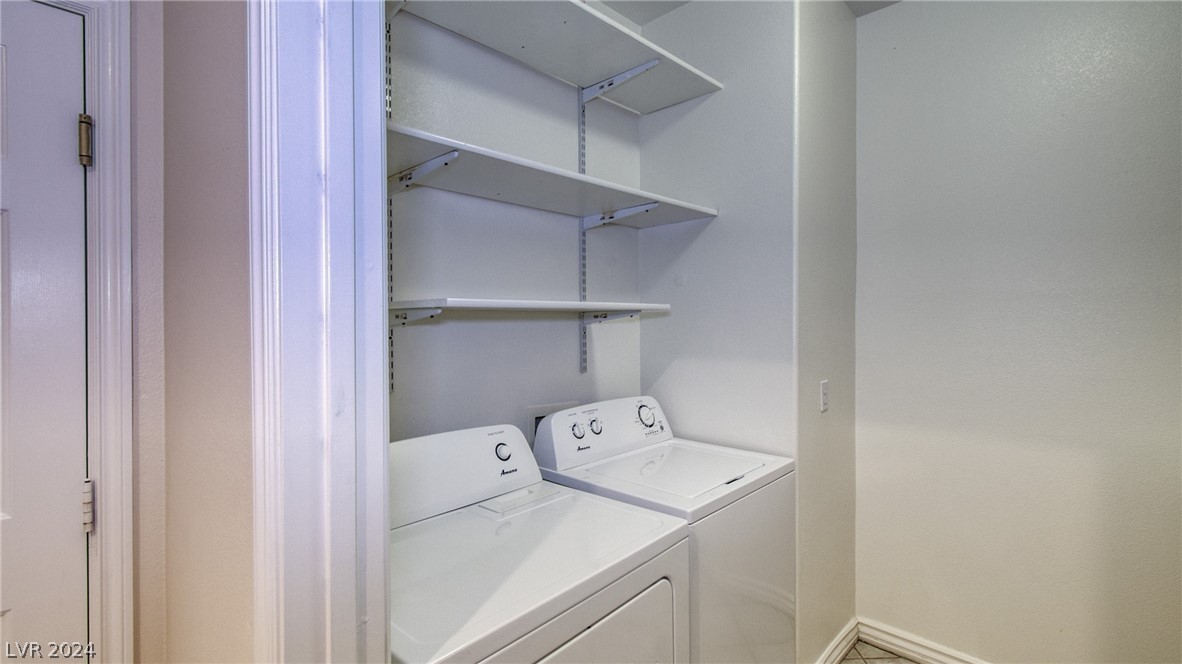
Laundry area with a washer and dryer beneath adjustable wall shelving.
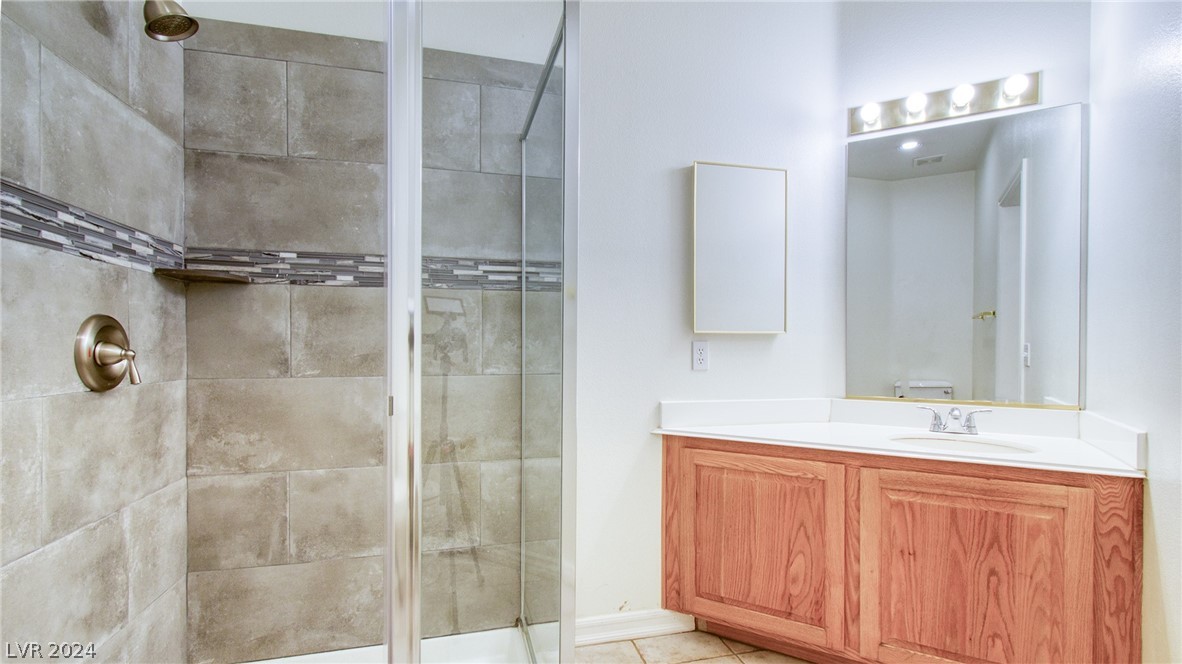
Bathroom with a tiled glass shower and wood vanity beneath an illuminated mirror.
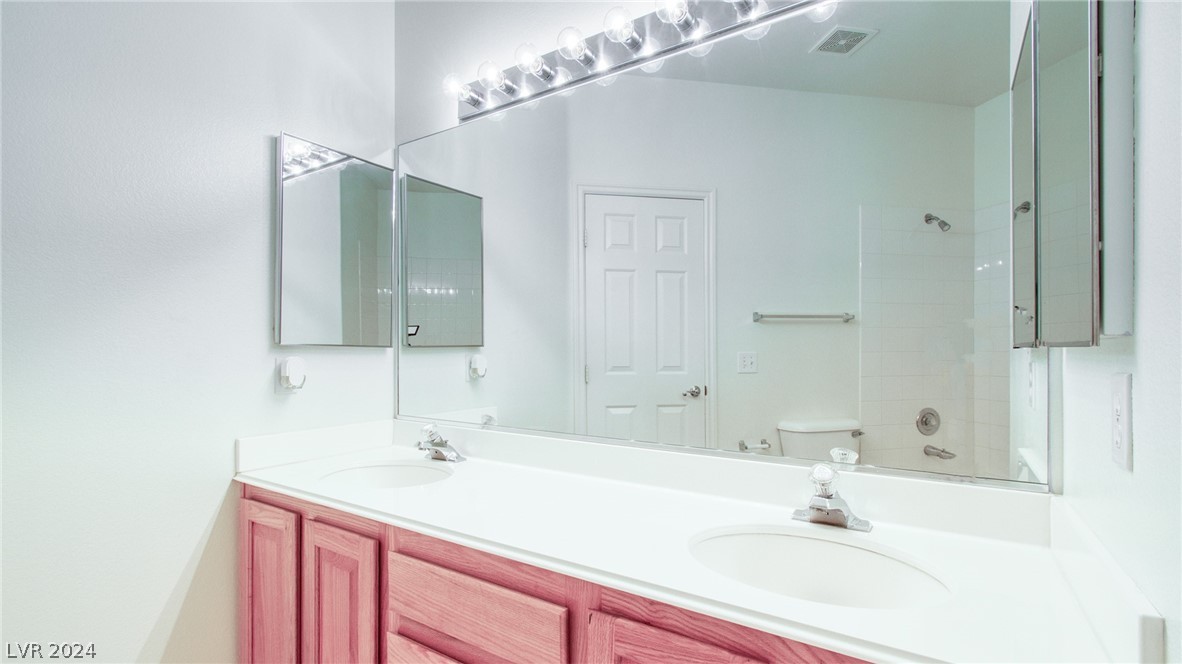
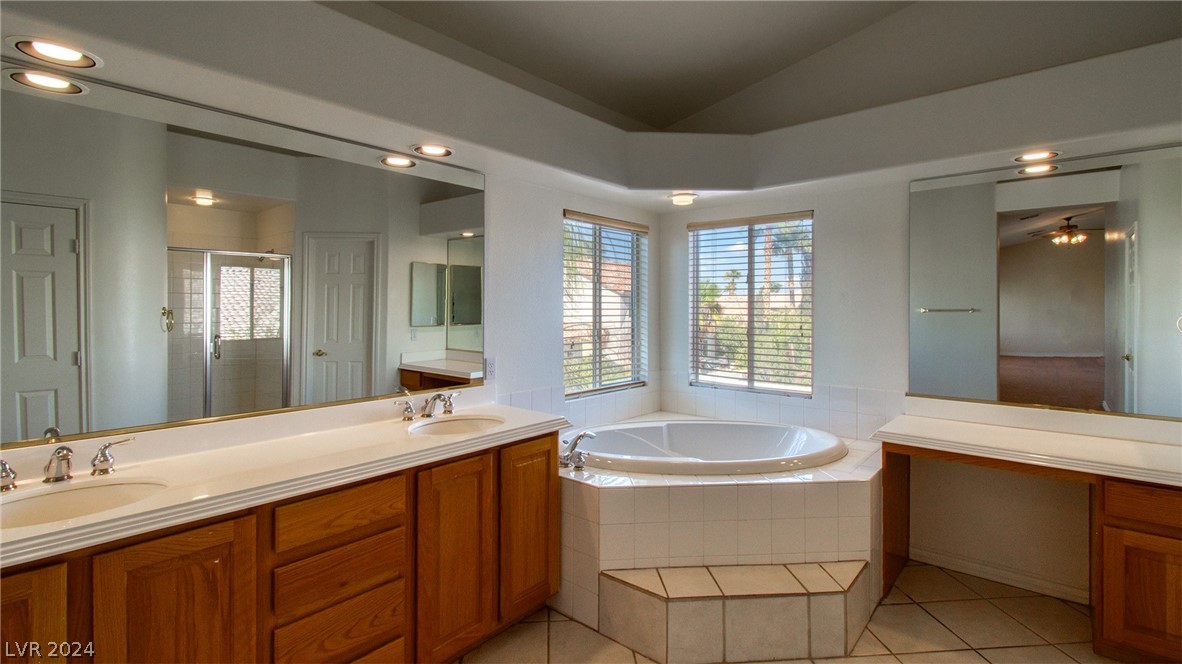
Bathroom with a double-sink vanity, pink wood cabinets, and a large wall mirror.
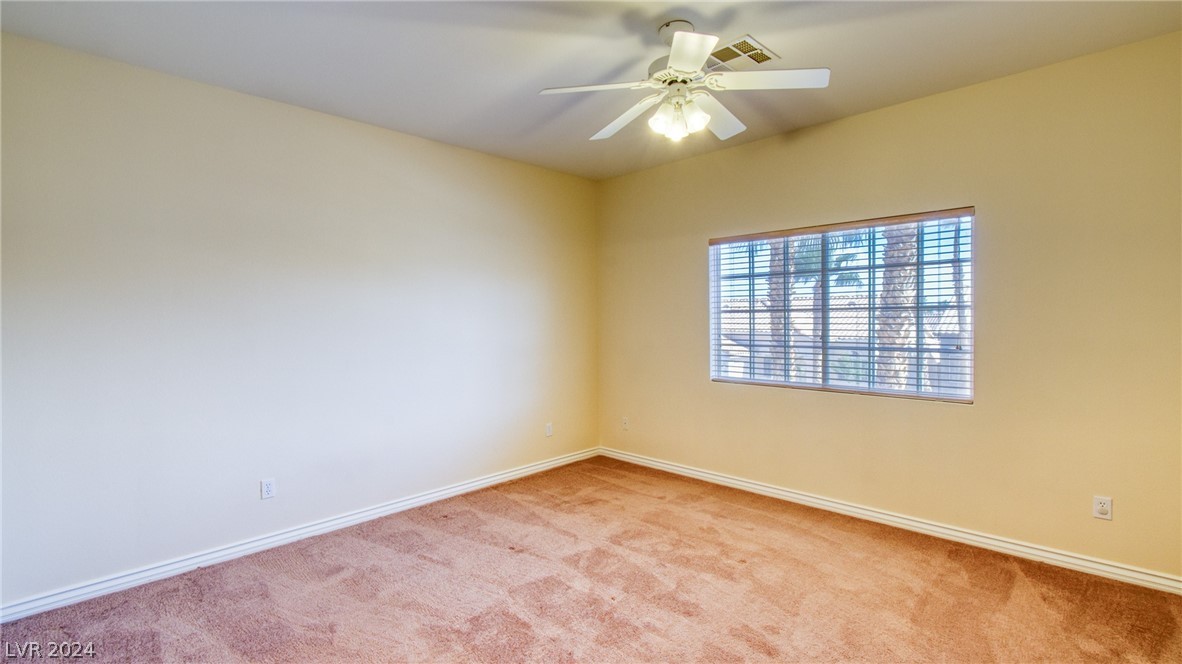
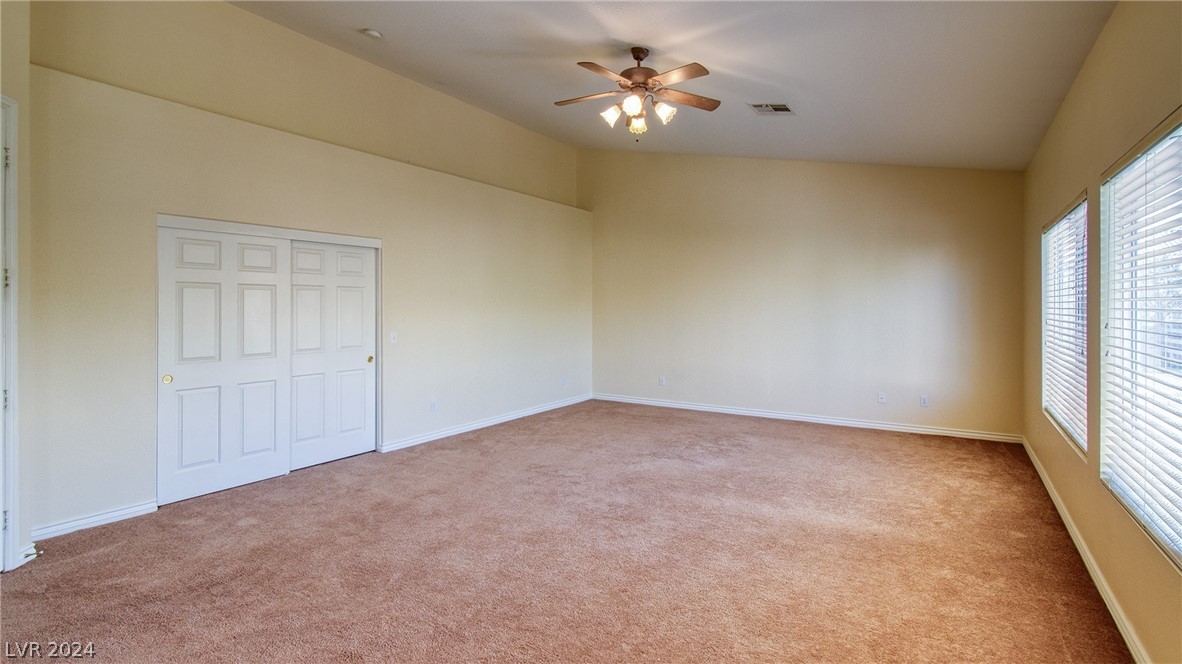
Empty bedroom with tan carpet, a ceiling fan, and a wide window with blinds.
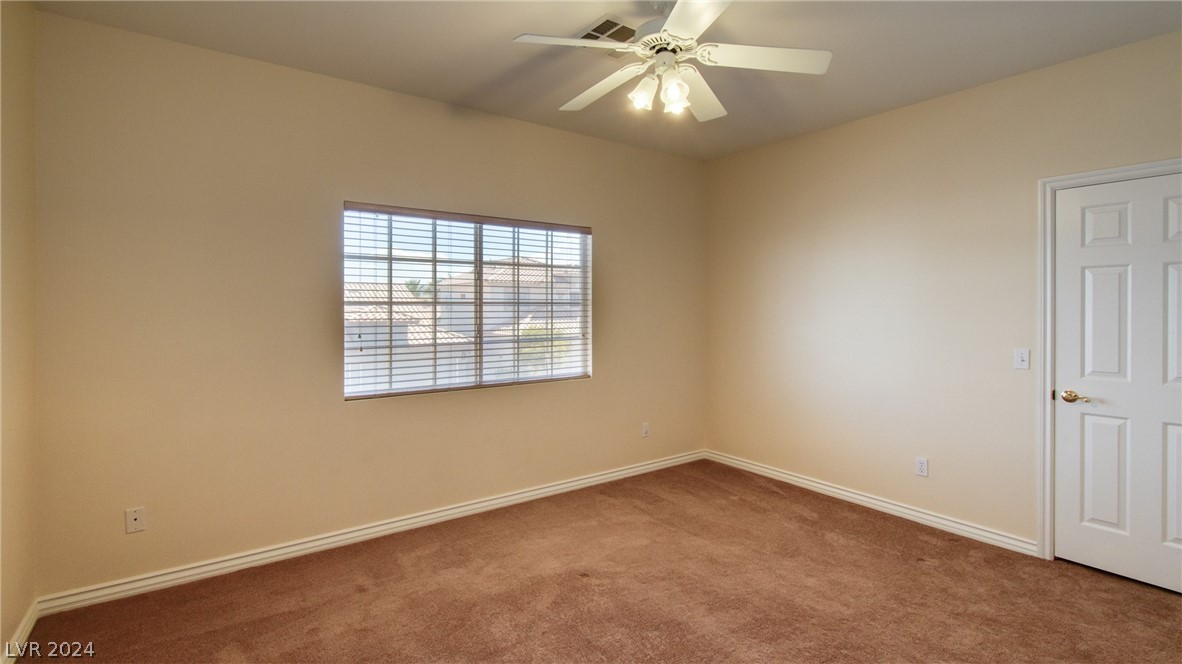
Empty bedroom with brown carpet, a wide window with blinds, and a white ceiling fan.
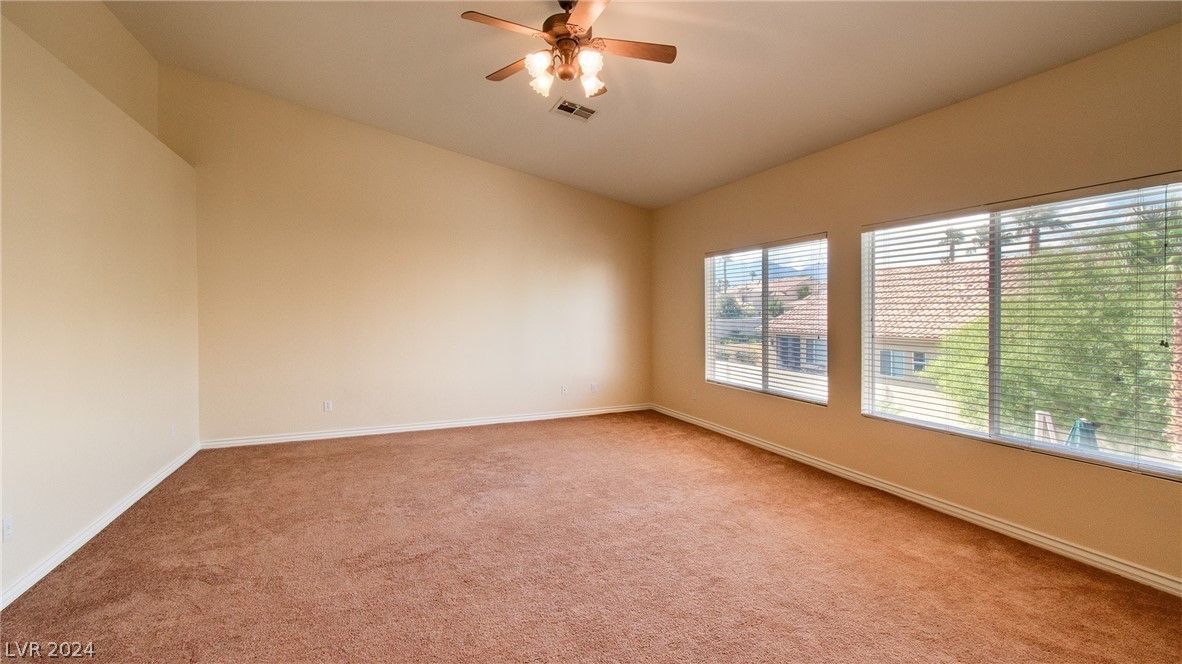
Empty bedroom with tan carpet, two wide windows, and a ceiling fan with lights.
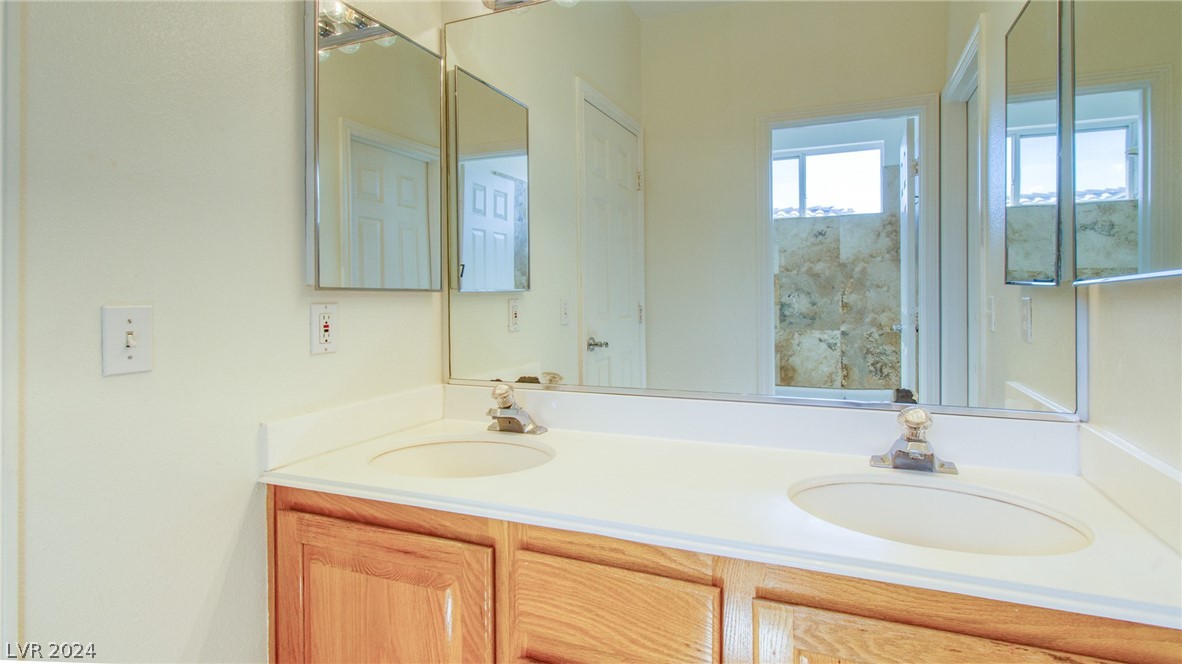
Bathroom with a double-sink vanity, light wood cabinets, and a large mirrored medicine cabinet.
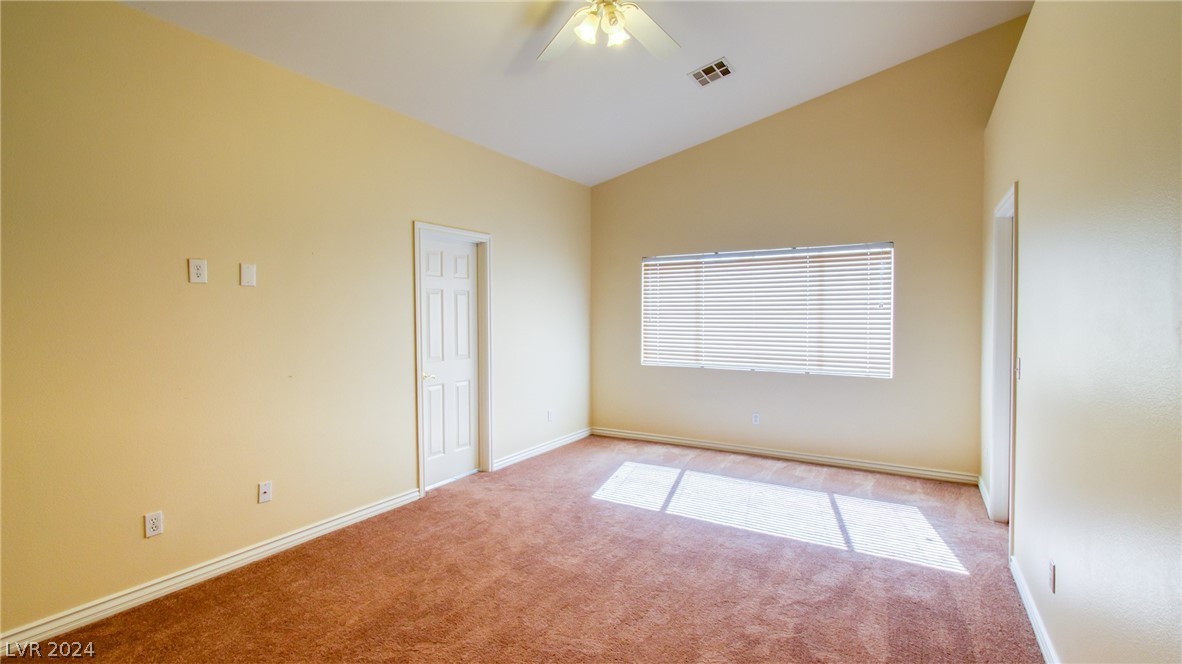
Vacant bedroom with beige walls, carpet, and a wide window with blinds.
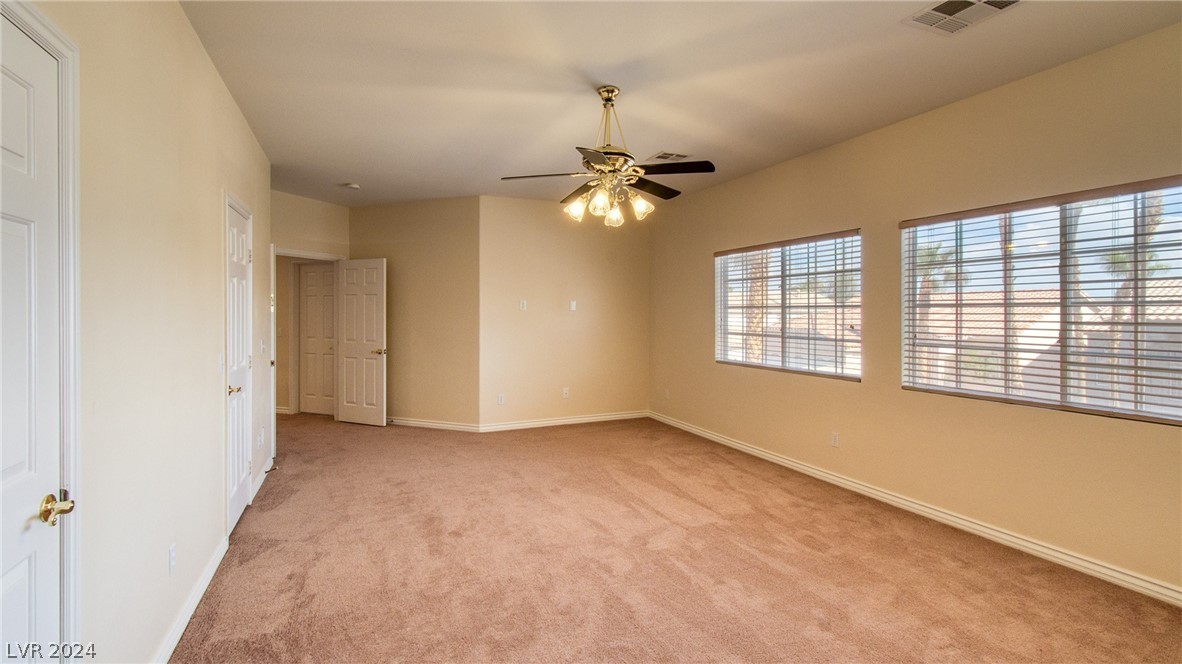
Empty carpeted bedroom with a ceiling fan and two large windows with blinds.
Empty bedroom with brown carpet, a wide closet, ceiling fan, and windows with blinds.
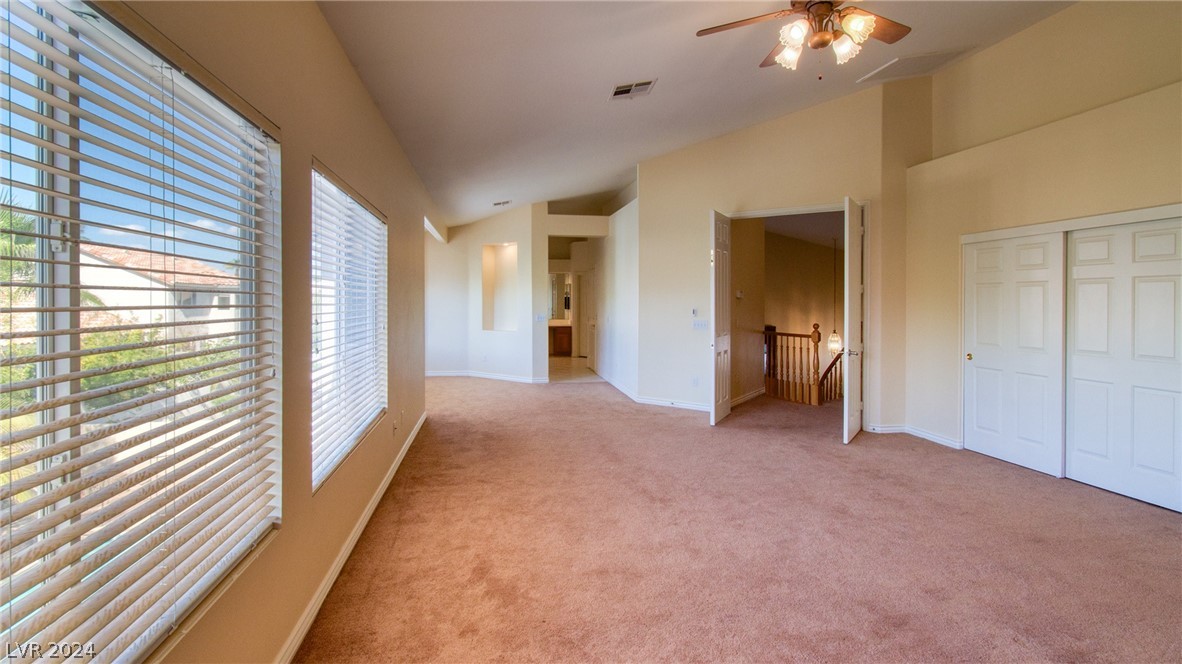
Vacant carpeted bedroom with wide shuttered windows, double closet doors, and an open stairwell.
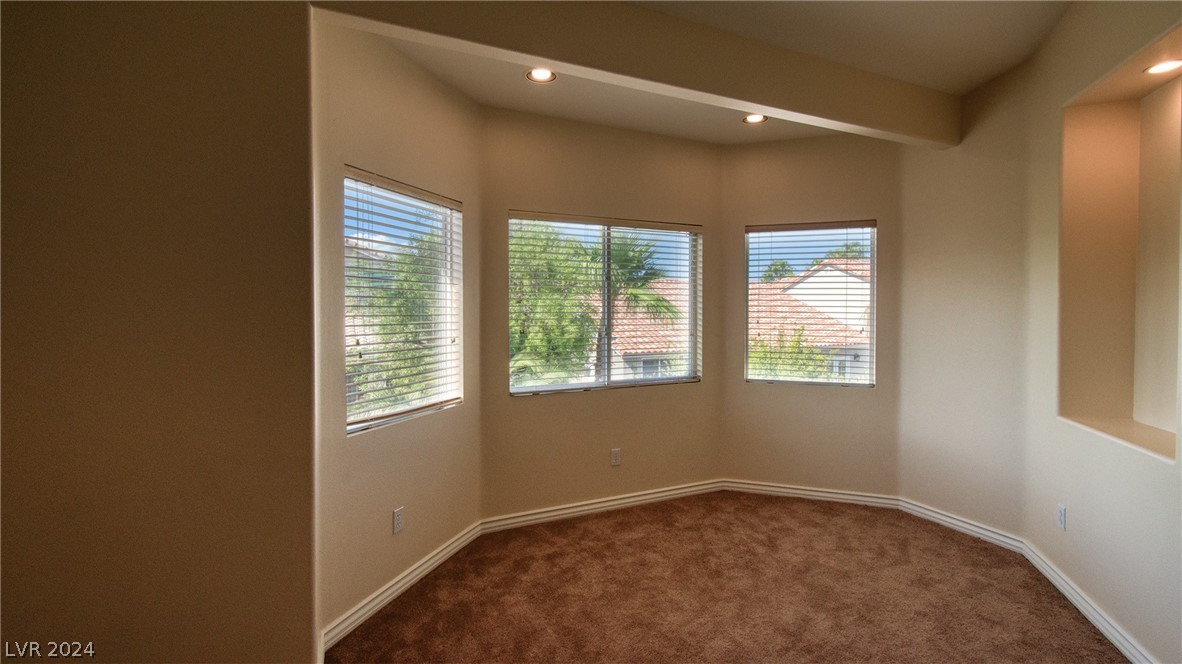
Empty carpeted room with a tray ceiling and three windows overlooking rooftops and greenery.
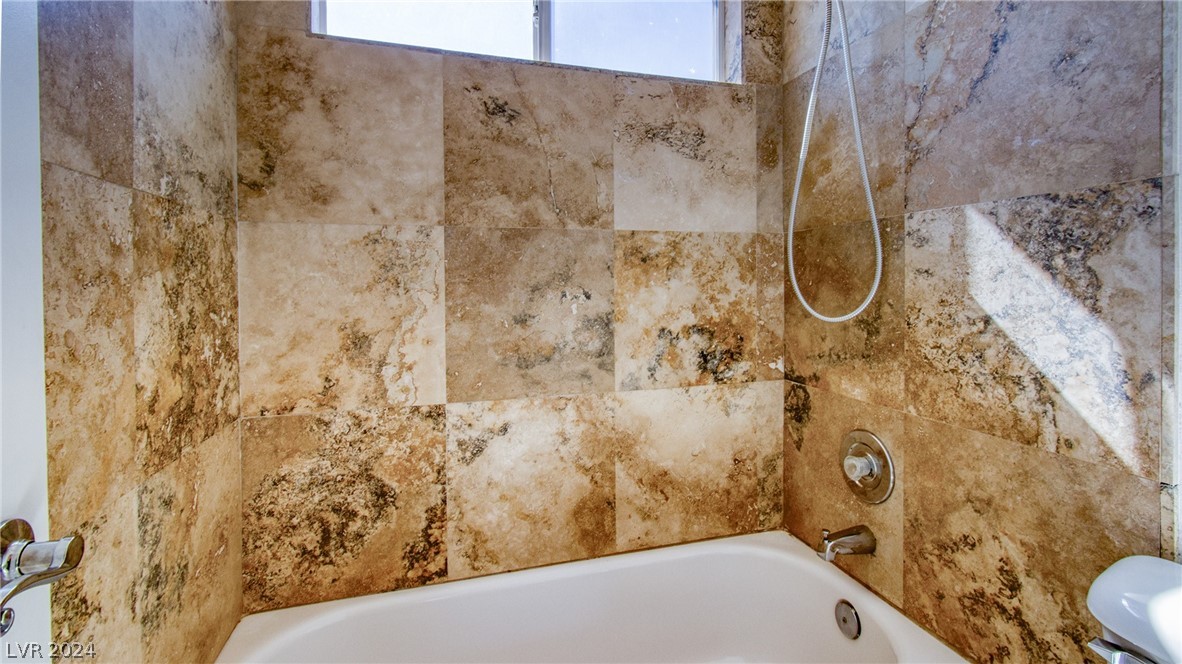
Bathtub with handheld shower and beige stone-pattern tile walls beneath a window.
Bathroom with a corner soaking tub beneath two windows and a double-sink wood vanity.
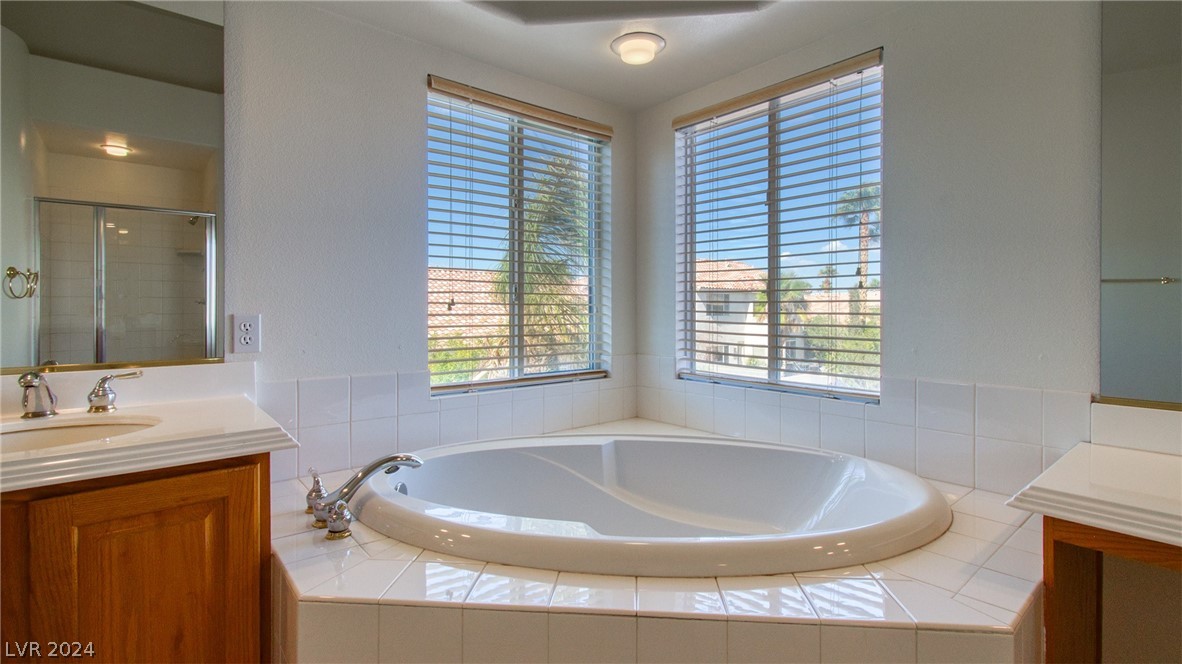
Bathroom with a large tiled soaking tub beneath two corner windows.
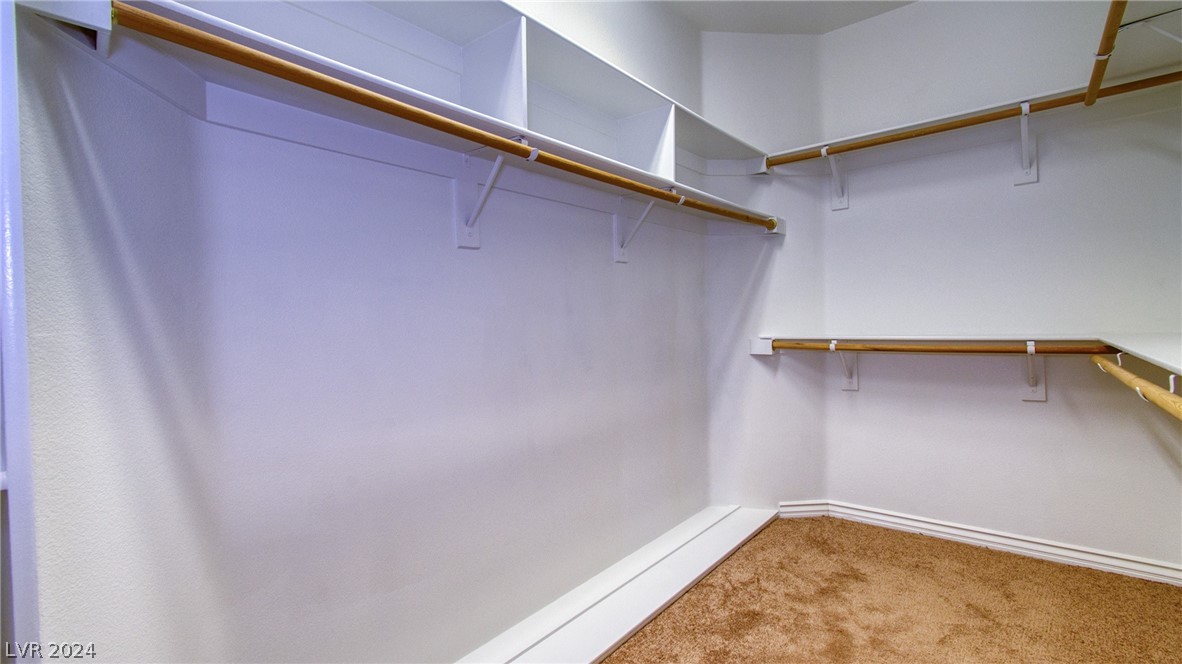
Empty walk-in closet with wooden hanging rods, built-in shelves, and tan carpet.
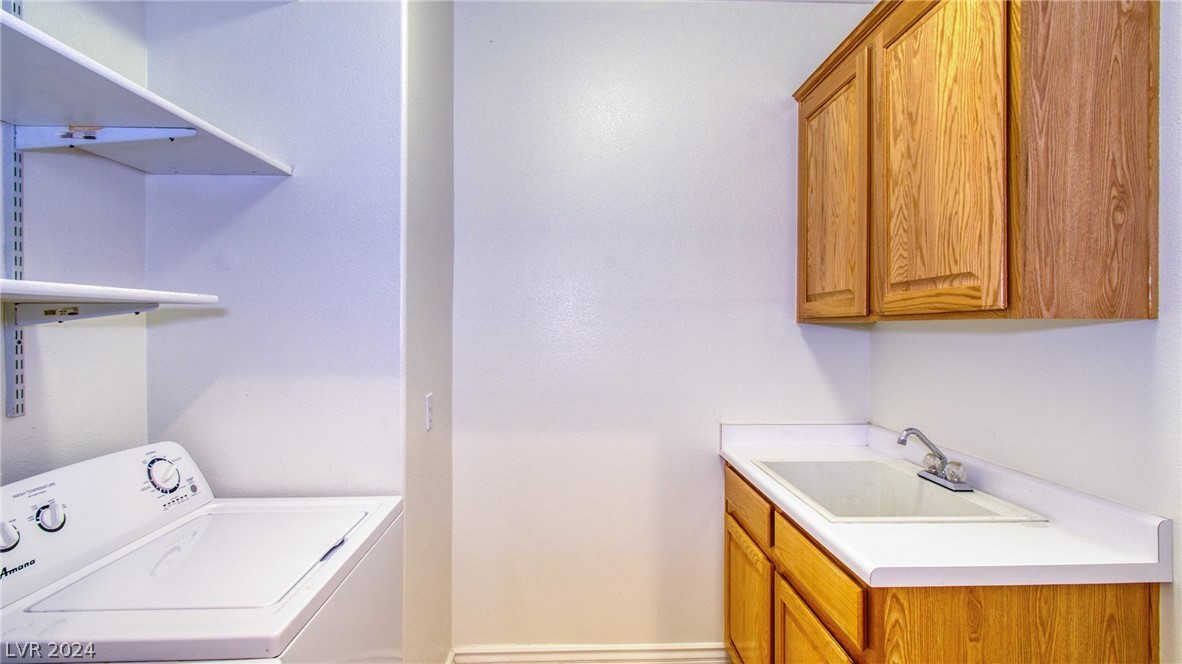
Laundry room with a top-loading washer, utility sink, and honey-colored wood cabinets.
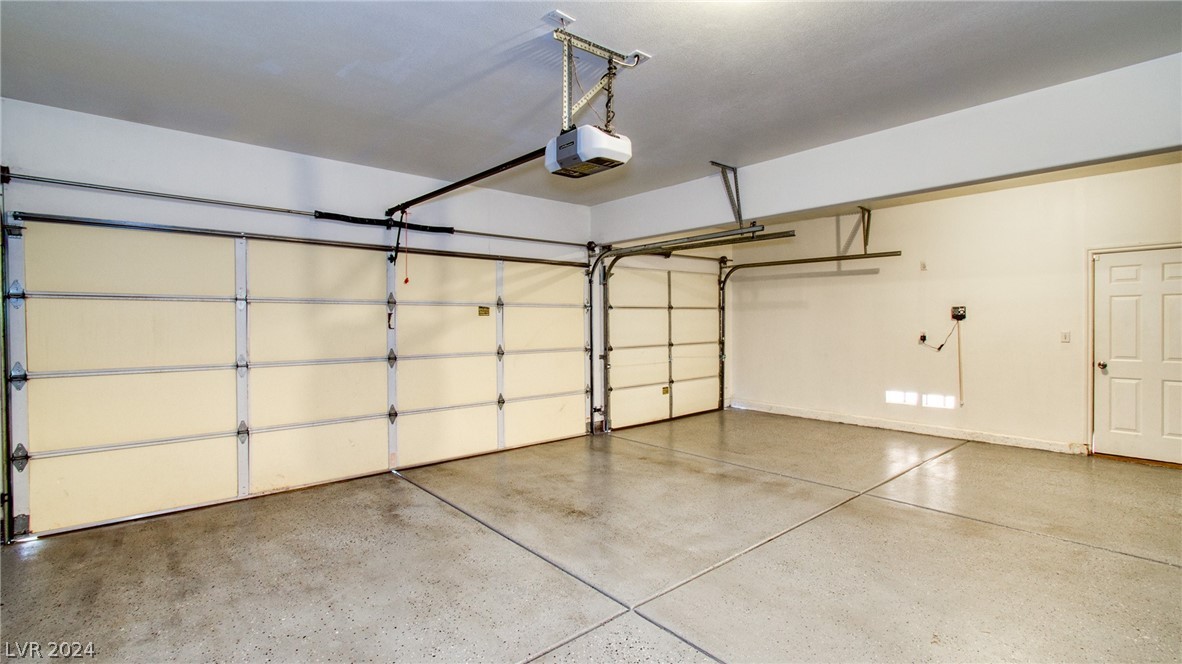
Empty garage with two closed doors and a concrete floor.
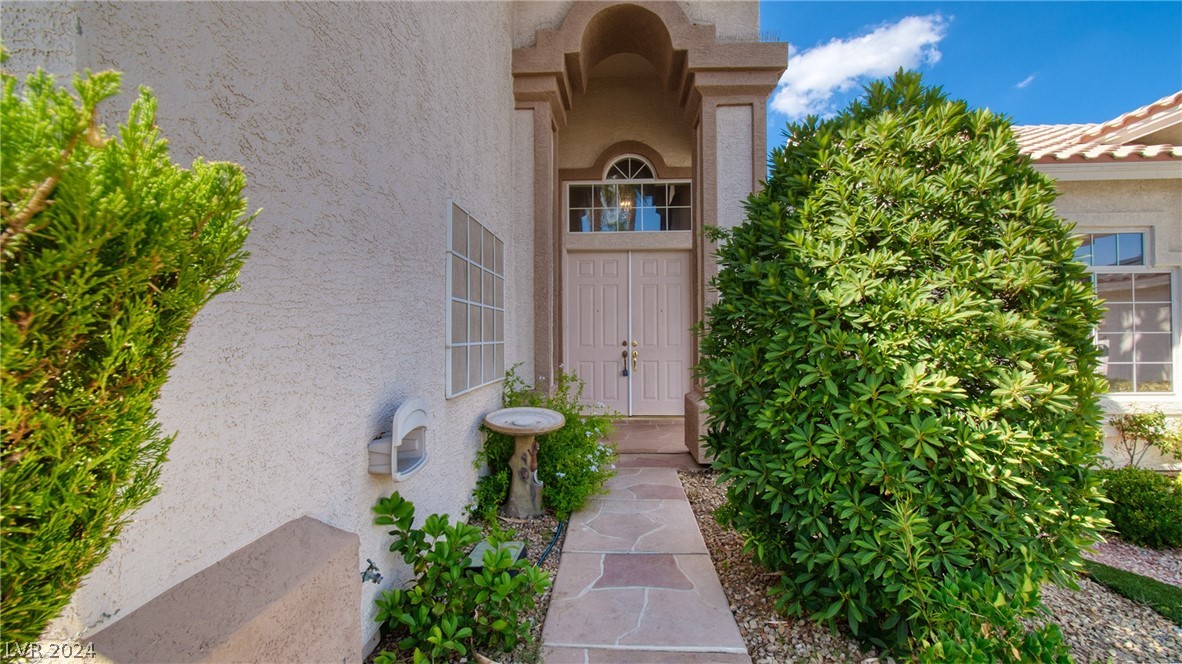
Home entrance with an arched portico, pink double doors, and a flagstone walkway through landscaped shrubs.
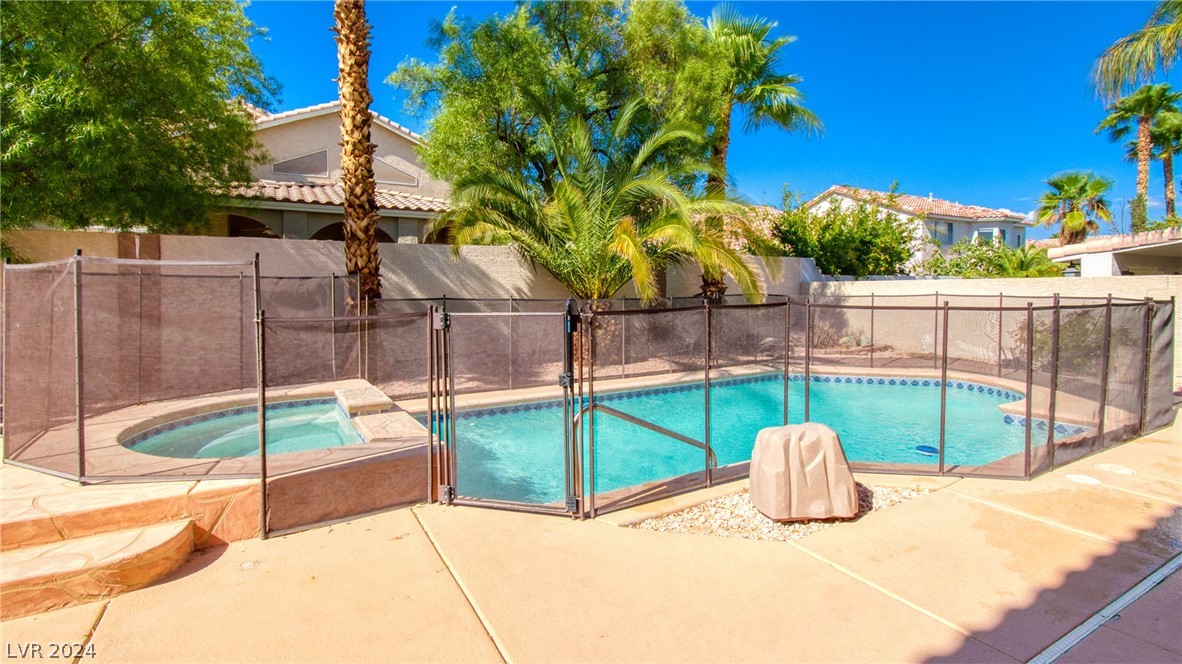
Backyard pool and attached spa enclosed by a mesh safety fence, with palms and a paved deck.
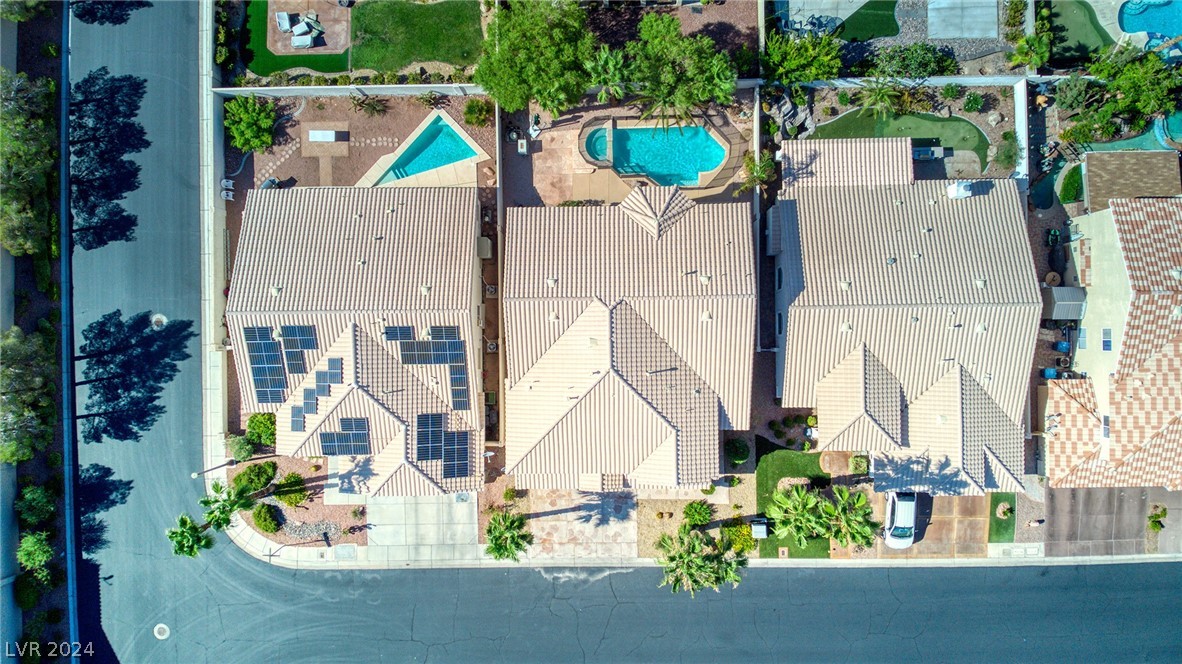
Aerial view of neighboring homes with tile roofs, solar panels, and backyard pools.
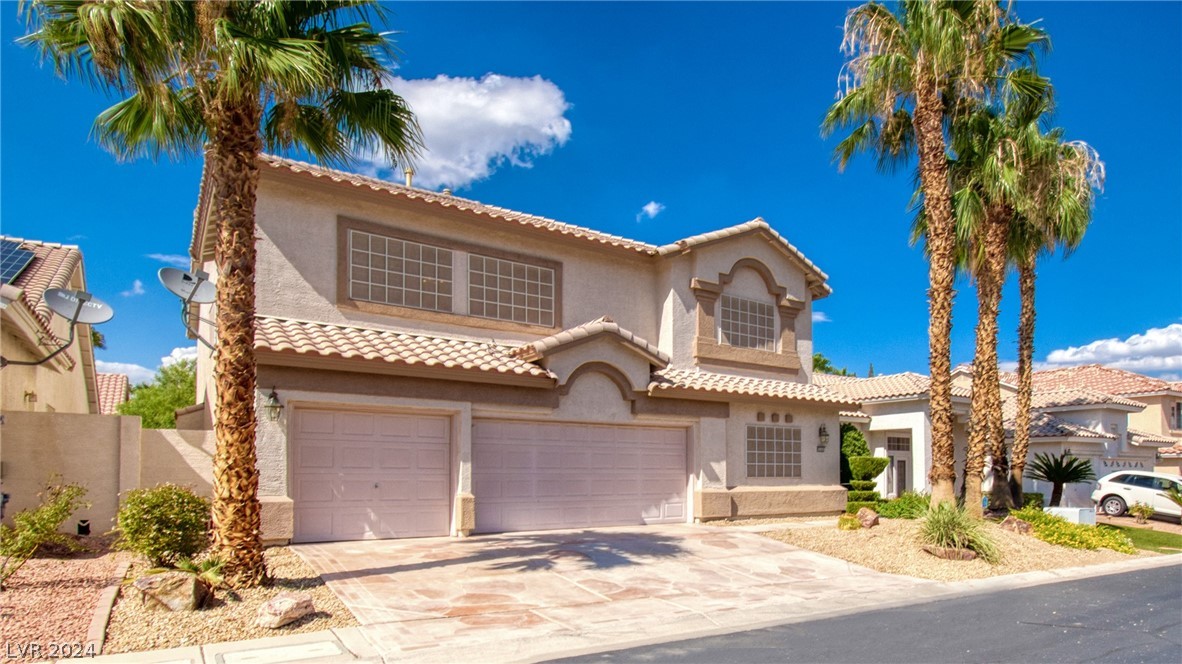
Two-story stucco house with a tiled roof, two garage doors, and tall palm trees by the driveway.
Two-story stucco house with a tile roof, three garage doors, and palm trees in front.
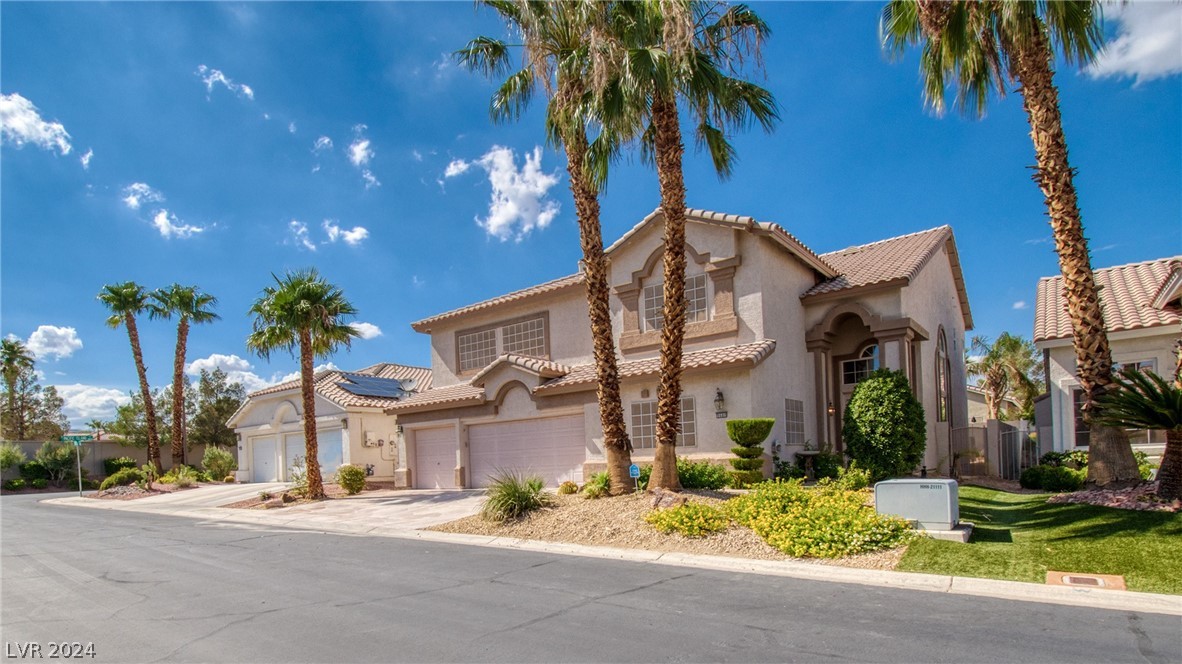
Two-story stucco home with a tiled roof, multiple garages, palm trees, and desert landscaping.
SEE ALL PHOTOS
Two-story stucco home with a three-car garage, palm trees, and desert landscaping.
Backyard swimming pool with blue tile trim, black safety fencing, and palm trees.
Aerial view of a two-story stucco home with a tiled roof, palm trees, and mountains beyond.
Curved staircase beside an empty dining room with hardwood floors and a chandelier.
Kitchen with wood cabinets, granite counters, and a large island opening to a living area with a fireplace.
Kitchen with a large granite island, light wood cabinetry, and stainless steel appliances.
Kitchen with granite counters, wood cabinetry, stainless steel appliances, and windows overlooking a fenced yard.
Unfurnished living room with reddish wood floors opening onto a tiled kitchen with honey-colored cabinets.
Empty walk-in closet with white built-in shelves on three walls.
Empty dining room with glossy wood floors, a gold chandelier, and dark curtains framing the rear window.
Empty room with reddish-brown flooring, beige walls, and two windows with blinds.
Empty living room with reddish wood floors and a built-in fireplace surrounded by display niches.
Empty living room with reddish wood flooring, a tiled fireplace, and built-in display niches.
Living room fireplace wall with built-in niches, tiled hearth, and reddish wood flooring.
Empty bedroom with reddish-brown wood flooring, white closet doors, and a lit ceiling fan.
Laundry area with a washer and dryer beneath adjustable wall shelving.
Bathroom with a tiled glass shower and wood vanity beneath an illuminated mirror.
Bathroom with a double-sink vanity, pink wood cabinets, and a large wall mirror.
Empty bedroom with tan carpet, a ceiling fan, and a wide window with blinds.
Empty bedroom with brown carpet, a wide window with blinds, and a white ceiling fan.
Empty bedroom with tan carpet, two wide windows, and a ceiling fan with lights.
Bathroom with a double-sink vanity, light wood cabinets, and a large mirrored medicine cabinet.
Vacant bedroom with beige walls, carpet, and a wide window with blinds.
Empty carpeted bedroom with a ceiling fan and two large windows with blinds.
Empty bedroom with brown carpet, a wide closet, ceiling fan, and windows with blinds.
Vacant carpeted bedroom with wide shuttered windows, double closet doors, and an open stairwell.
Empty carpeted room with a tray ceiling and three windows overlooking rooftops and greenery.
Bathtub with handheld shower and beige stone-pattern tile walls beneath a window.
Bathroom with a corner soaking tub beneath two windows and a double-sink wood vanity.
Bathroom with a large tiled soaking tub beneath two corner windows.
Empty walk-in closet with wooden hanging rods, built-in shelves, and tan carpet.
Laundry room with a top-loading washer, utility sink, and honey-colored wood cabinets.
Empty garage with two closed doors and a concrete floor.
Home entrance with an arched portico, pink double doors, and a flagstone walkway through landscaped shrubs.
Backyard pool and attached spa enclosed by a mesh safety fence, with palms and a paved deck.
Aerial view of neighboring homes with tile roofs, solar panels, and backyard pools.
Two-story stucco house with a tiled roof, two garage doors, and tall palm trees by the driveway.
Two-story stucco house with a tile roof, three garage doors, and palm trees in front.
Two-story stucco home with a tiled roof, multiple garages, palm trees, and desert landscaping.
Courtesy of First Serve Realty Fadra K. Kyle Listing Contact: 702-754-5400 
Sold

9680 Mariner Village Court

9680 Mariner Village Court, Las Vegas, NV 89147

$825,000
*THIS SPECTACULAR GUARD GATED FOOTHILLS COMMUNITY HOME IS SURE TO IMPRESS*DRAMATIC ENTRY WITH VAULTED CEILINGS*GLAMOROUS SPIRAL STAIRCASE*ABSOLUTELY BEAUTIFUL NEW FLOORING & PAINT! *EXQUISITE & SPOTLESS 6 BEDROOM/ 4 BATH BEAUTY*TWO BIG BEDROOMS DOWNSTAIRS W 3/4 BATH*GIGANTIC LIVING & FAMILY ROOMS*GORGEOUS REMODELED KITCHEN W/GRANITE COUNTERS & STAINESS APPLIANCES*STUNNING MASTER BEDROOM W/SITTING ROOM & LUXURIOUS MASTER BATHROOM*LARGE LAUNDRY ROOM DOWNSTAIRS*SEPERATE FAMILY ROOM. OPEN KITCHEN W BREAKFAST NOOK, PANTRY, GRANITE COUNTERS, KITCHEN ISLAND*HUGE 3 CAR GARAGE*BACK YARD PRIVATE OASIS WITH SPARKLING POOL/SPA COMBO*QUIET CUL-DE-SAC LOT*IDEAL LOCATION WITHIN THE HIGHLY SOUGHT-AFTER GUARD GATED COMMUNITY OF FOOTHILLS! *IT WILL BE LOVE AT FIRST SIGHT! *

6
beds

4
baths

4,436 Sq.Ft. LIVING AREA

7,841 Sq.Ft. lot

Mark Frye

Mark Frye

Features & Amenities

Interior

  • total bedrooms6
  • Total bathrooms4
  • full bathrooms3
  • three quarter bathroom1
  • Laundry room Electric Dryer Hookup, Gas Dryer Hookup, Laundry Room
  • Flooring Carpet, Ceramic Tile, Hardwood
  • Fireplace Gas, Living Room
  • APPLIANCES Built-In Gas Oven, Dryer, Dishwasher, Gas Cooktop, Disposal, Microwave, Refrigerator, Washer
  • other interior Features Bedroom on Main Level, Ceiling Fan(s), Window Treatments

Area & Lot

  • Status Sold
  • Date Sold July 31, 2024
  • Living Area4,436 Sq.Ft.
  • Total Area4,436 Sq.Ft.
  • Lot Area7,841 Sq.Ft.
  • MLS® ID2580320
  • TypeResidential
  • YEAR BUILT1999
  • Architecture StylesTwo Story
  • Elementary SchoolHayes, Keith C. & Karen W.,Hayes, Keith C. & Karen
  • Middle SchoolFertitta Frank & Victoria
  • High SchoolSpring Valley HS

Exterior

  • STORIES2
  • Garage Space3.0
  • water SourcePublic
  • utilitiesCable Available
  • PoolIn Ground, Private
  • roofTile
  • lot featuresDesert Landscaping, Landscaped, 1/4 Acre
  • parkingAttached, Garage, Garage Door Opener, Inside Entrance
  • HEAT TYPECentral, Gas
  • AIR CONDITIONINGCentral Air, Electric
  • sewerPublic Sewer
  • HOA AmenitiesGated, Park, Guard, Security
  • other exterior FeaturesNone

Financial

  • Sales Price$825,000
  • Real Estate Tax $4,410/yr

Partner With Our Expert Team

With more than 25 years of experience and over 900 closed transactions, We bring a level of expertise that only comes from decades in the field.

Follow Me on Instagram