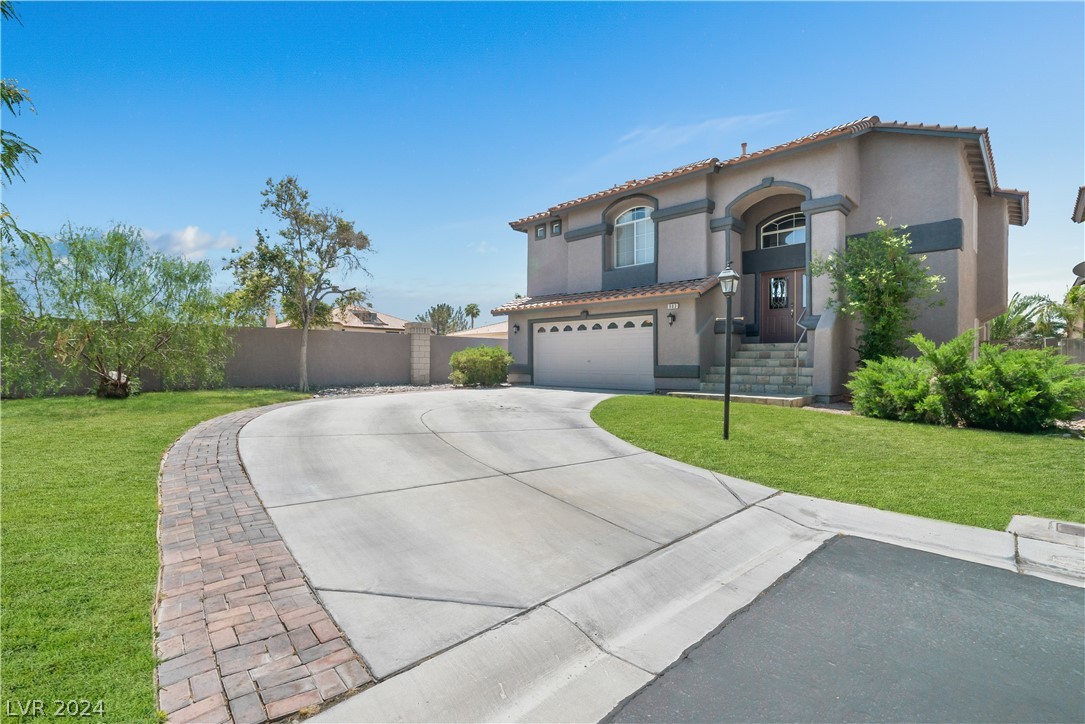
Two-story stucco home with an arched entry, attached garage, and curved brick-edged driveway.
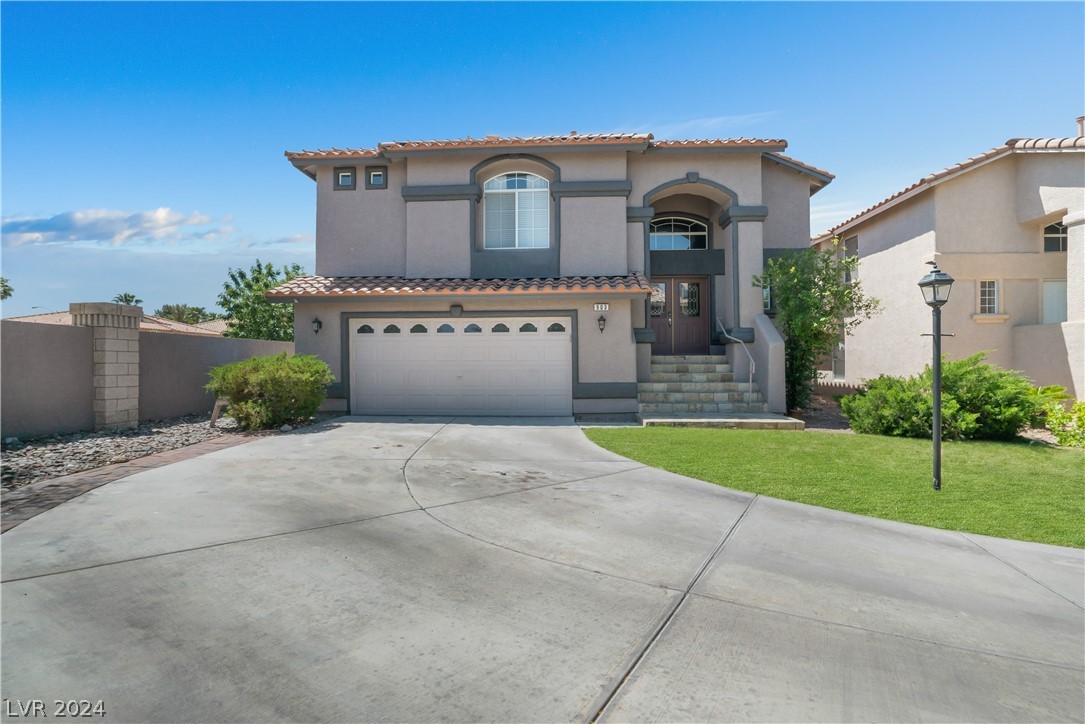
Two-story stucco home with a broad driveway, attached garage, front lawn, and stepped entry.
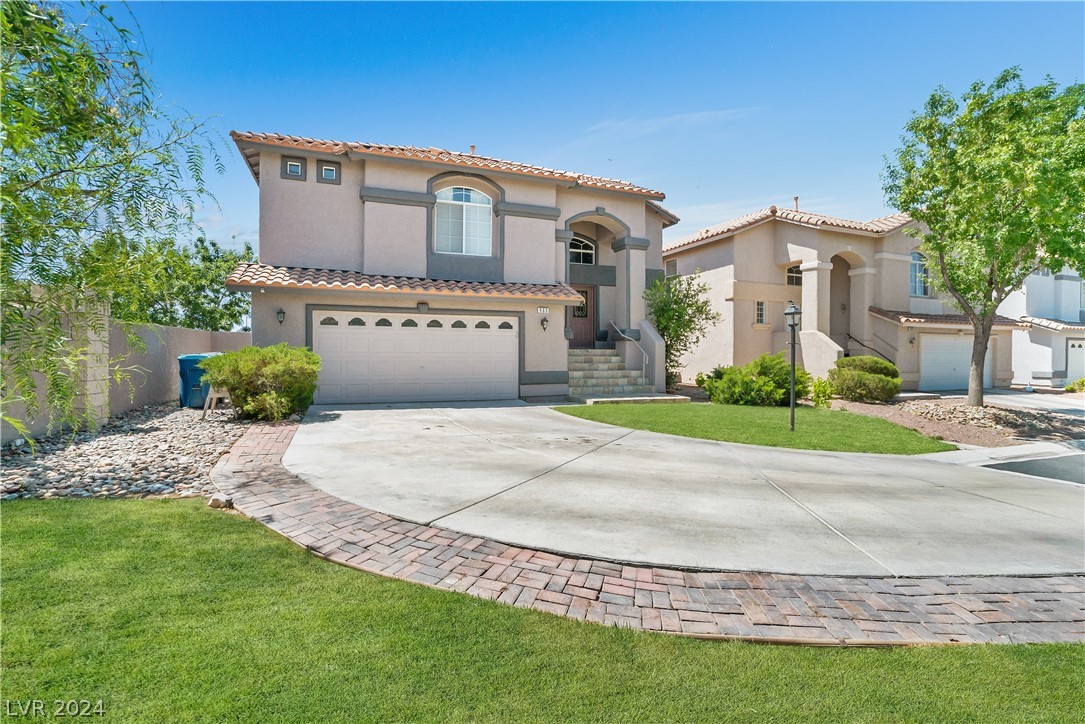
Two-story stucco house with a tiled roof, arched entry, and double garage behind a curved driveway.
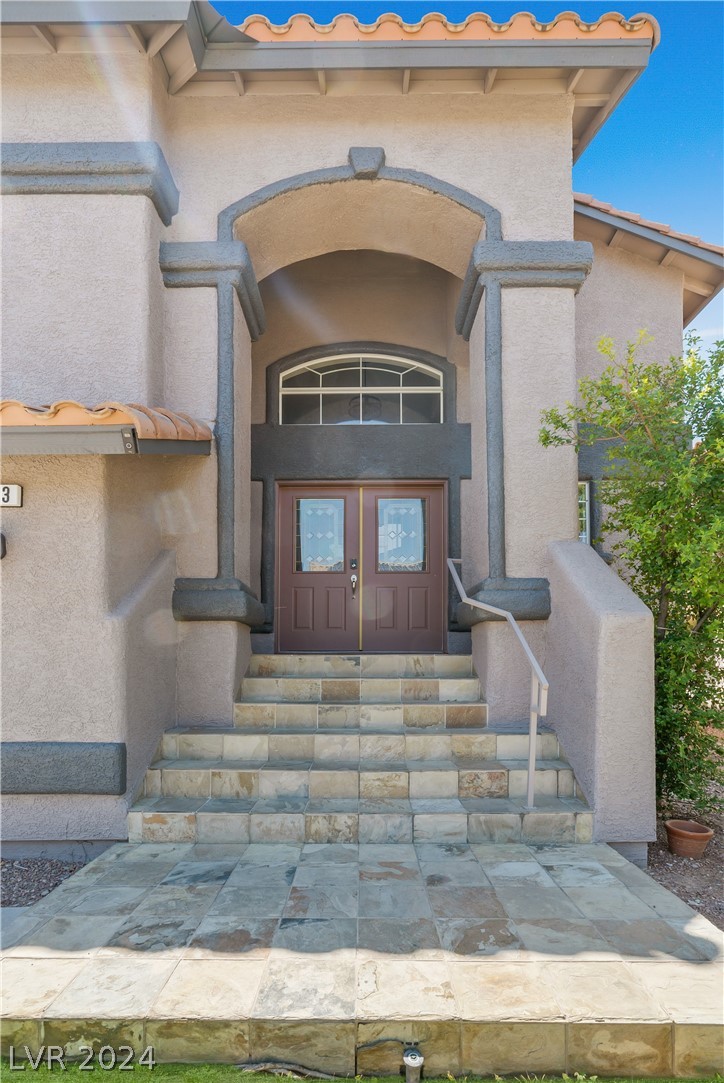
Home entrance with an arched entry, double doors, and broad stone-tiled steps.
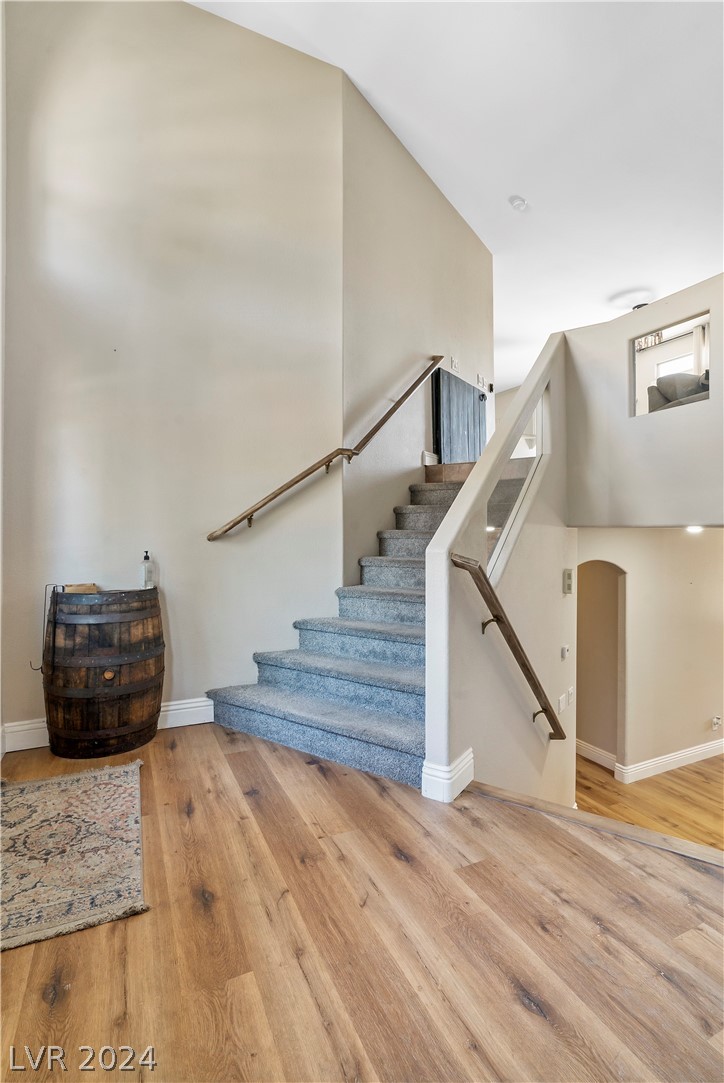
Foyer with carpeted staircase, wood handrails, and light wood flooring.
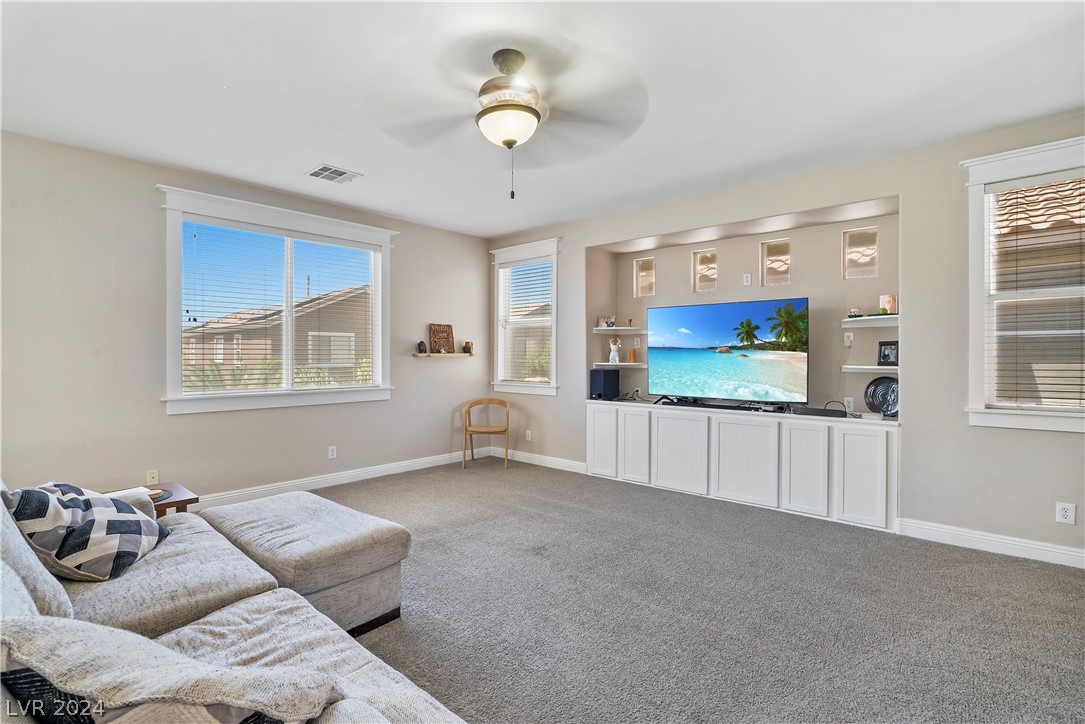
Living room with a large sectional sofa, ceiling fan, and built-in media cabinets.
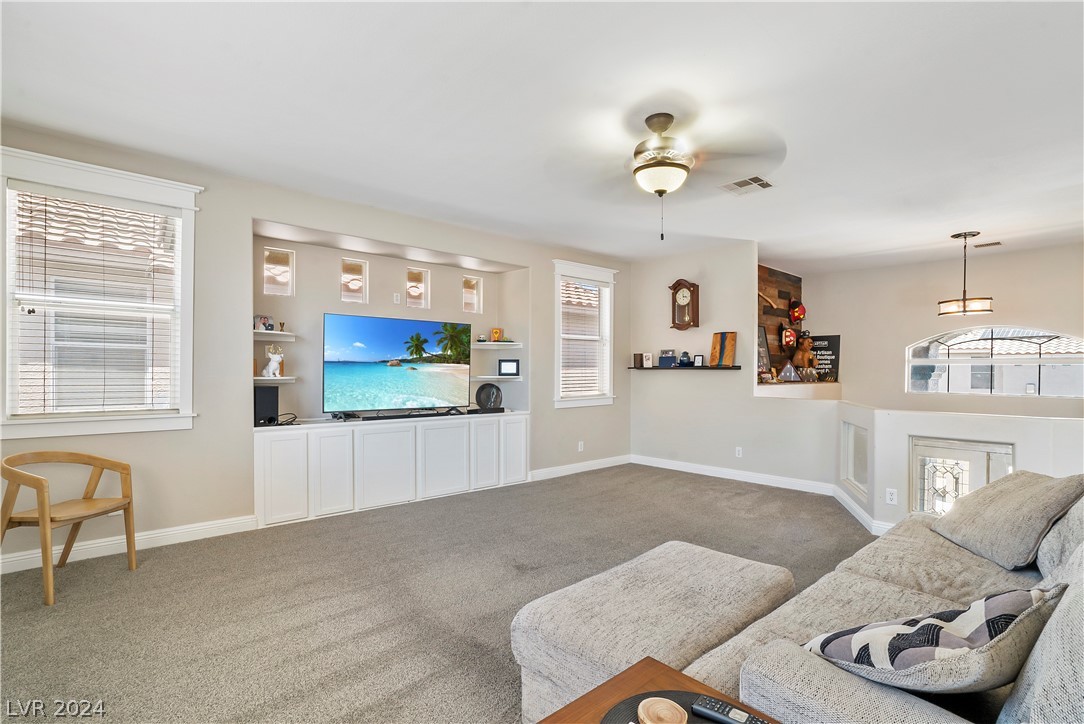
Living room with a light sectional, beige carpet, and TV in white built-in cabinetry.
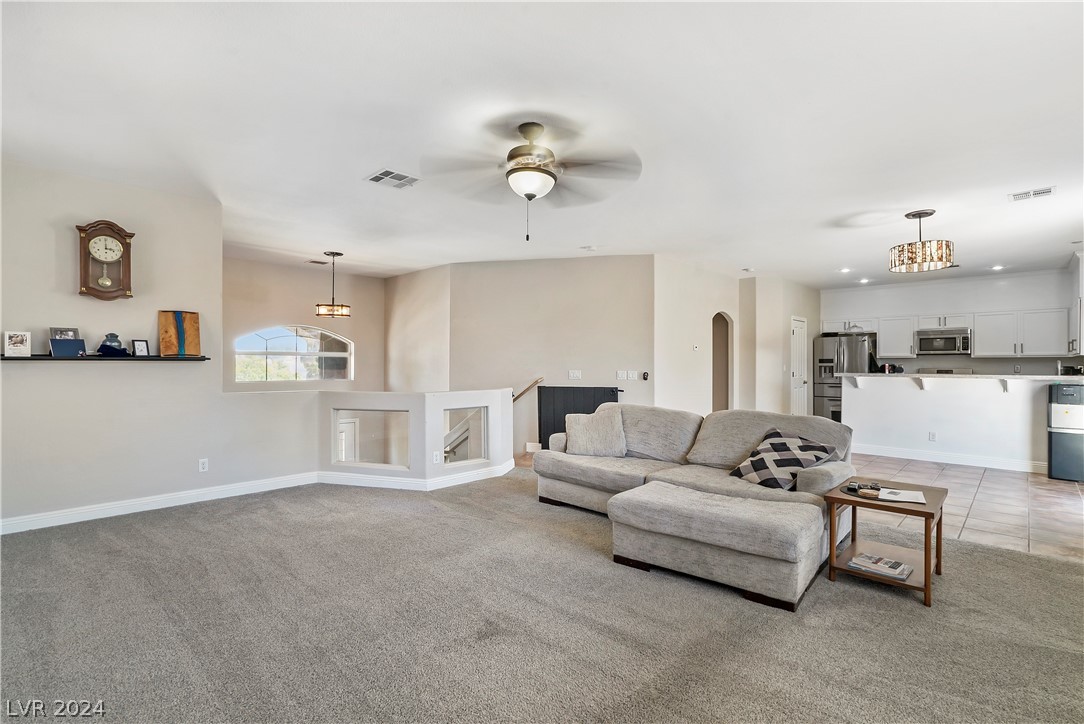
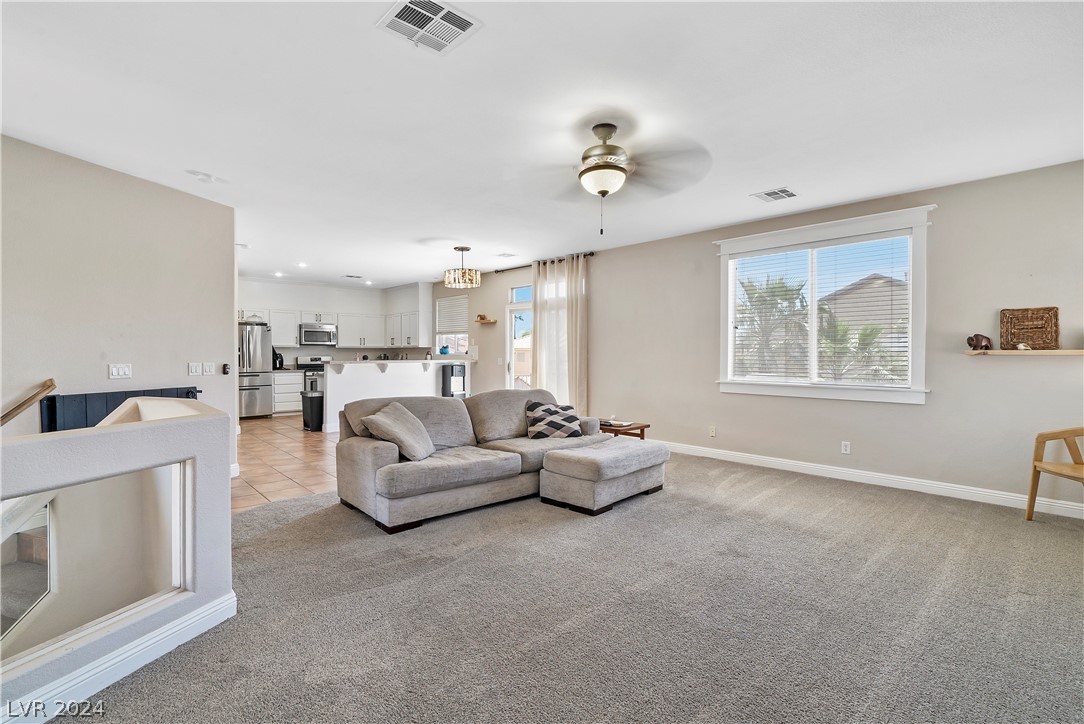
Living room with gray sectional and carpet, open to a white kitchen.
Furnished living room with gray sofa and ottoman, carpeted floor, and open kitchen.
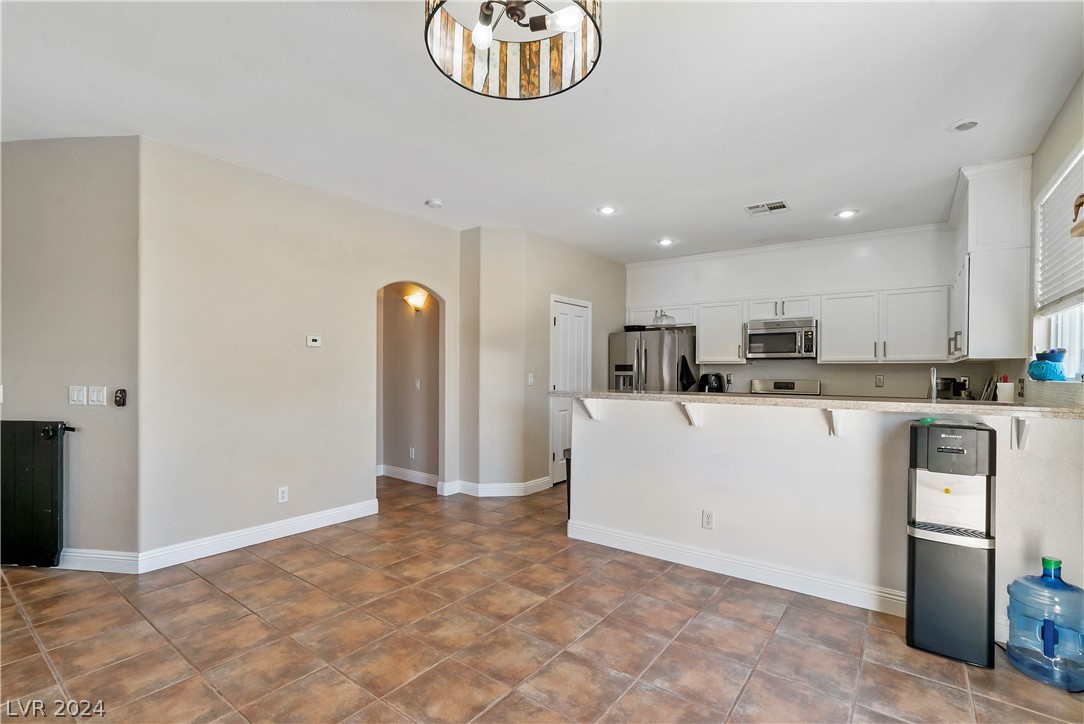
Kitchen with white cabinets, stainless steel appliances, and a broad breakfast bar.
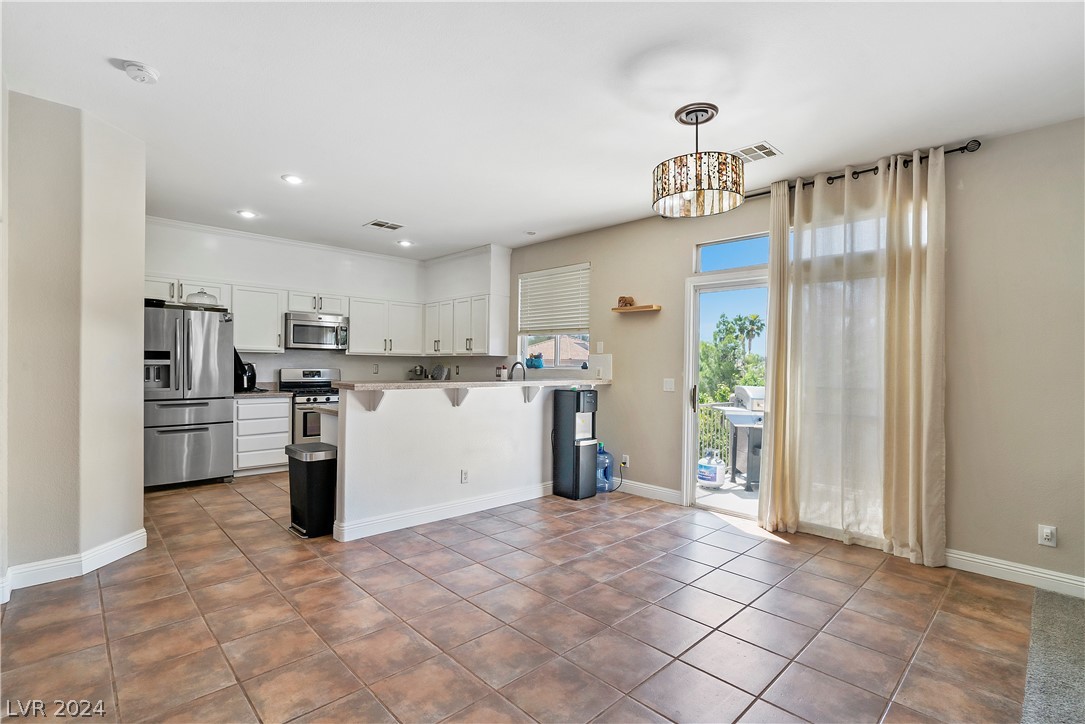
Open kitchen with white cabinets, stainless steel appliances, tiled floors, and a glass door to the patio.
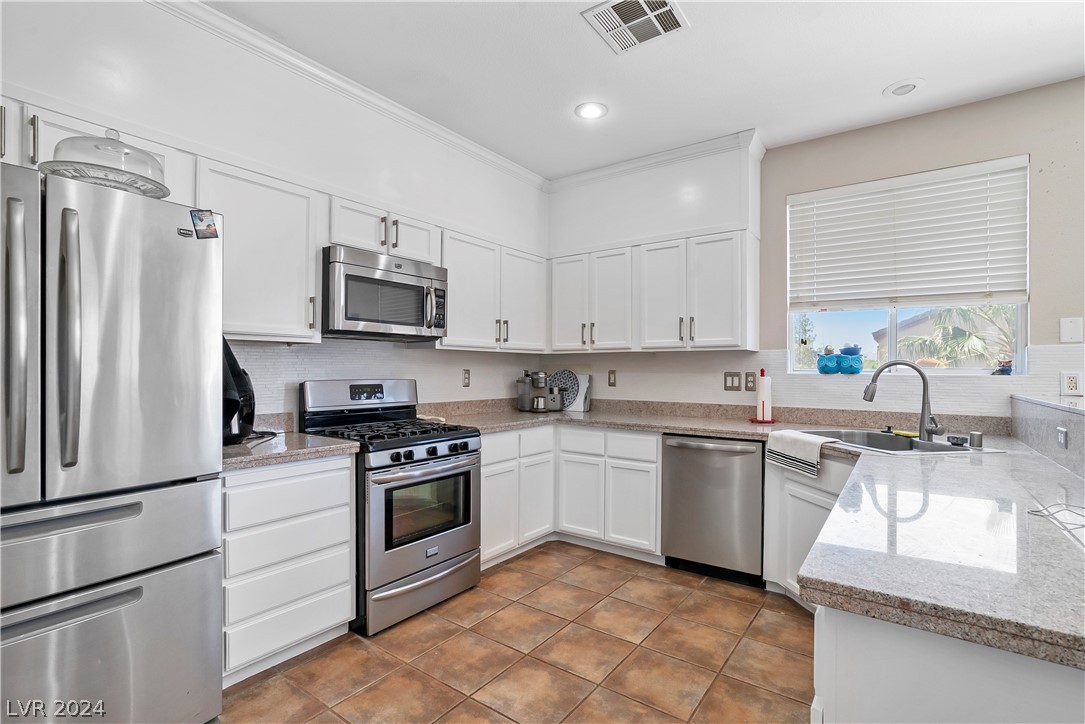
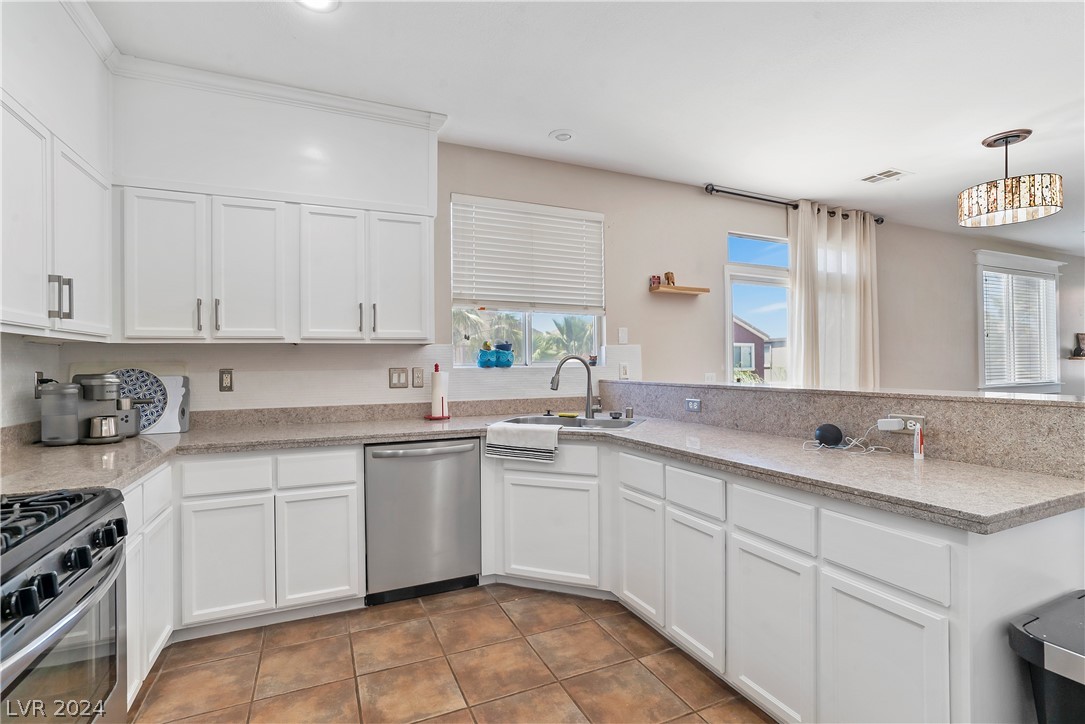
Kitchen with white cabinets, stainless steel appliances, stone countertops, and a window above the sink.
Kitchen with white cabinets, speckled stone counters, stainless appliances, and brown tile flooring.
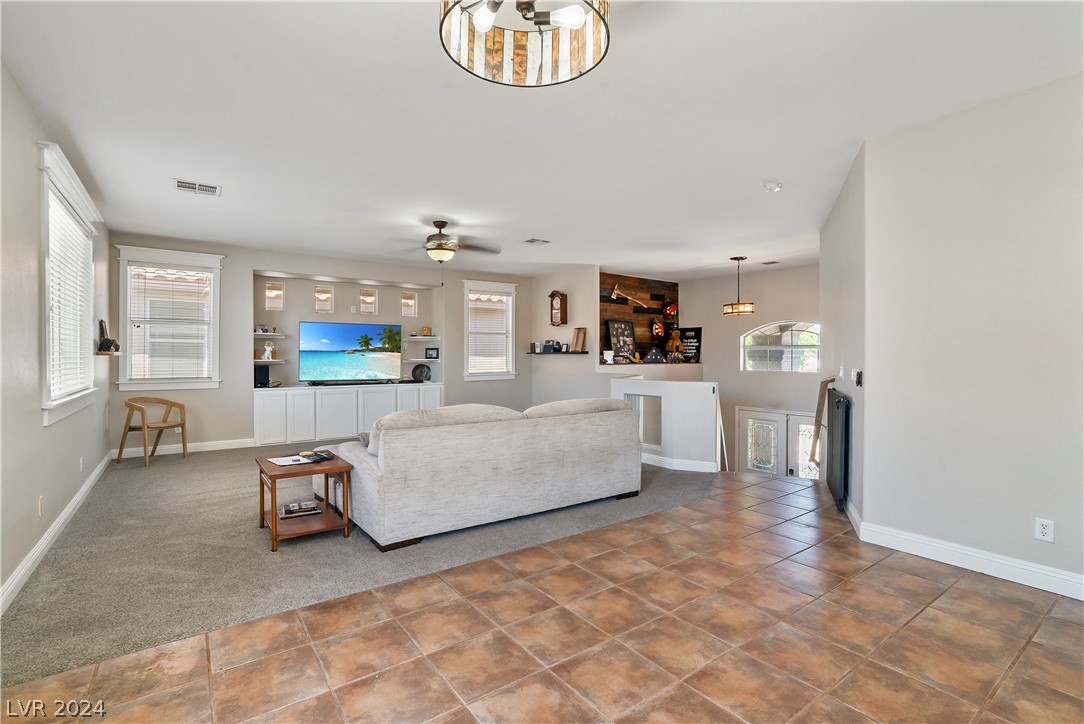
Living room with a light sectional, built-in TV cabinet, and tile flooring.
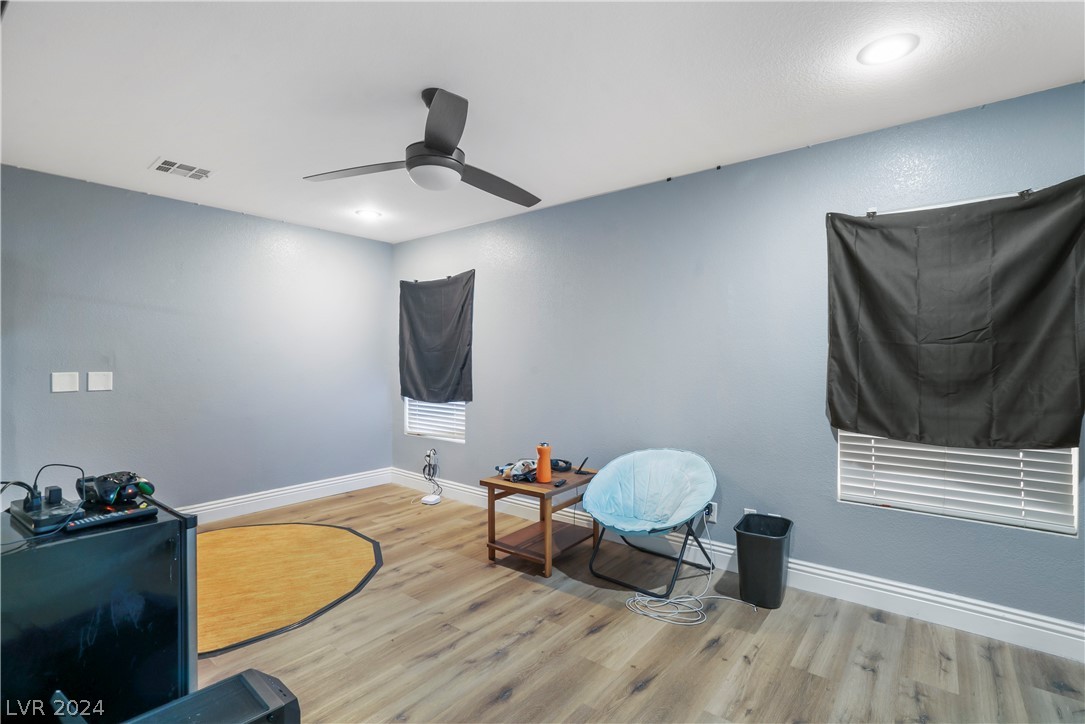
Furnished room with wood-look flooring, a ceiling fan, and black-covered windows.
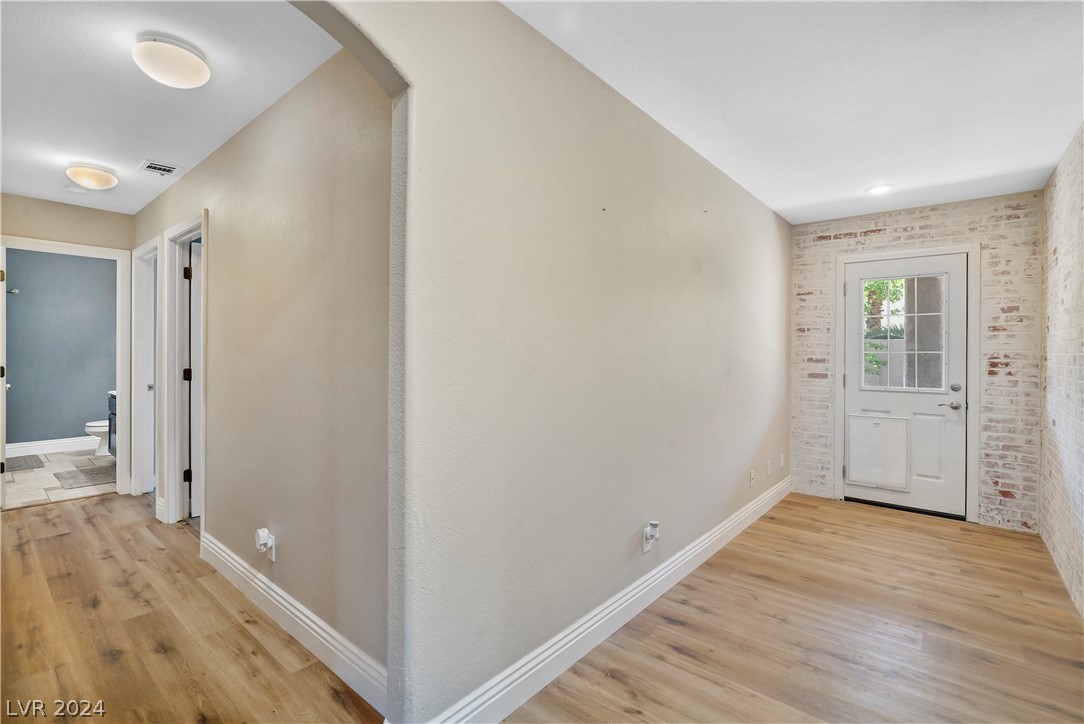
Empty entry with light wood-look flooring, whitewashed brick walls, and a white exterior door.
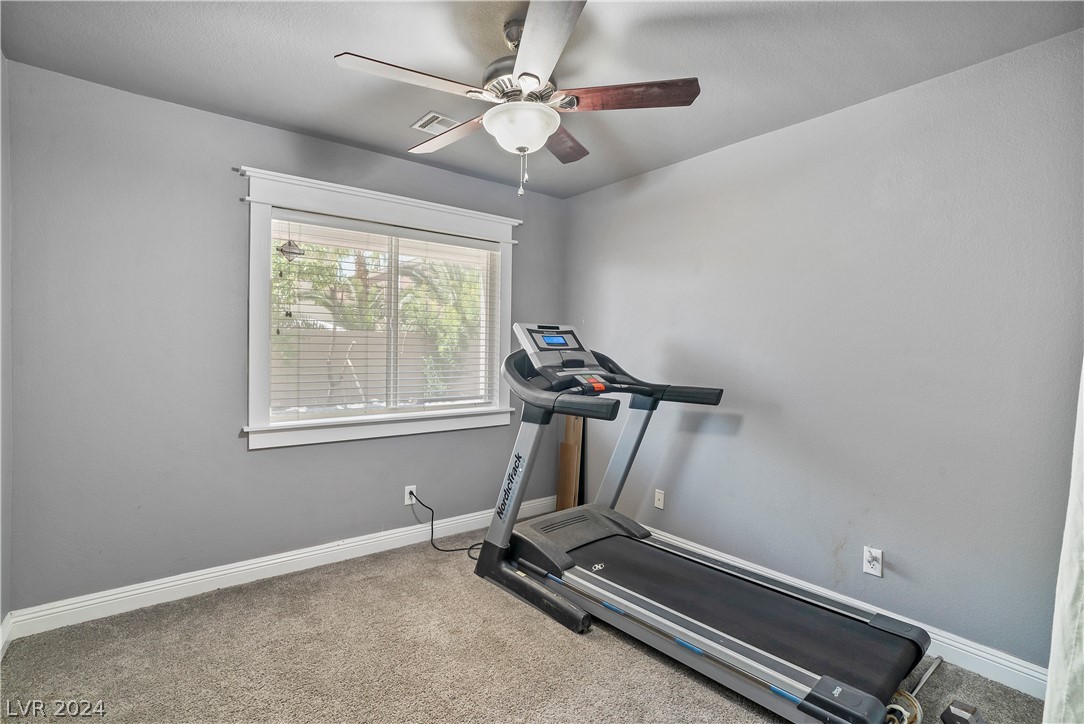
Home exercise room with a treadmill beside a window.
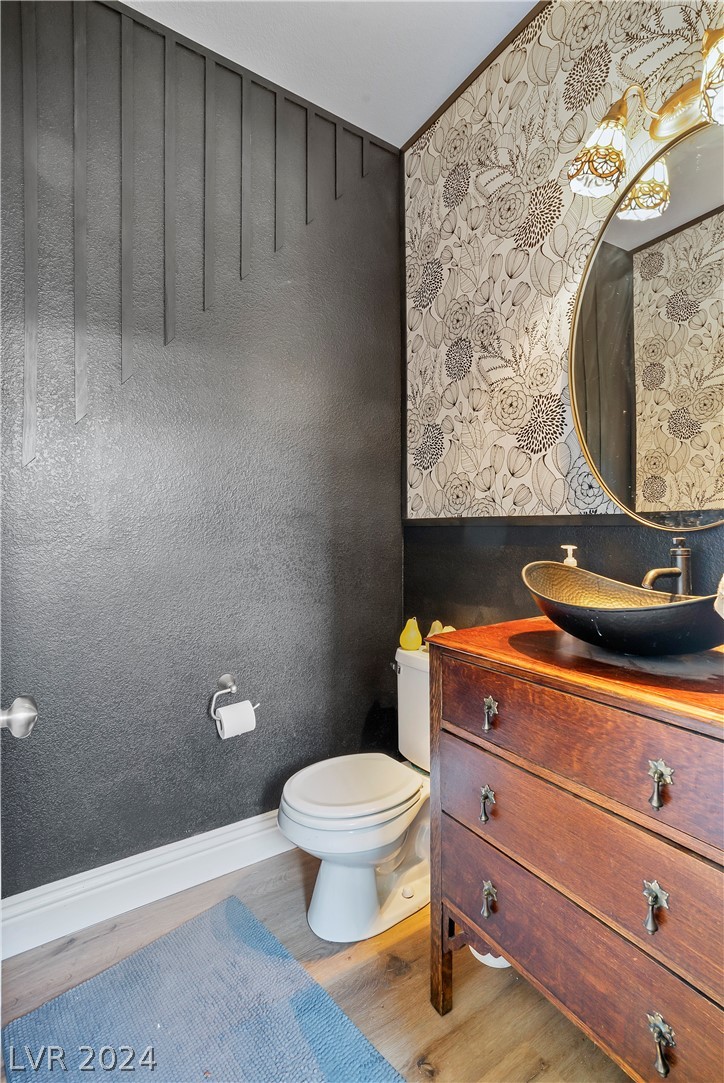
Powder room with floral wallpaper, a gold-framed mirror, and a vessel sink on a wood dresser vanity.
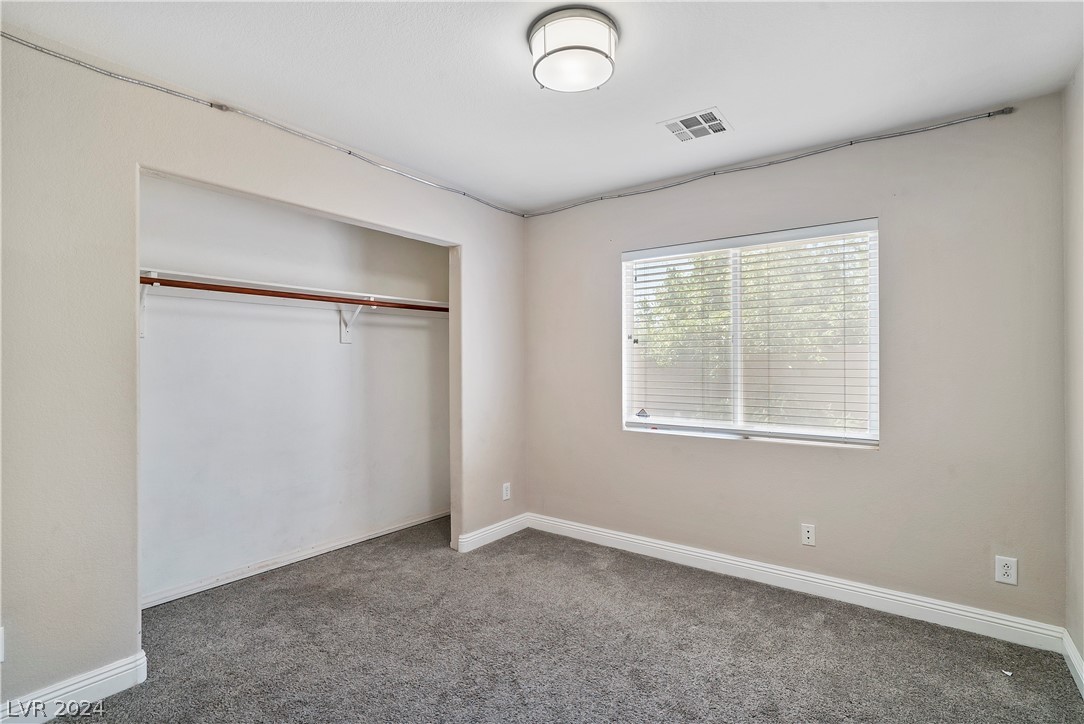
Empty bedroom with gray carpet, an open closet, and a window with white blinds.
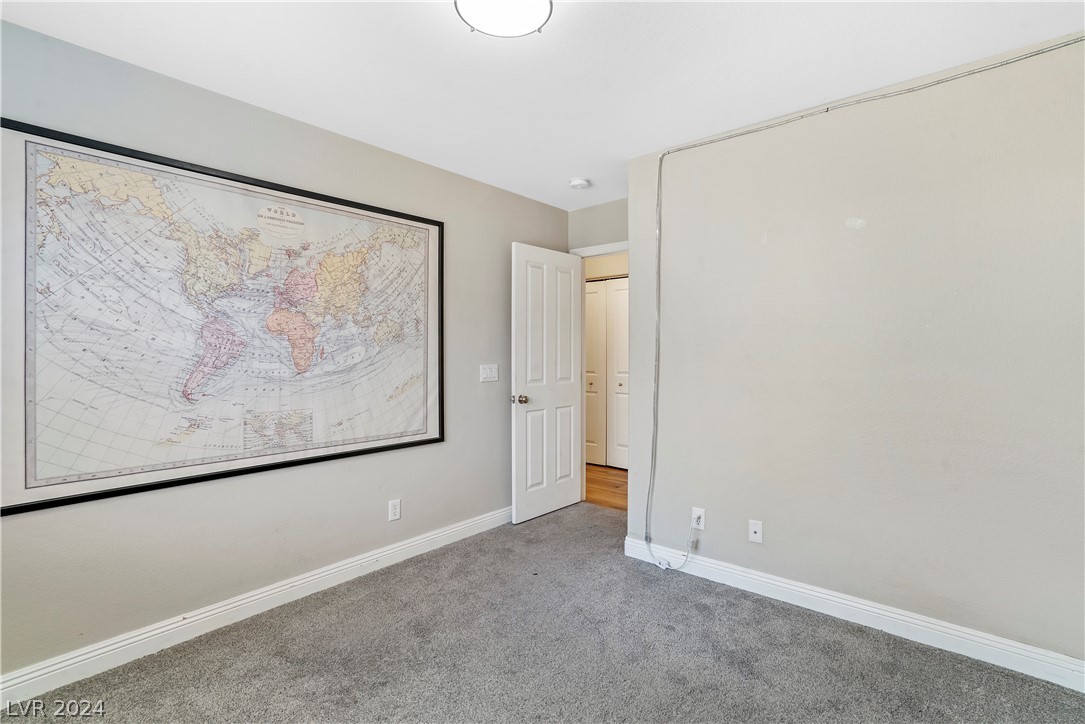
Vacant carpeted room with a framed world map and an open door to a closet.
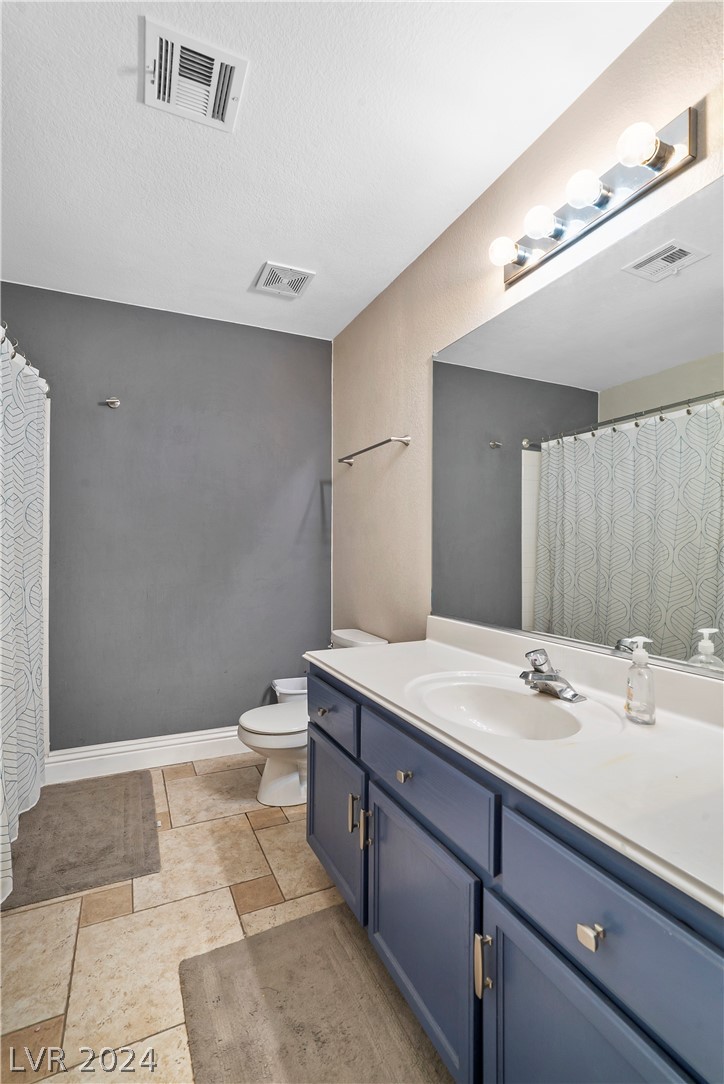
Bathroom with a blue vanity, large mirror, patterned shower curtain, and tan tile floor.
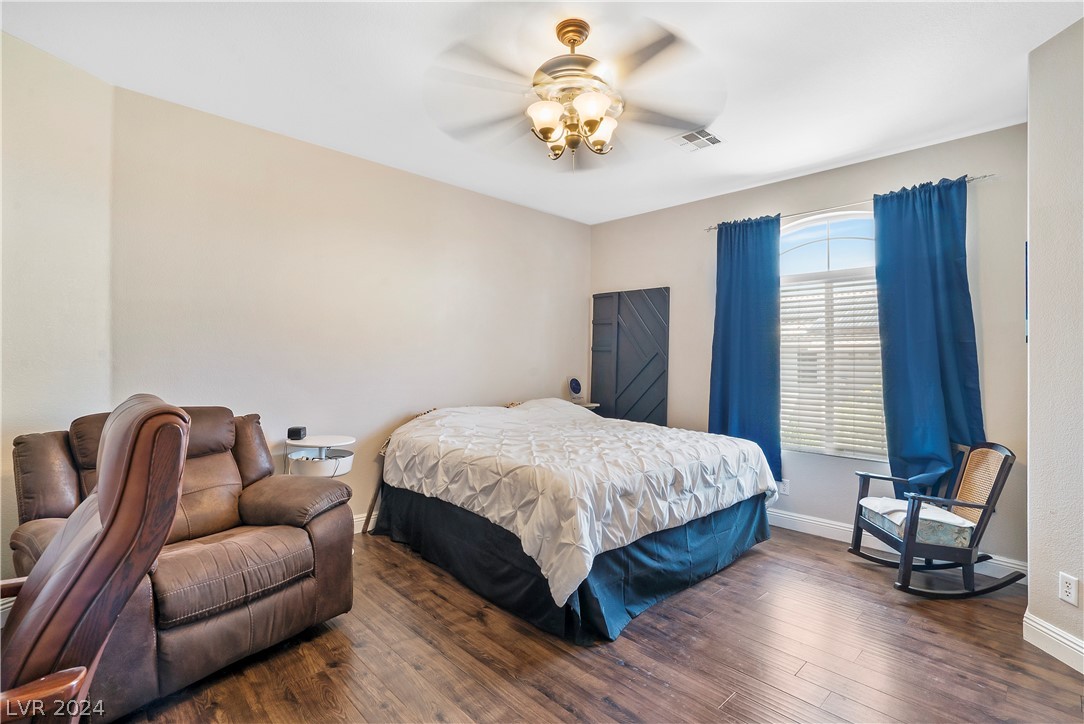
Bedroom with a bed, brown leather seating, blue curtains, and dark wood flooring.
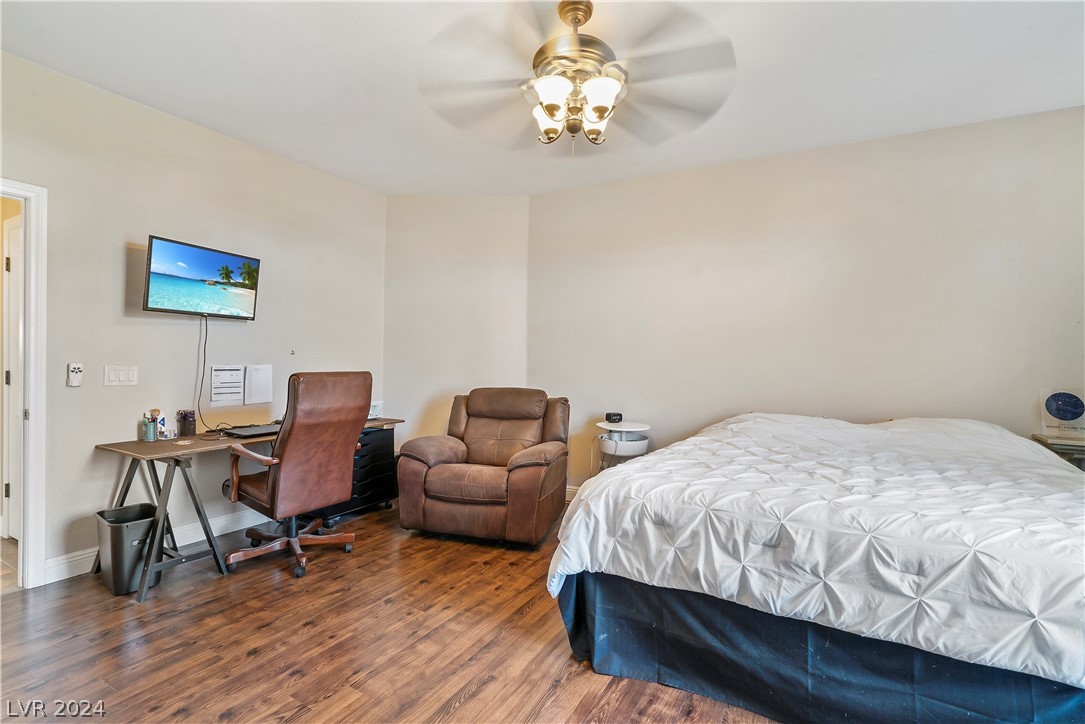
Bedroom with a large bed, wood-look flooring, desk, and brown recliner.
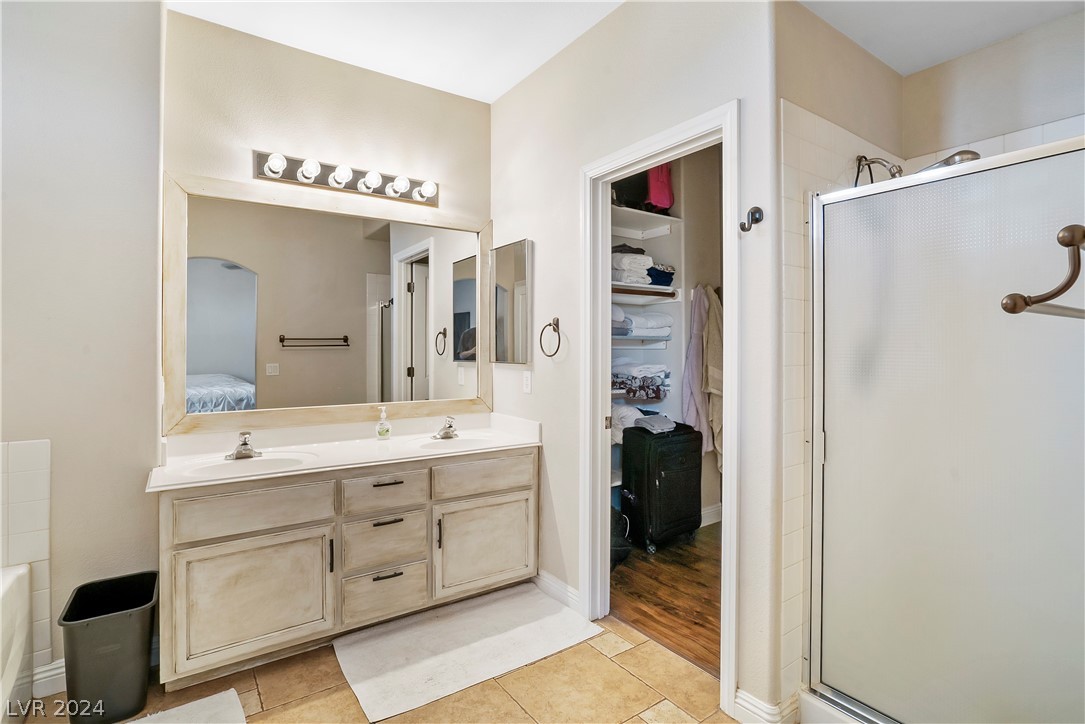
Bathroom with a double-sink vanity, large mirror, and glass shower beside an open linen closet.
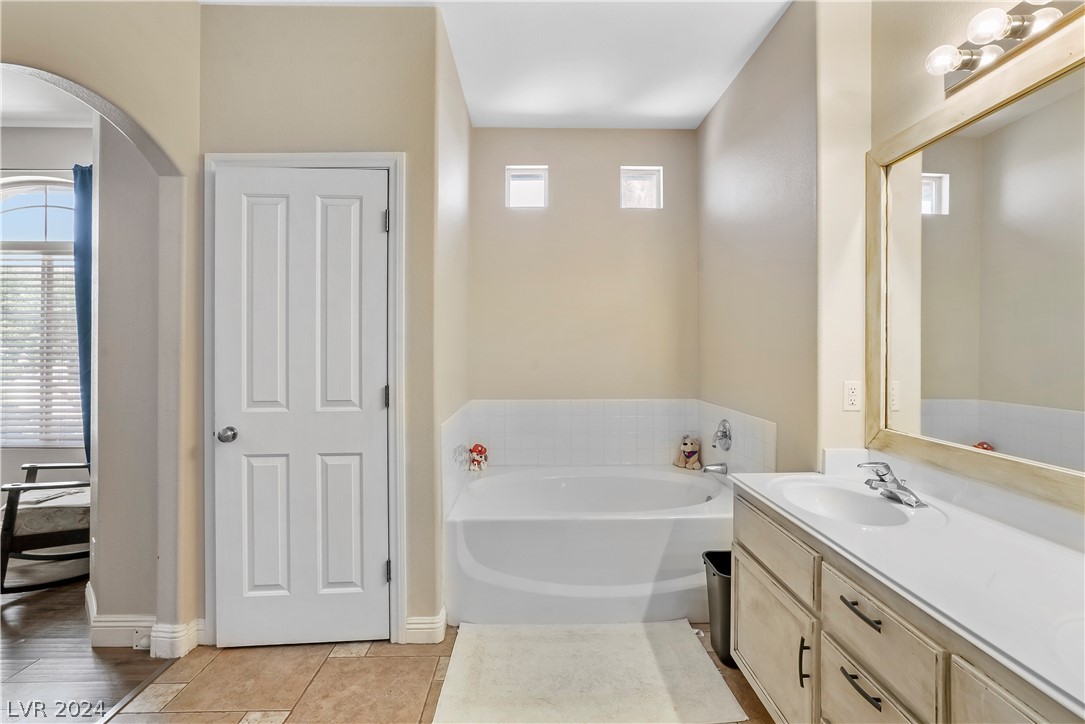
Bathroom with a white bathtub, long vanity, large framed mirror, and two high windows.
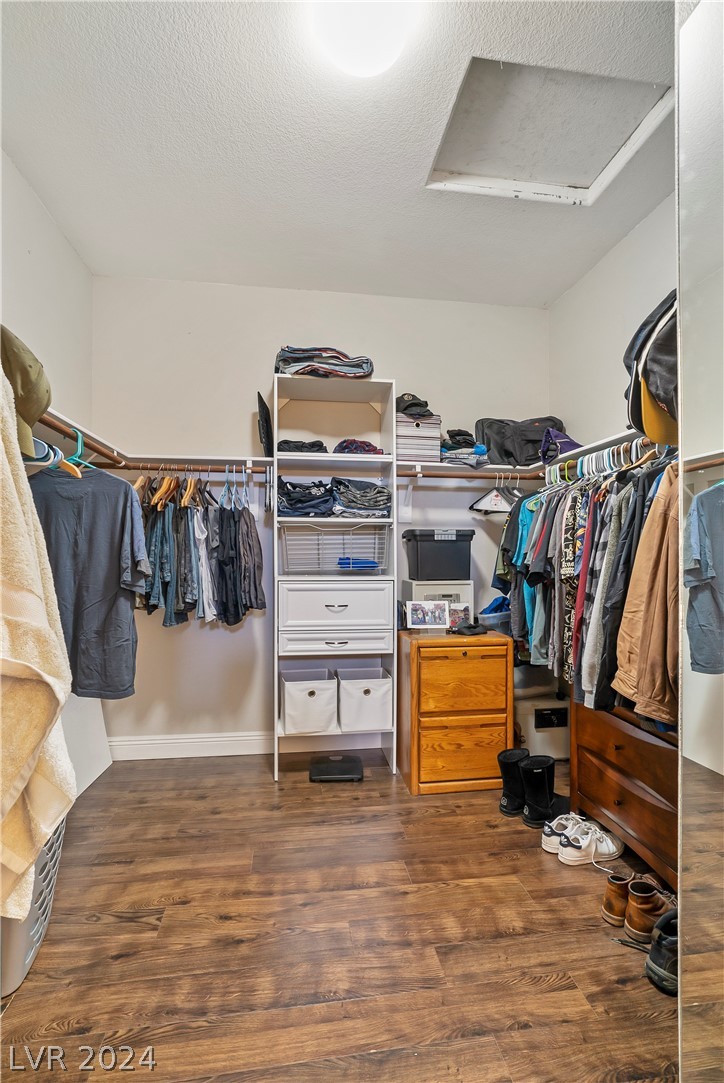
Walk-in closet with clothes on three walls, central shelving, and wood-look flooring.
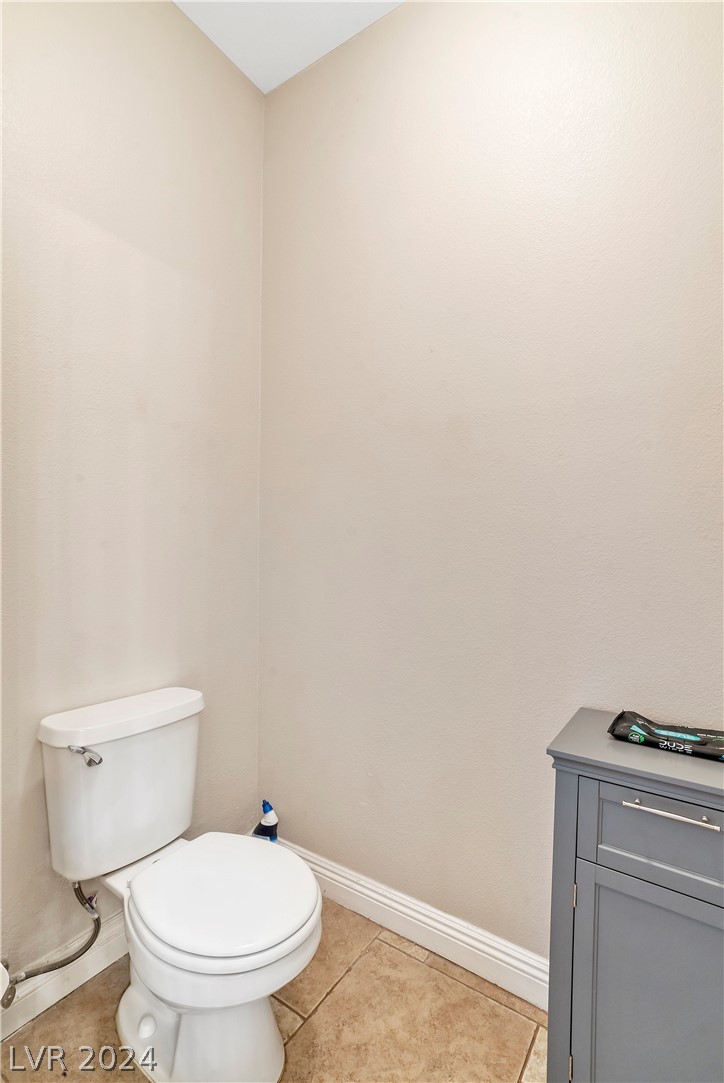
Bathroom with a white toilet, tan tile floor, and gray vanity.
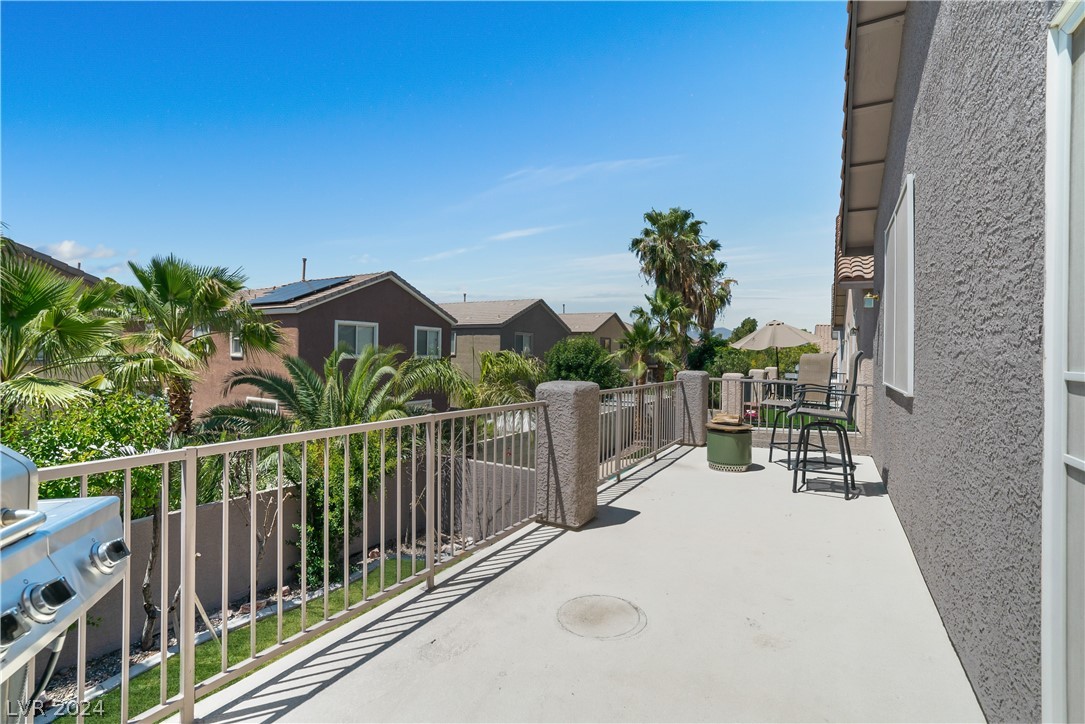
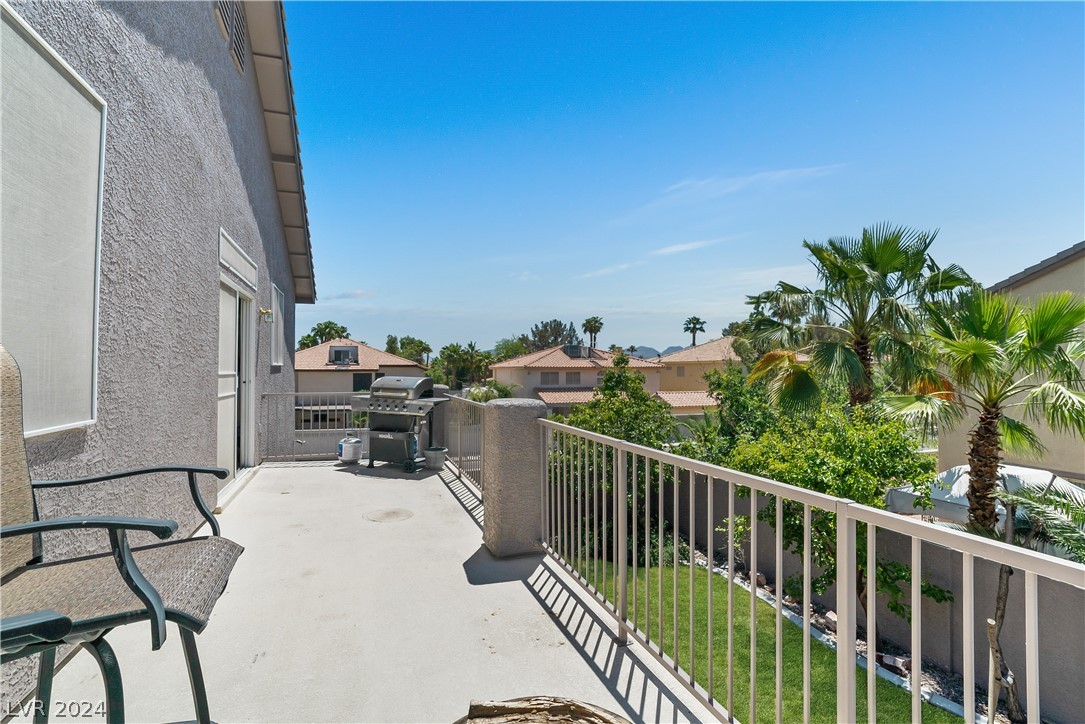
Elevated patio with metal railing, barbecue grill, and outdoor seating overlooking palm trees and neighboring homes.
Elevated patio with metal chairs and a barbecue grill overlooking palm trees and neighboring homes.
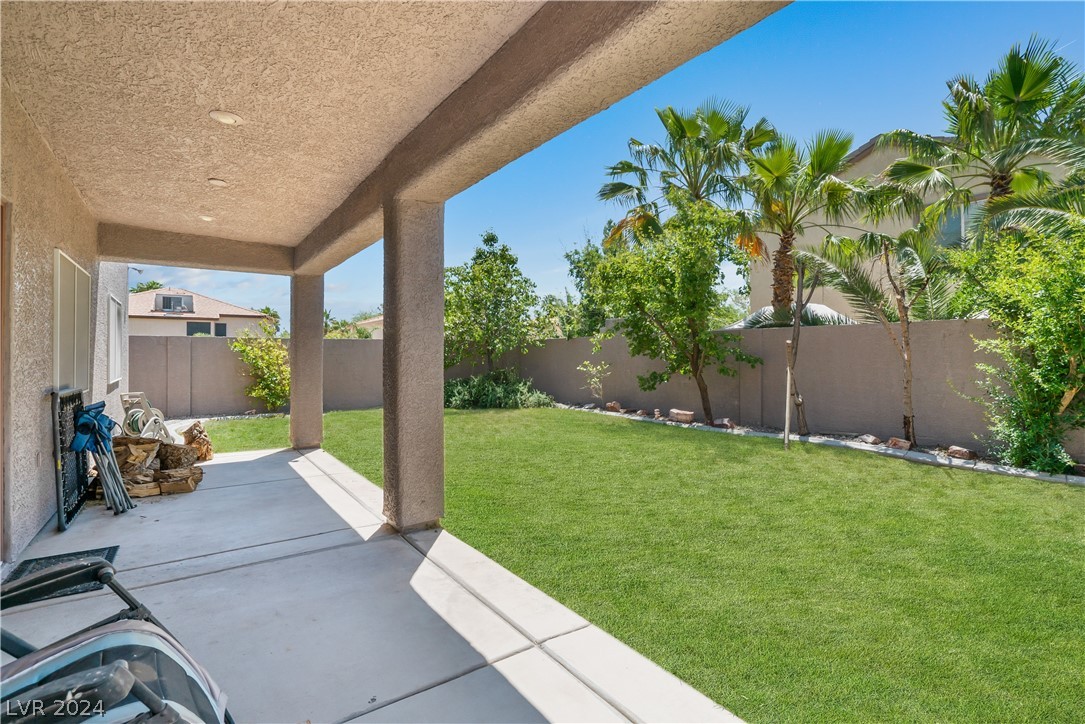
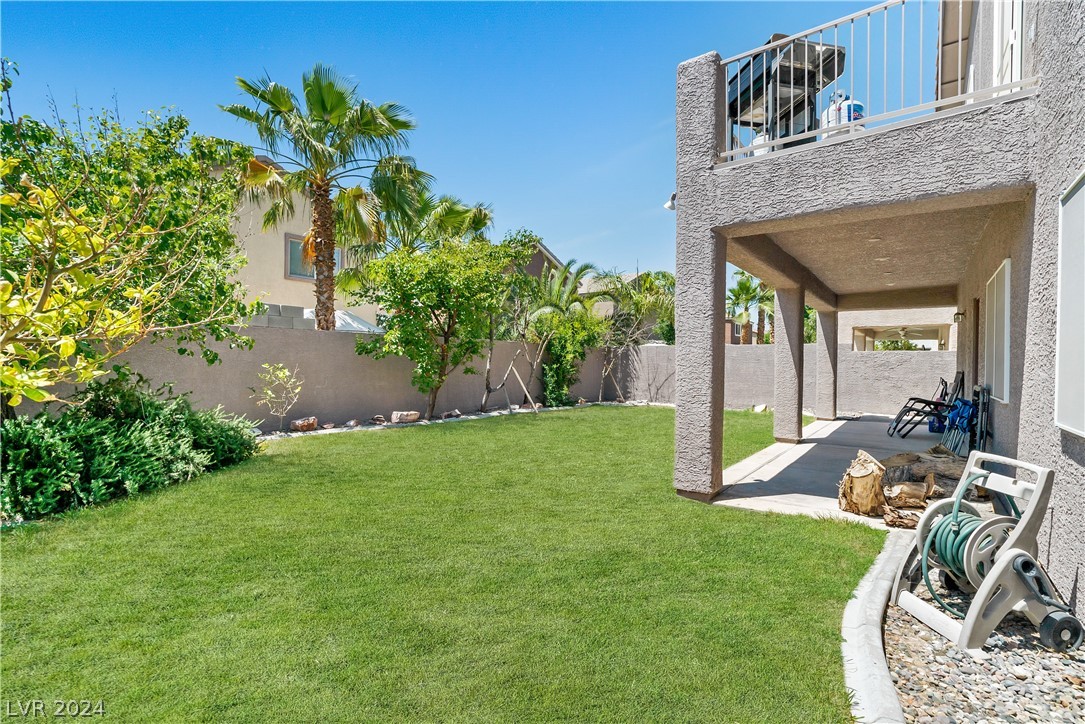
Backyard with a covered patio, broad green lawn, palm trees, and privacy wall.
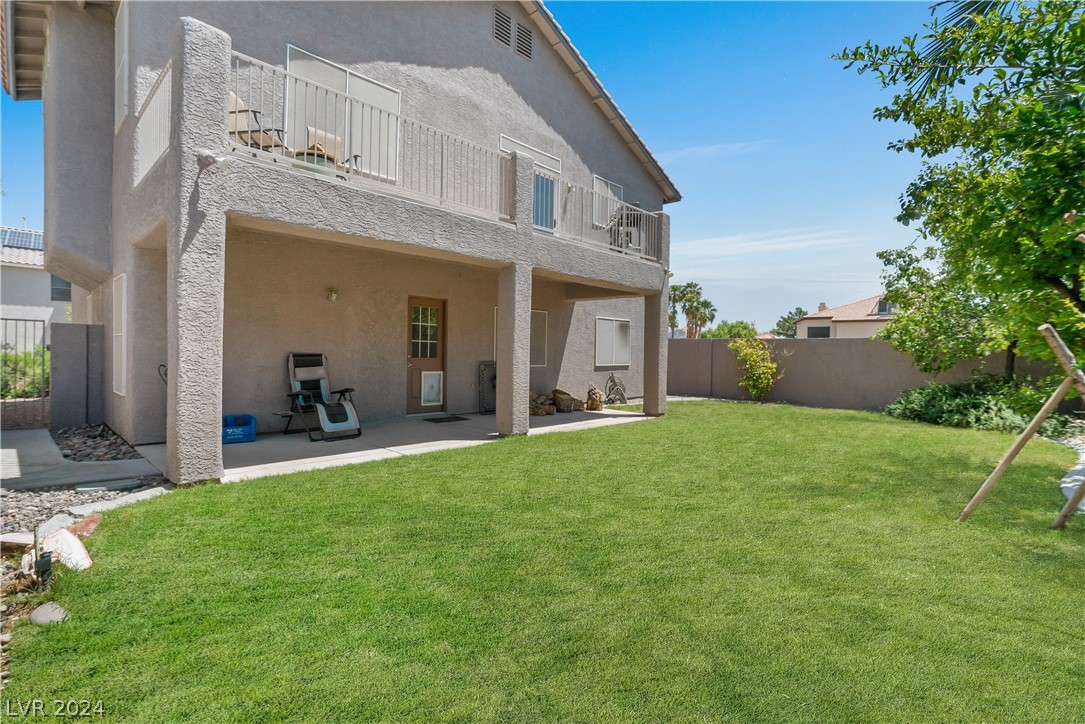
Two-story stucco home with an upper balcony, covered patio, and spacious green backyard lawn.
Two-story stucco home's backyard with an elevated balcony, covered patio, and broad green lawn.
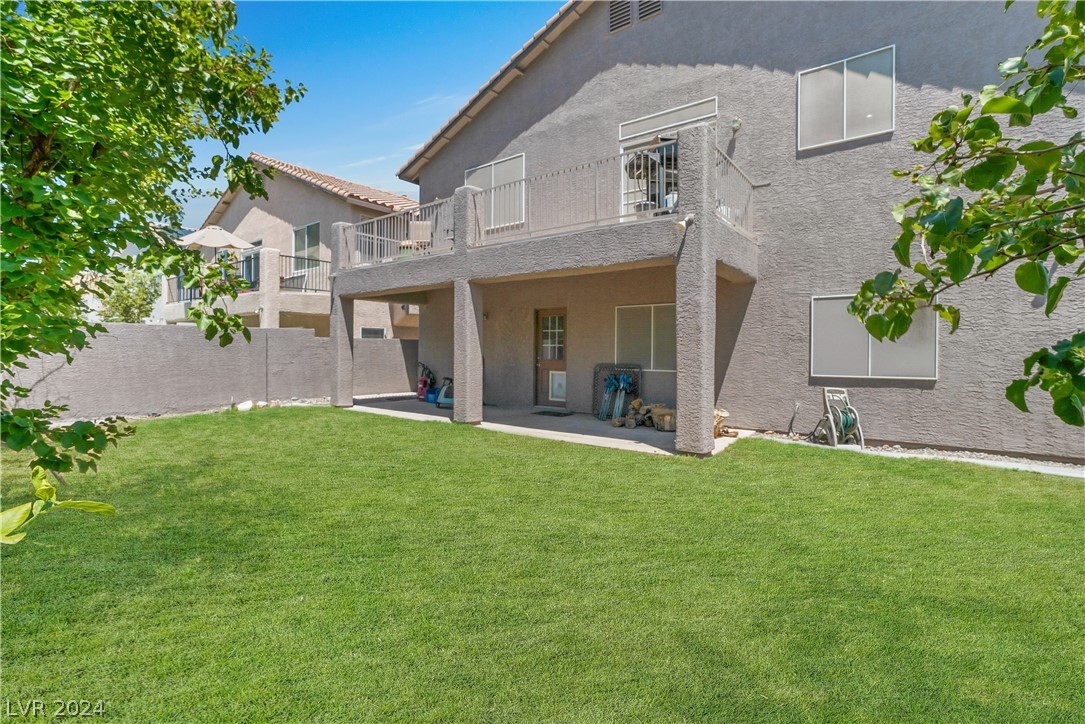
Backyard lawn and palm landscaping beside a covered patio with an upper balcony.
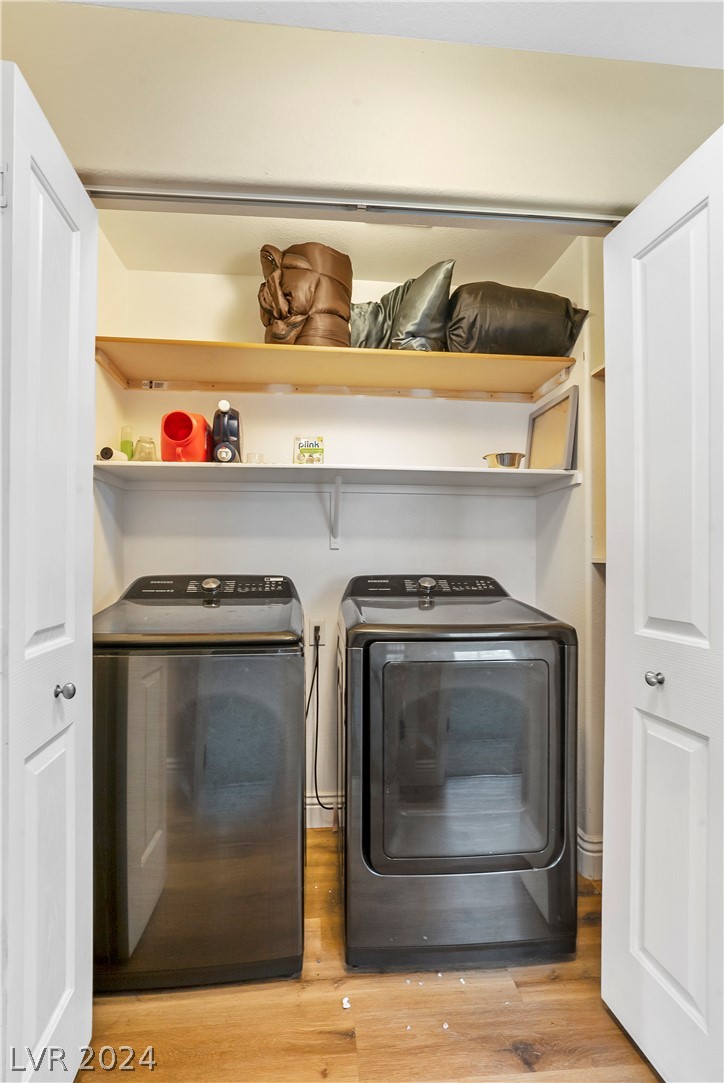
Laundry room with a washer and dryer beneath open shelves, framed by white closet doors.
SEE ALL PHOTOS
Two-story stucco home with an arched entry, attached garage, and curved brick-edged driveway.
Two-story stucco home with a broad driveway, attached garage, front lawn, and stepped entry.
Two-story stucco house with a tiled roof, arched entry, and double garage behind a curved driveway.
Home entrance with an arched entry, double doors, and broad stone-tiled steps.
Foyer with carpeted staircase, wood handrails, and light wood flooring.
Living room with a large sectional sofa, ceiling fan, and built-in media cabinets.
Living room with a light sectional, beige carpet, and TV in white built-in cabinetry.
Living room with gray sectional and carpet, open to a white kitchen.
Furnished living room with gray sofa and ottoman, carpeted floor, and open kitchen.
Kitchen with white cabinets, stainless steel appliances, and a broad breakfast bar.
Open kitchen with white cabinets, stainless steel appliances, tiled floors, and a glass door to the patio.
Kitchen with white cabinets, stainless steel appliances, stone countertops, and a window above the sink.
Kitchen with white cabinets, speckled stone counters, stainless appliances, and brown tile flooring.
Living room with a light sectional, built-in TV cabinet, and tile flooring.
Furnished room with wood-look flooring, a ceiling fan, and black-covered windows.
Empty entry with light wood-look flooring, whitewashed brick walls, and a white exterior door.
Home exercise room with a treadmill beside a window.
Powder room with floral wallpaper, a gold-framed mirror, and a vessel sink on a wood dresser vanity.
Empty bedroom with gray carpet, an open closet, and a window with white blinds.
Vacant carpeted room with a framed world map and an open door to a closet.
Bathroom with a blue vanity, large mirror, patterned shower curtain, and tan tile floor.
Bedroom with a bed, brown leather seating, blue curtains, and dark wood flooring.
Bedroom with a large bed, wood-look flooring, desk, and brown recliner.
Bathroom with a double-sink vanity, large mirror, and glass shower beside an open linen closet.
Bathroom with a white bathtub, long vanity, large framed mirror, and two high windows.
Walk-in closet with clothes on three walls, central shelving, and wood-look flooring.
Bathroom with a white toilet, tan tile floor, and gray vanity.
Elevated patio with metal railing, barbecue grill, and outdoor seating overlooking palm trees and neighboring homes.
Elevated patio with metal chairs and a barbecue grill overlooking palm trees and neighboring homes.
Backyard with a covered patio, broad green lawn, palm trees, and privacy wall.
Two-story stucco home with an upper balcony, covered patio, and spacious green backyard lawn.
Two-story stucco home's backyard with an elevated balcony, covered patio, and broad green lawn.
Backyard lawn and palm landscaping beside a covered patio with an upper balcony.
Laundry room with a washer and dryer beneath open shelves, framed by white closet doors.
Courtesy of Simply Vegas Tiger N. Helgelien Listing Contact: (702) 817-9536 
Sold

903 Rusty Branch Avenue

903 Rusty Branch Avenue, Las Vegas, NV 89123

$510,000
Welcome to 903 Rusty Branch, a charming Las Vegas home that offers ample space and comfort. This residence features 4 bedrooms and 2 1/2 bathrooms, providing plenty of room for your needs. Step outside onto the outdoor balcony, a perfect spot to unwind and enjoy the beautiful Las Vegas weather. The corner lot backyard offers a lawn, ideal for outdoor activities and relaxation. This home provides a tranquil setting to create lasting memories. Conveniently located, near the I-215, this property provides easy access to amenities and attractions. Don't miss out on the opportunity to make this house your home! Exterior of the home and exterior walls freshly painted November 2023.

4
beds

3
baths

2,174 Sq.Ft. LIVING AREA

6,534 Sq.Ft. lot

Mark Frye

Mark Frye

Features & Amenities

Interior

  • total bedrooms4
  • Total bathrooms3
  • full bathrooms2
  • half bathroom1
  • Laundry room Gas Dryer Hookup, Main Level
  • Flooring Carpet, Tile
  • APPLIANCES Electric Cooktop, Gas Cooktop, Disposal, Microwave, Refrigerator
  • other interior Features Bedroom on Main Level, Window Treatments

Area & Lot

  • Status Sold
  • Date Sold June 20, 2024
  • Living Area2,174 Sq.Ft.
  • Total Area2,174 Sq.Ft.
  • Lot Area6,534 Sq.Ft.
  • MLS® ID2587885
  • TypeResidential
  • YEAR BUILT2001
  • Architecture StylesTwo Story
  • Elementary SchoolCartwright, Roberta C.,Cartwright, Roberta C.
  • Middle SchoolSilvestri
  • High SchoolSilverado

Exterior

  • STORIES2
  • Garage Space2.0
  • water SourcePublic
  • utilitiesCable Available
  • roofTile
  • lot featuresBack Yard, Front Yard, Landscaped, 1/4 Acre
  • parkingAttached, Garage
  • HEAT TYPECentral, Gas
  • AIR CONDITIONINGCentral Air, Electric
  • sewerPublic Sewer
  • other exterior FeaturesBalcony

Financial

  • Sales Price$510,000
  • Real Estate Tax $2,073/yr
View Virtual Tour

Partner With Our Expert Team

With more than 25 years of experience and over 900 closed transactions, We bring a level of expertise that only comes from decades in the field.

Follow Me on Instagram