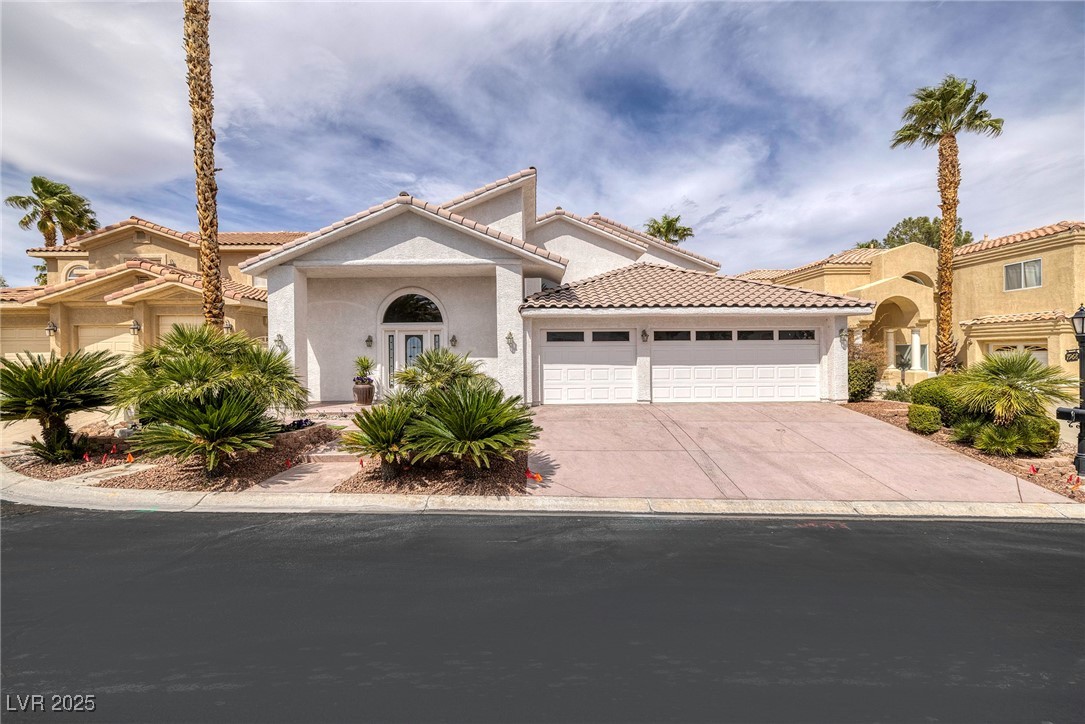
Las Vegas home with a white stucco exterior, three-car garage, arched entry, and palm-filled desert landscaping.
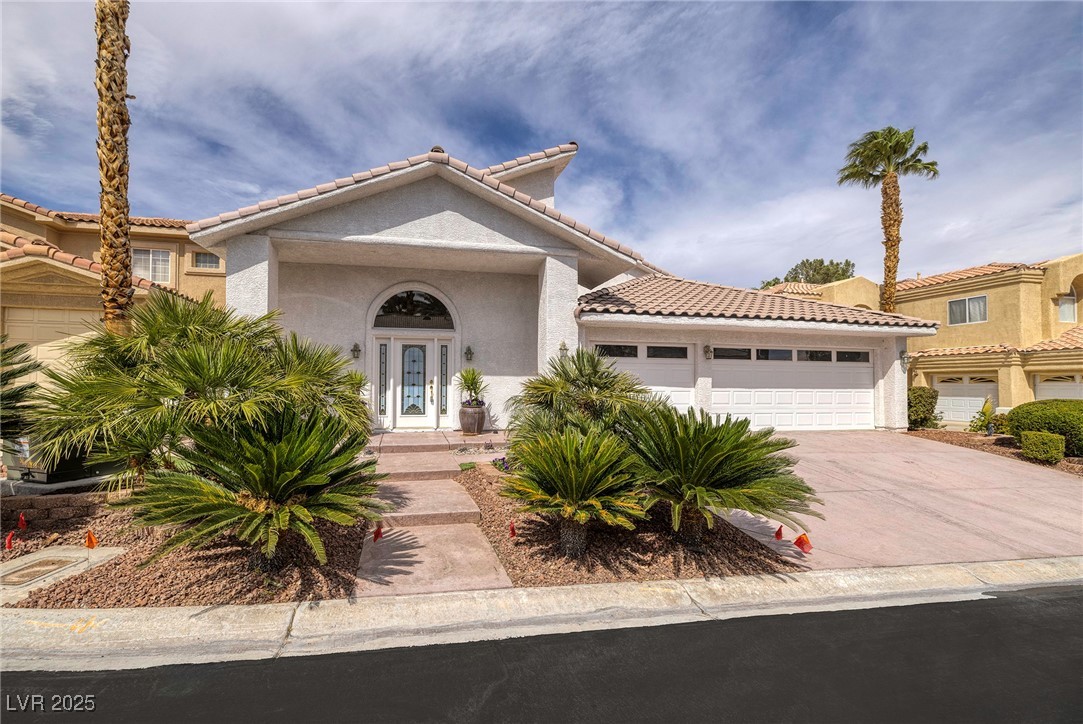
Front exterior of a stucco home with an arched entry, three-car garage, and palm landscaping.
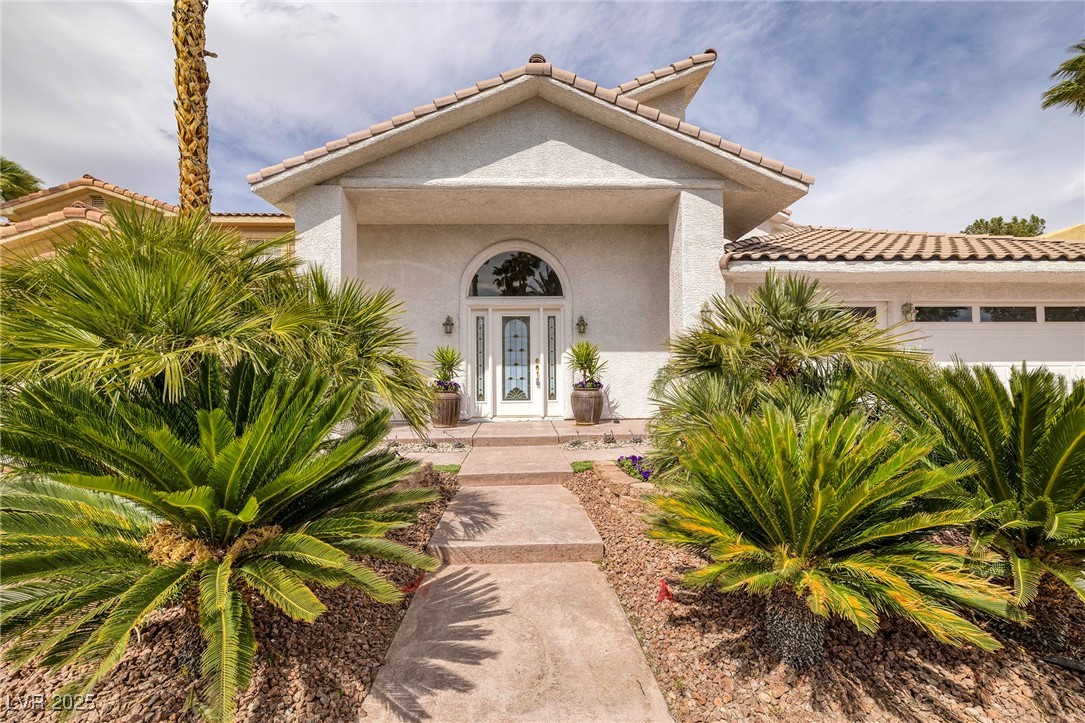
Stucco home with a covered entry, glass front door, and palm-lined walkway.
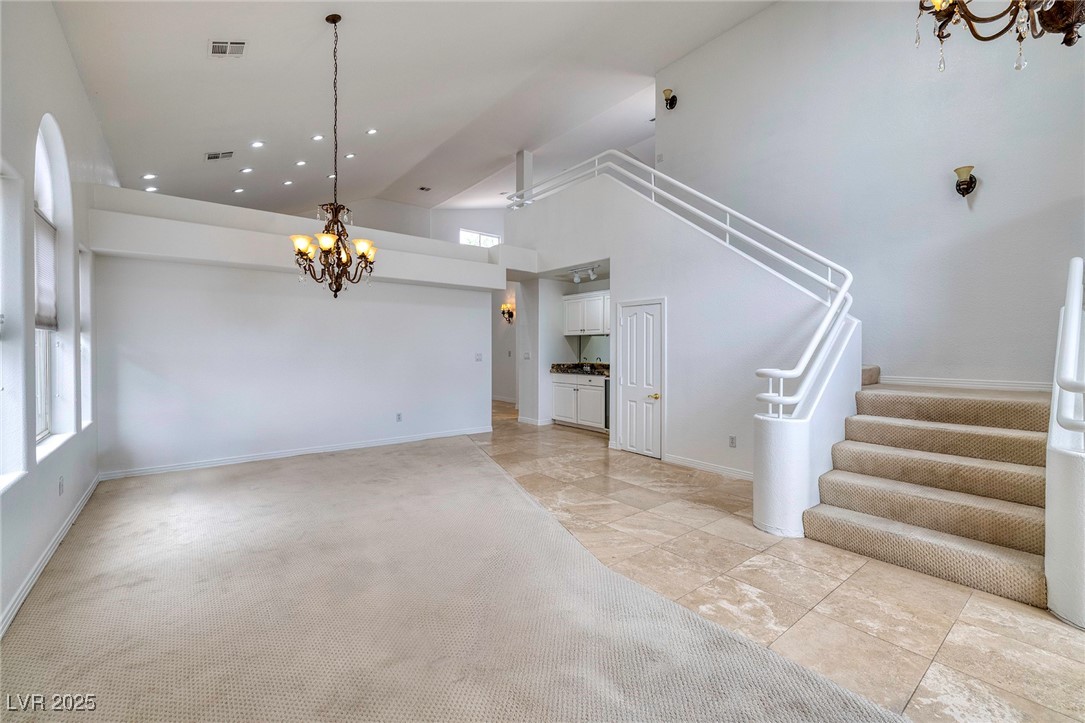
Living area with vaulted ceilings, arched windows, and a curved staircase.
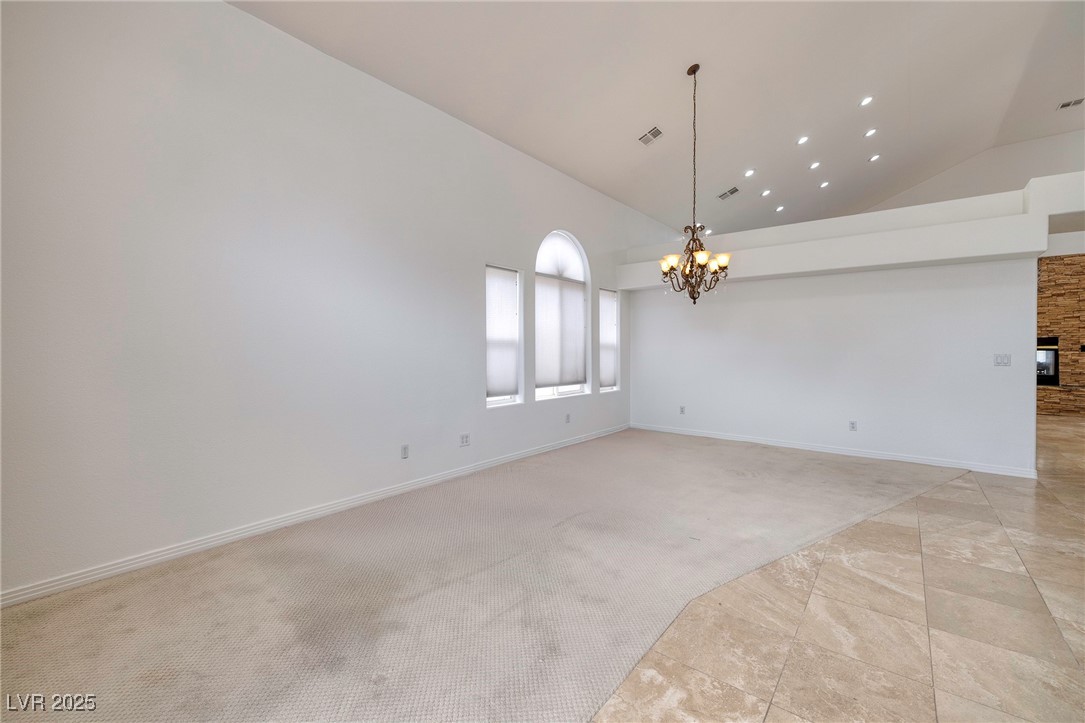
Vacant dining area with vaulted ceiling, chandelier, and tall arched windows.
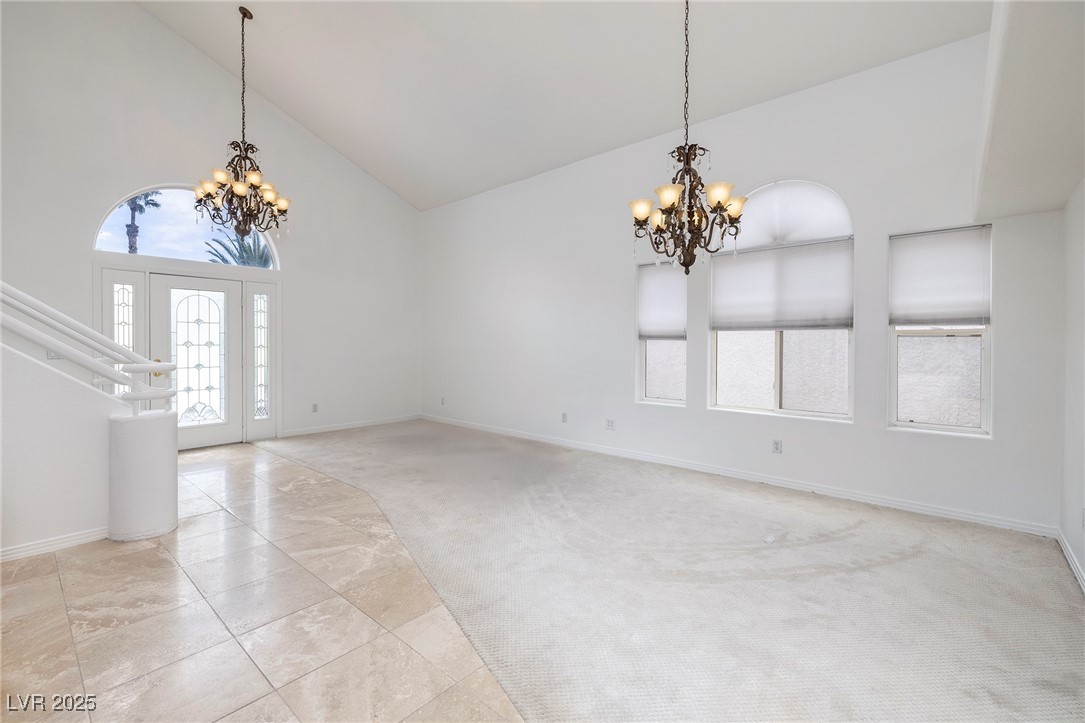
Vacant living room with vaulted ceiling, two chandeliers, arched front-door window, and tile meeting carpet.
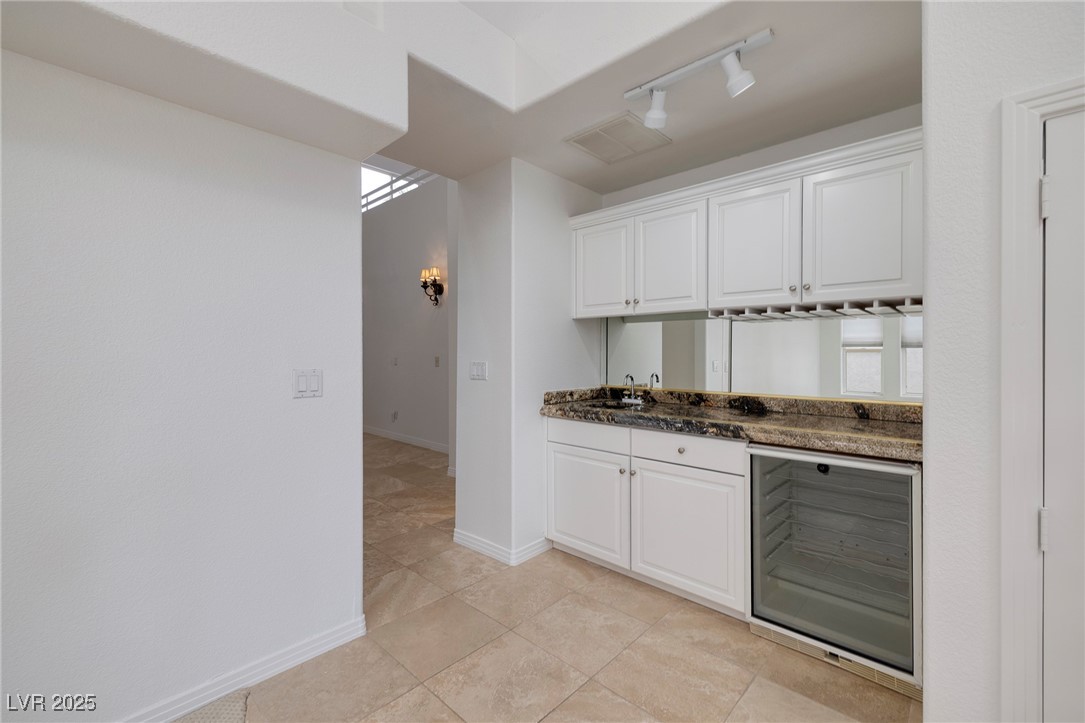
Kitchen bar with white cabinets, dark patterned countertop, sink, and glass-front beverage refrigerator.
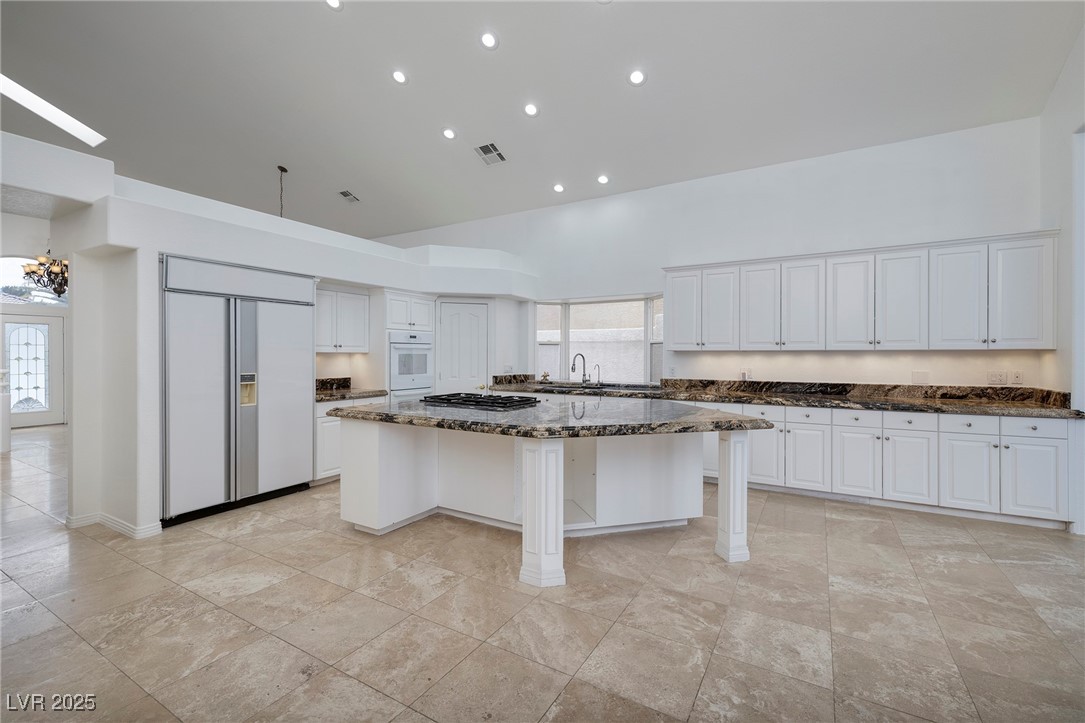
Spacious white kitchen with a granite island, built-in refrigerator, and beige tile flooring.
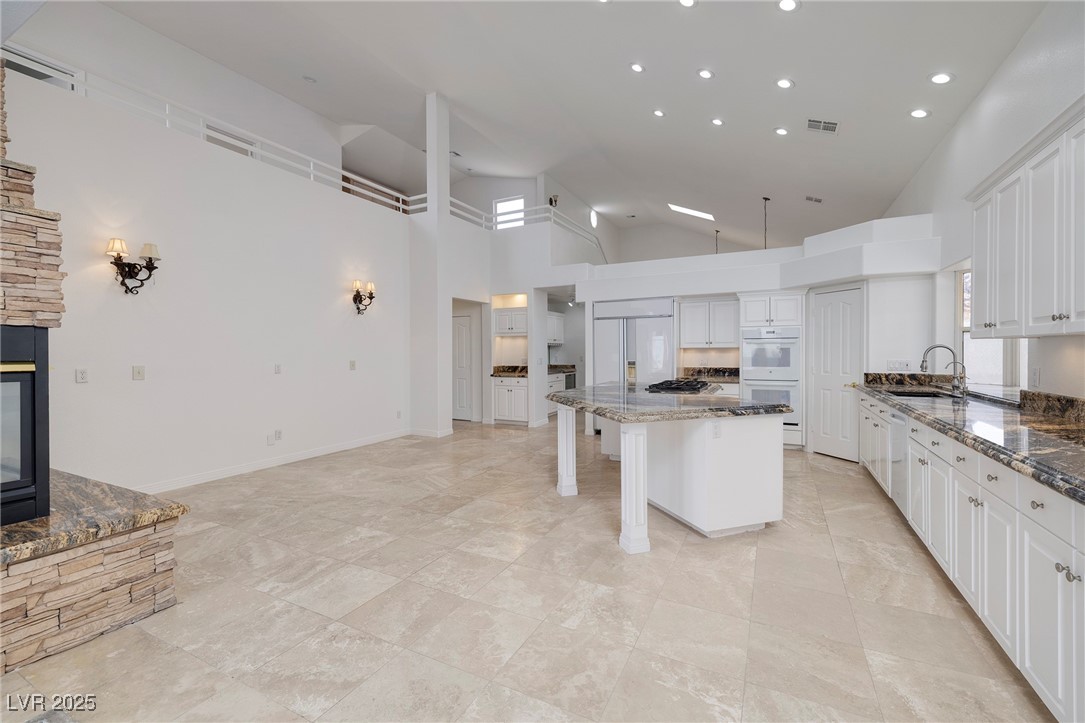
Open-plan kitchen with a granite island, white cabinetry, vaulted ceiling, and stone fireplace.
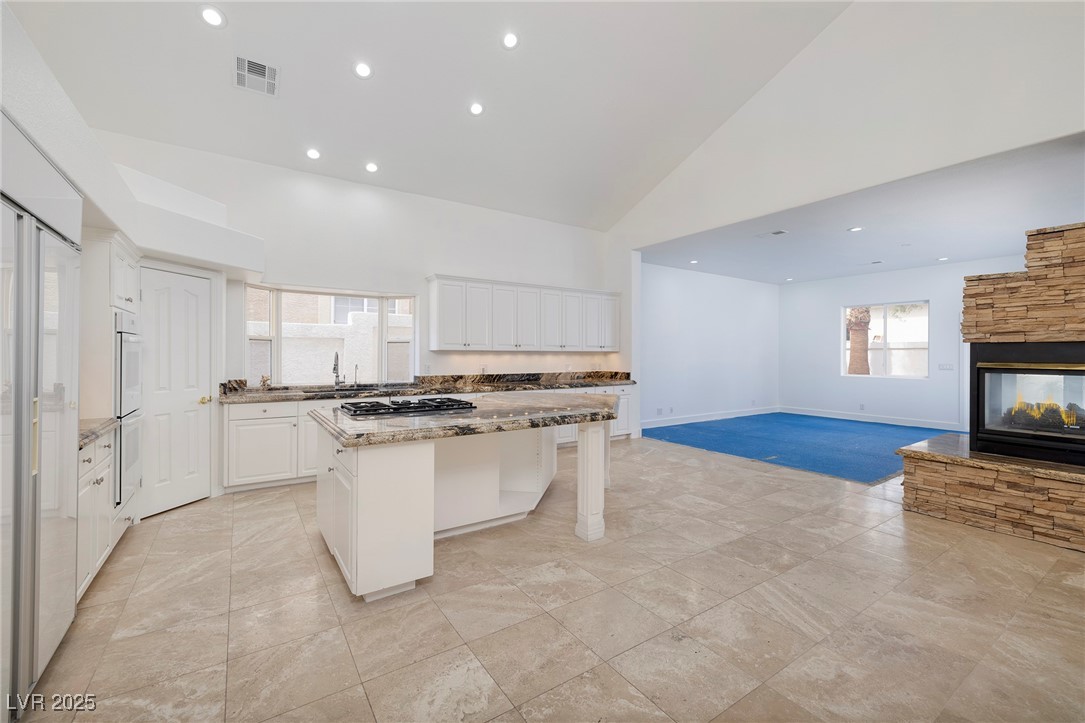
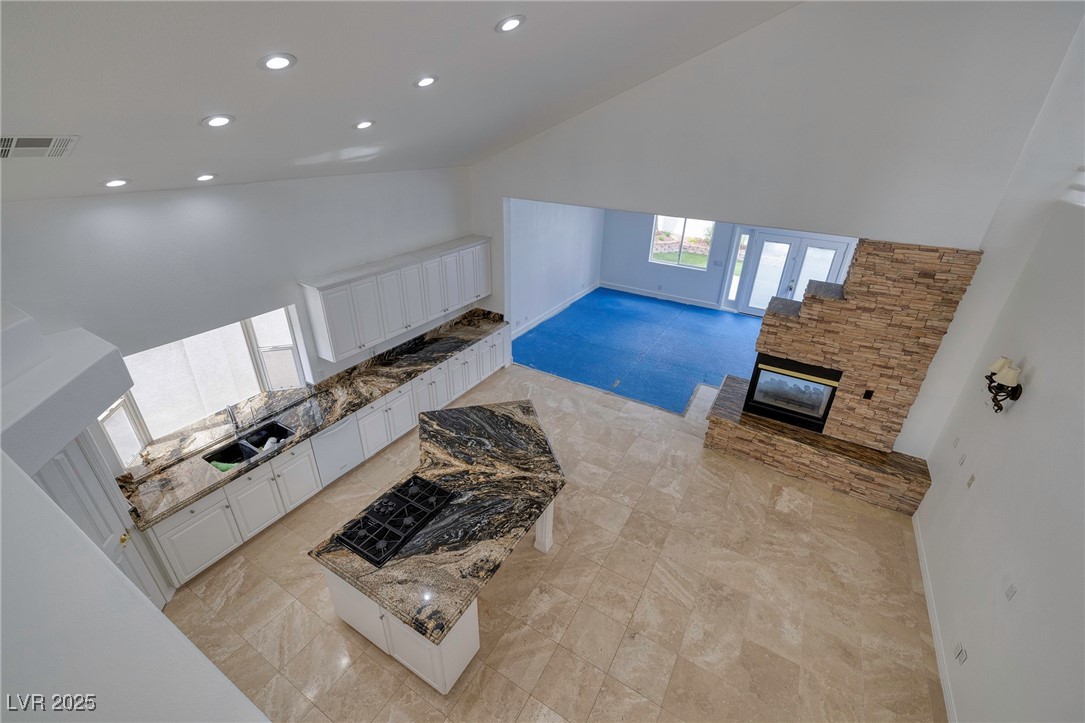
Open-plan kitchen and living area with a granite island, blue carpet, and stone fireplace.
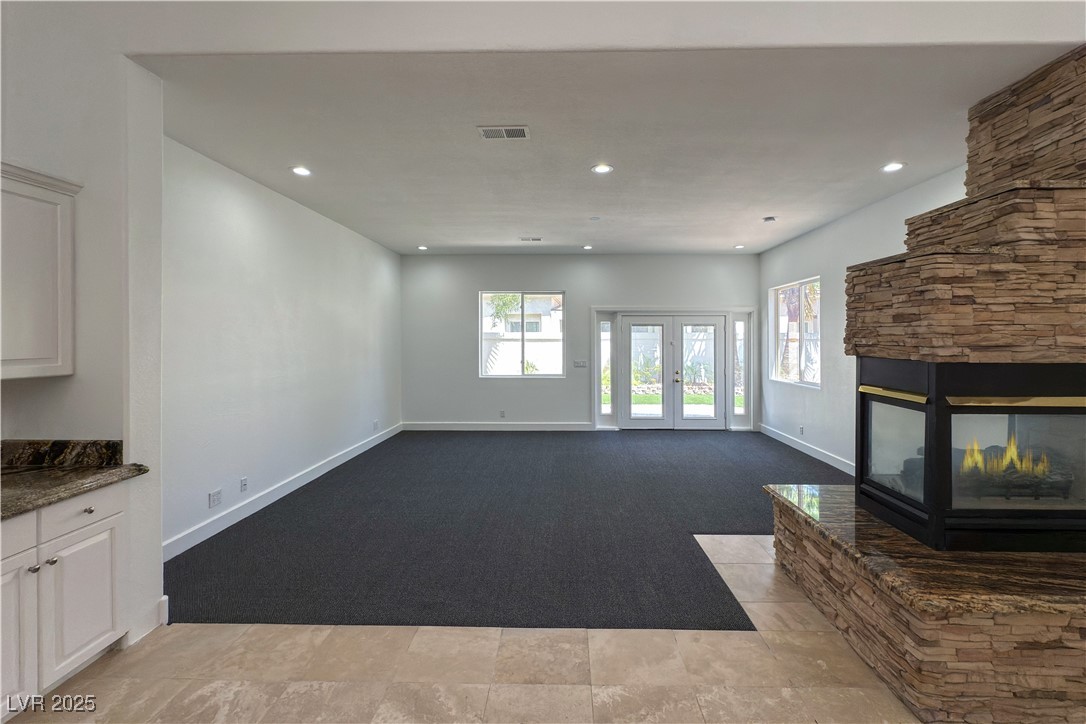
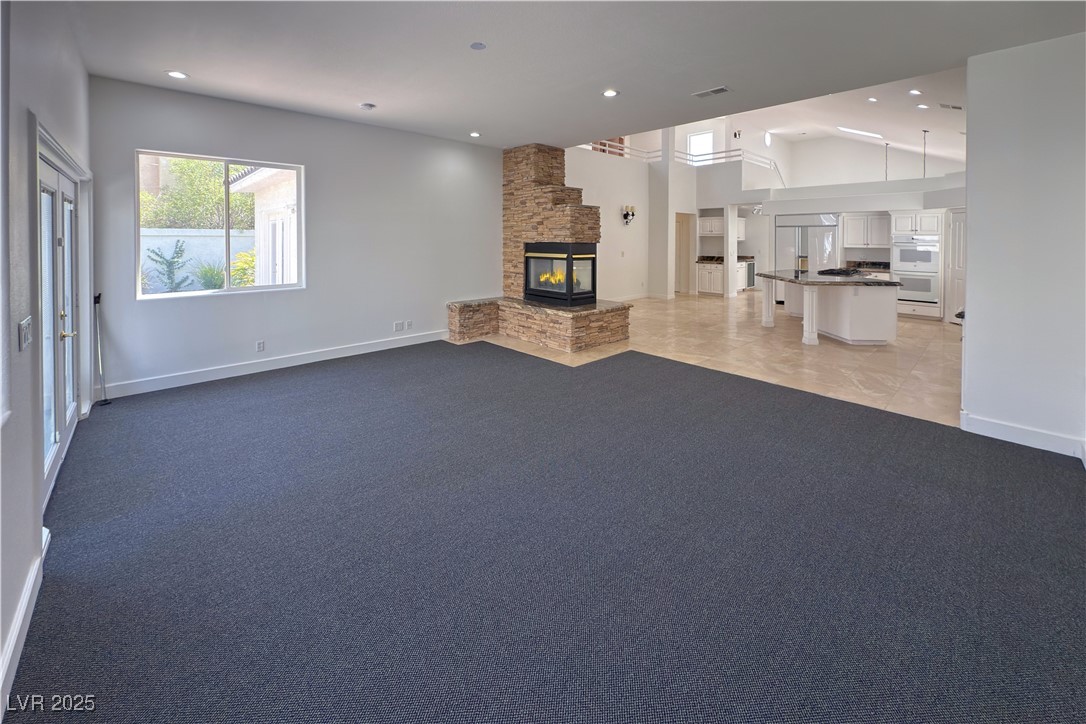
Unfurnished living room with a stacked-stone fireplace, dark carpet, and glass doors to the yard.
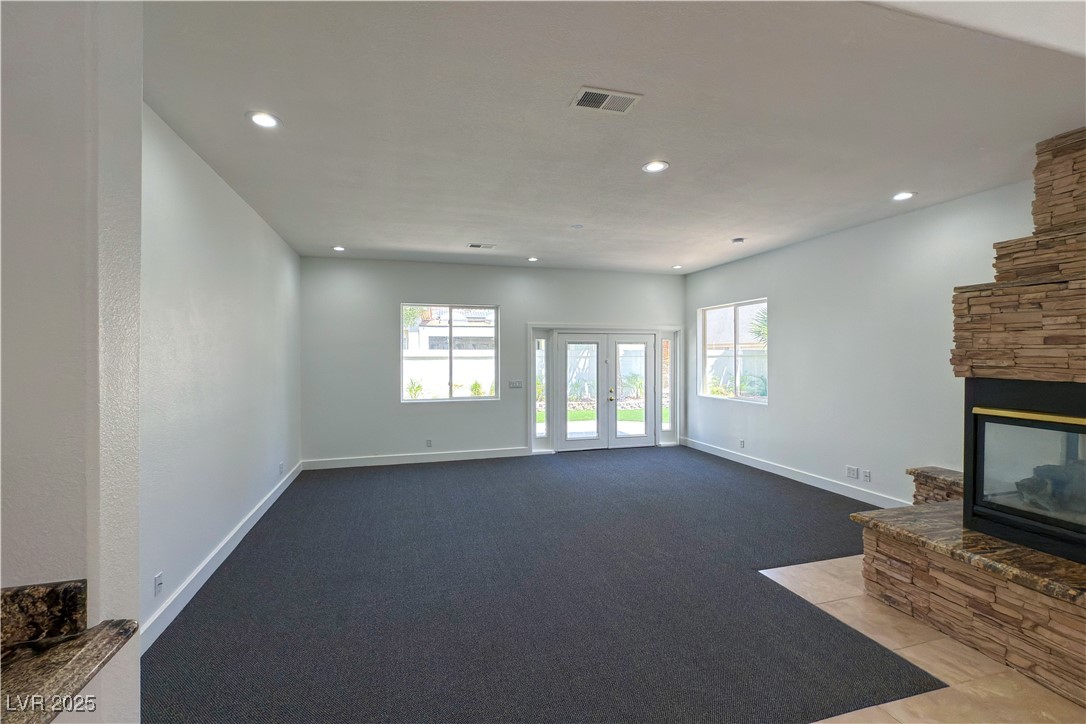
Empty living room with dark carpet, stone fireplace, and glass doors to the backyard.
Open living room and kitchen with a stone fireplace, gray carpet, and white cabinetry.
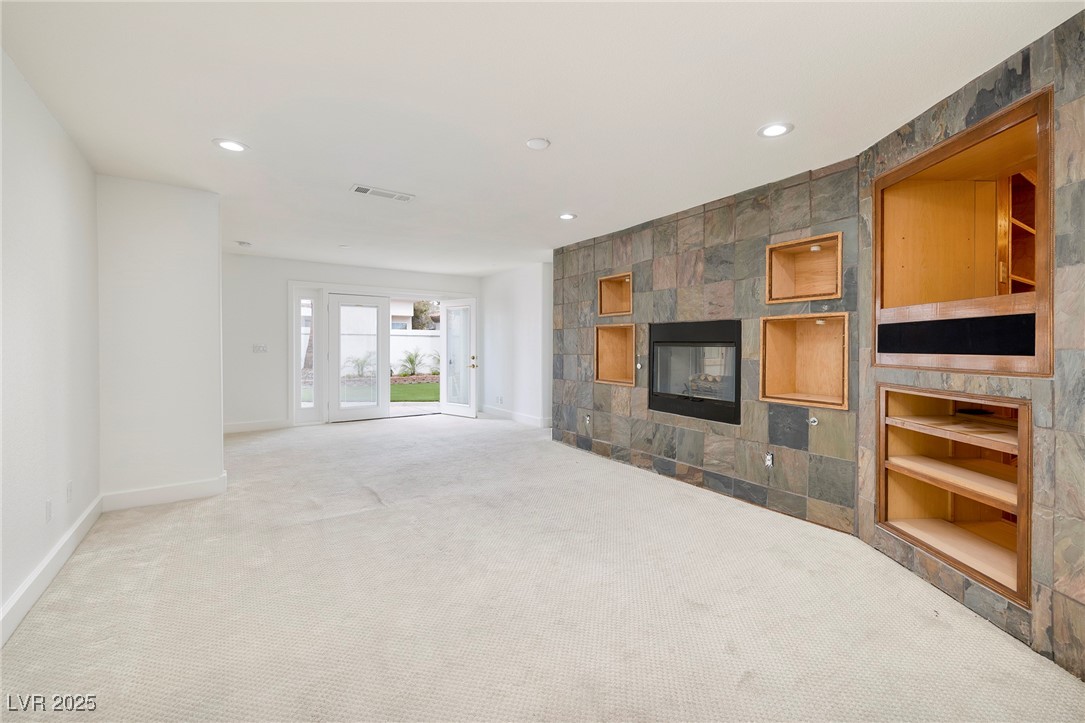
Empty living room with a slate fireplace wall, wooden built-ins, and French doors opening to the lawn.
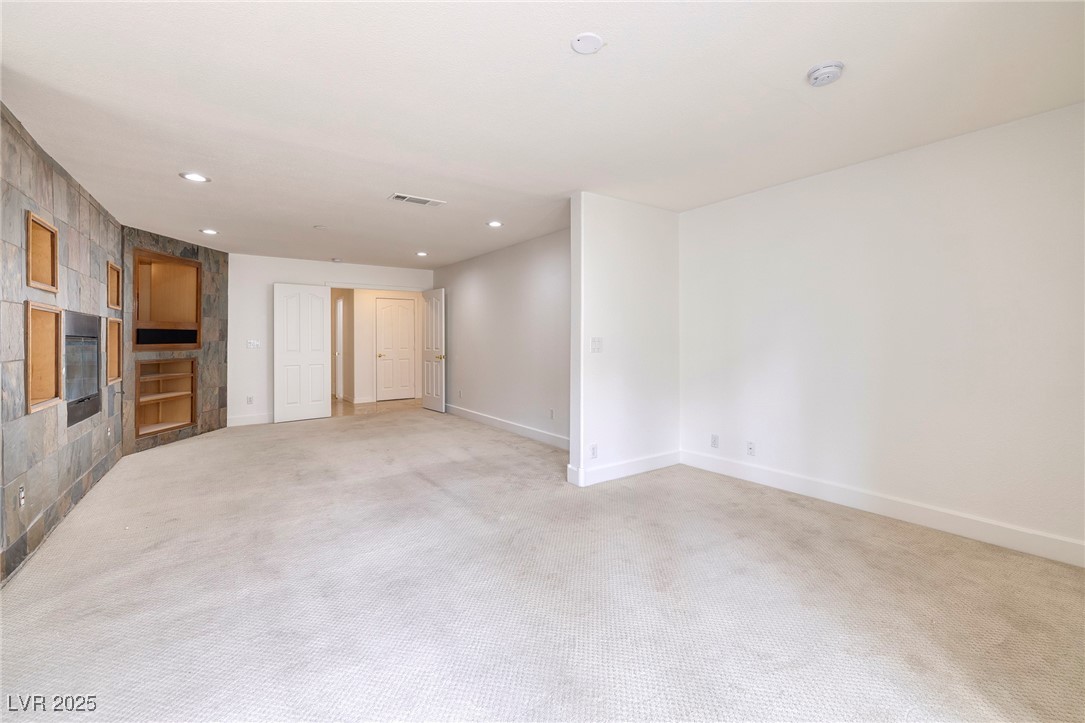
Empty living room with beige carpet and a stone built-in entertainment center.
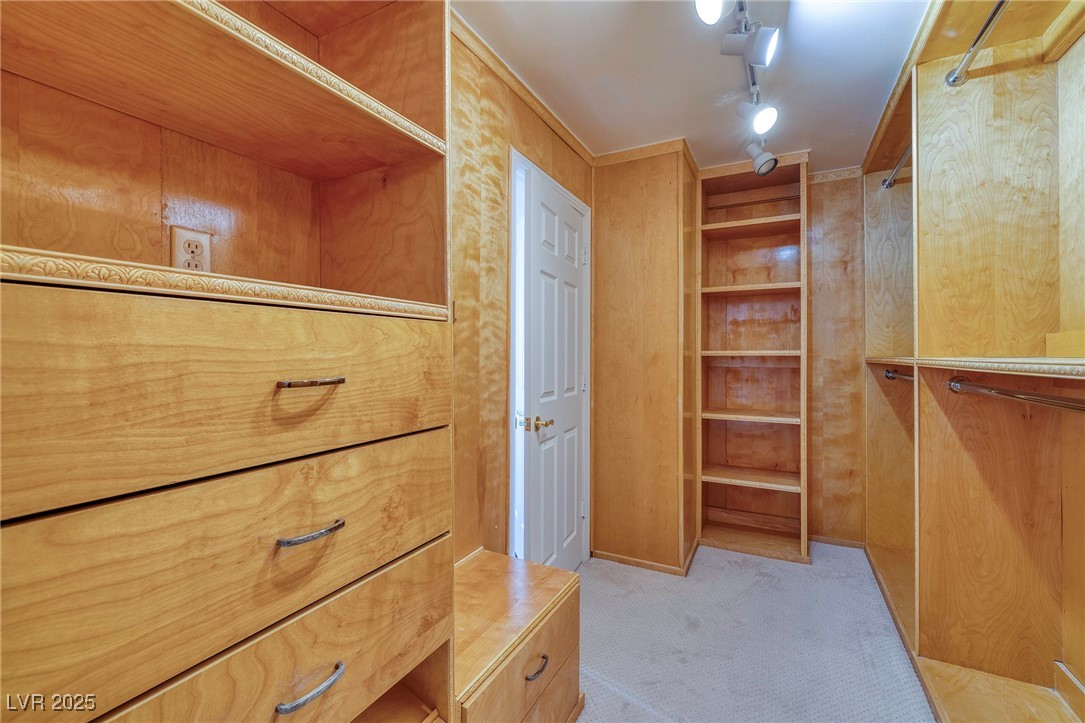
Walk-in closet with honey-colored wood cabinetry, built-in drawers, shelves, and carpeted floor.
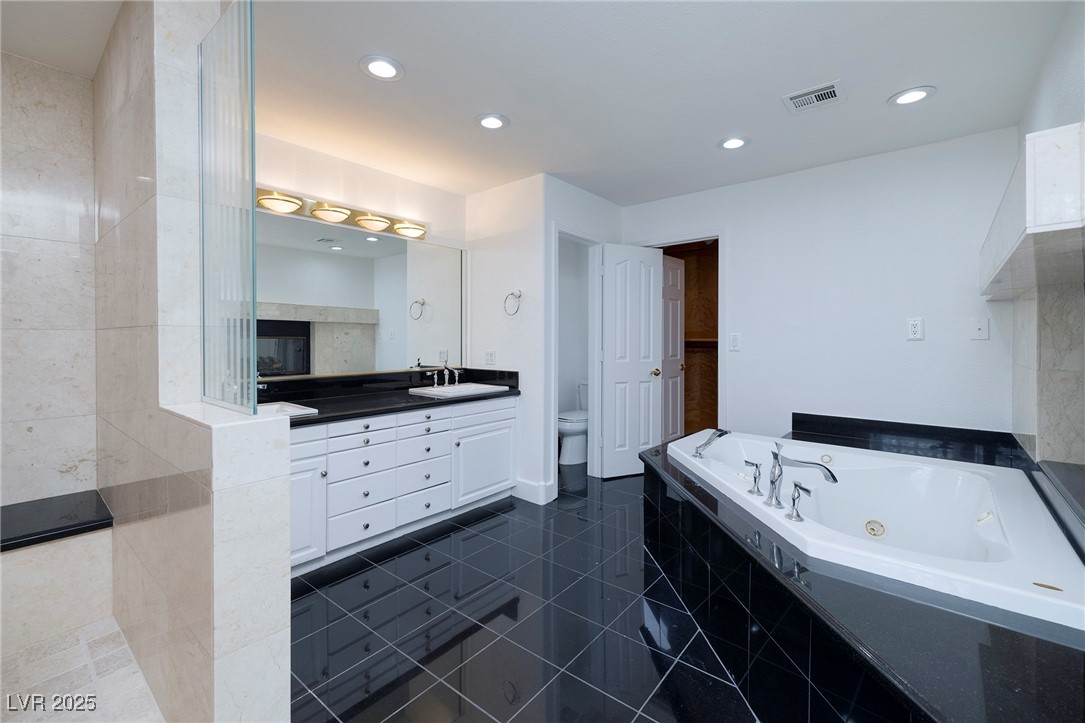
Bathroom with a corner soaking tub, glossy black tile floor, and white double vanity.
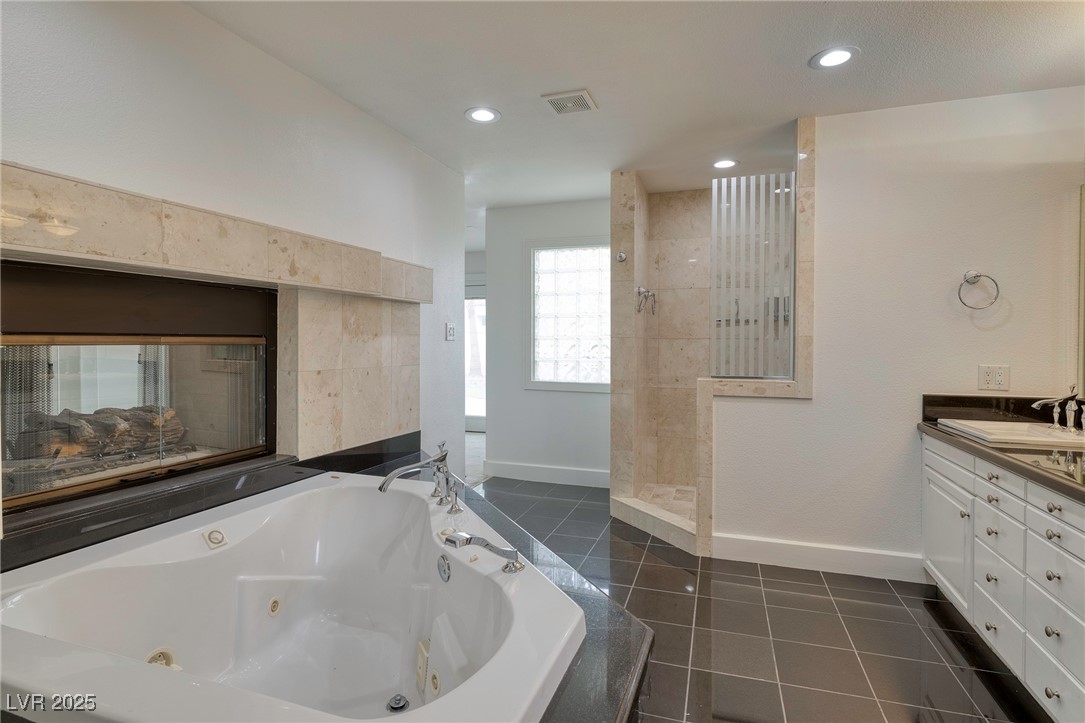
Bathroom with a jetted tub beside a fireplace and a tiled walk-in shower.
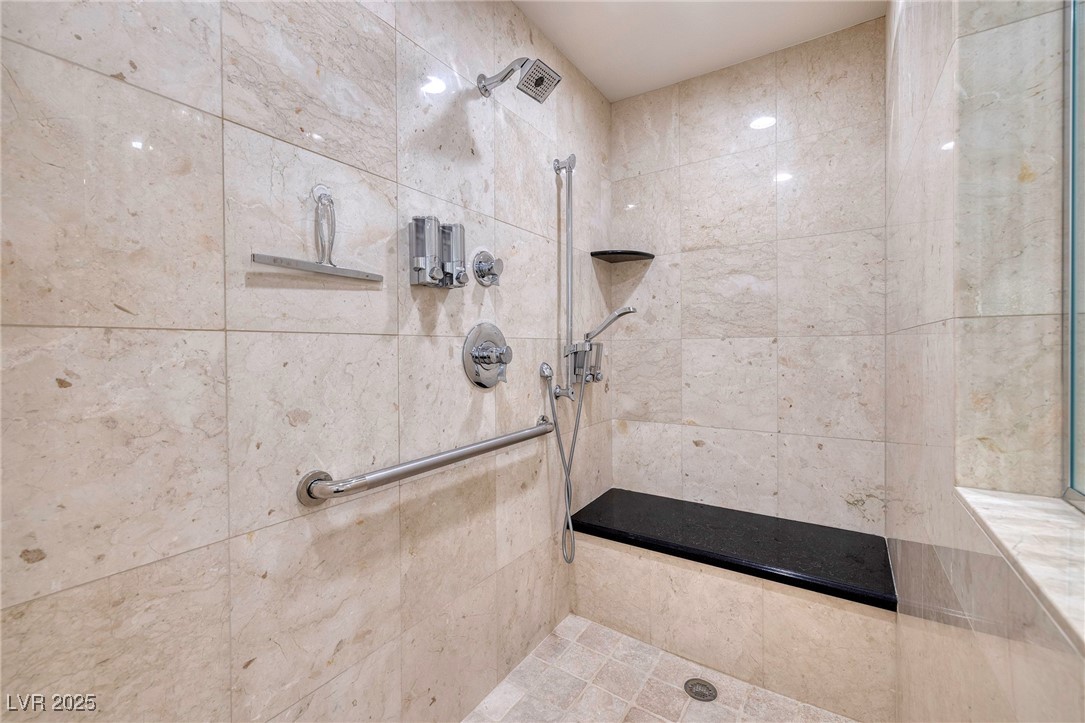
Walk-in shower with beige marble tile, multiple chrome fixtures, a grab bar, and a black stone bench.
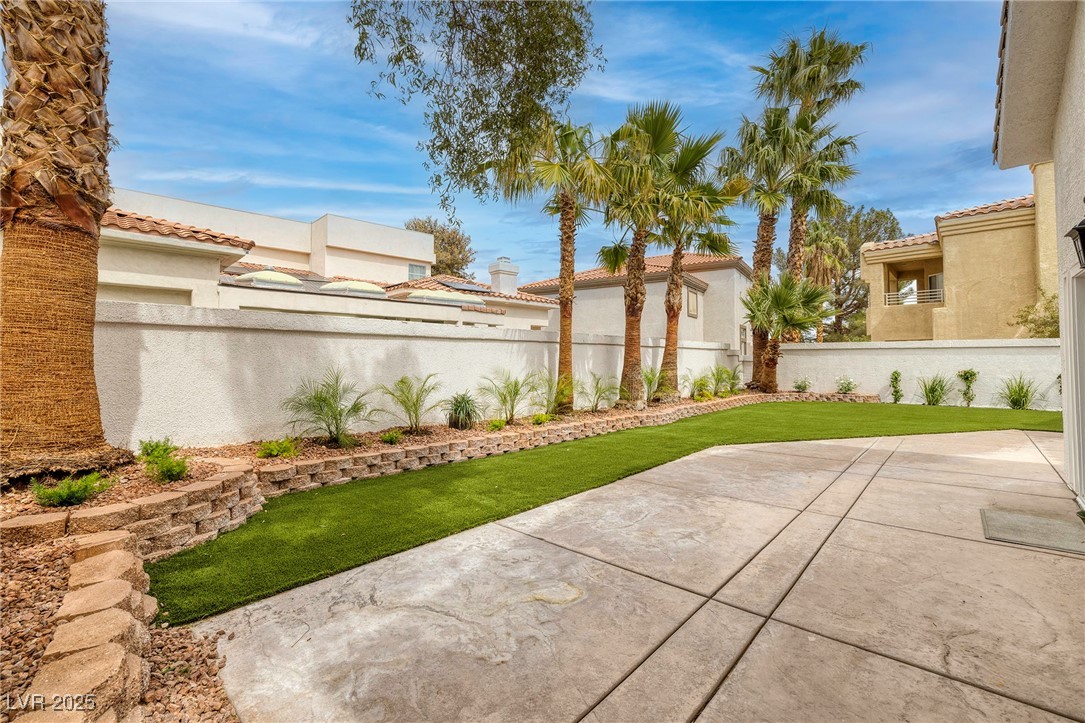
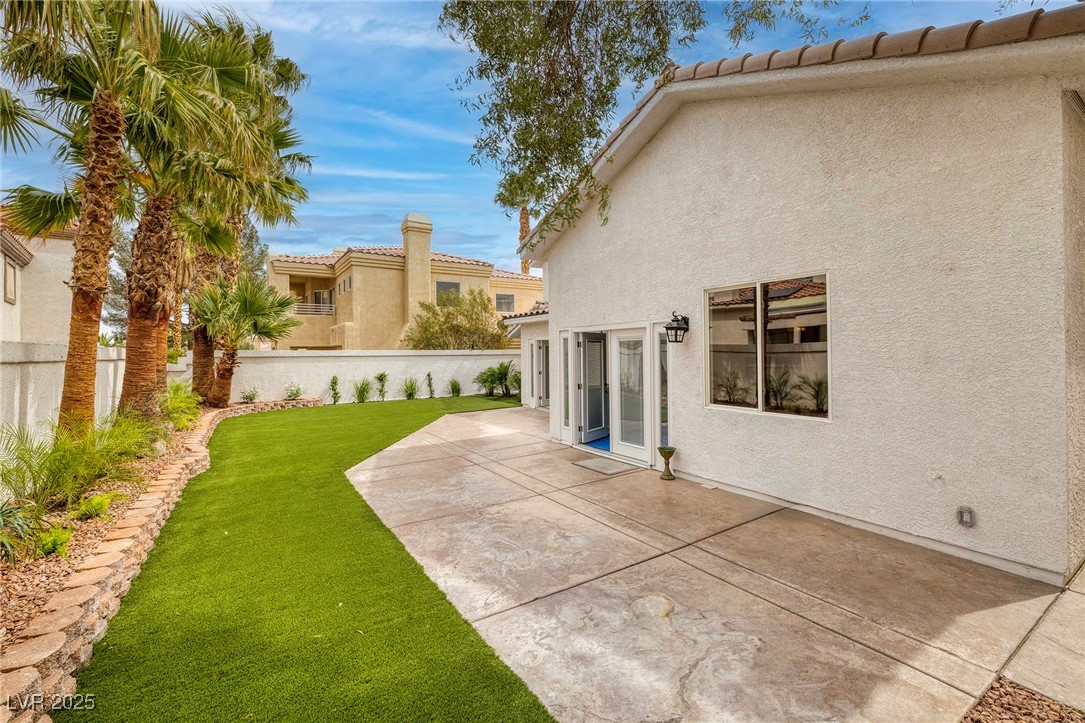
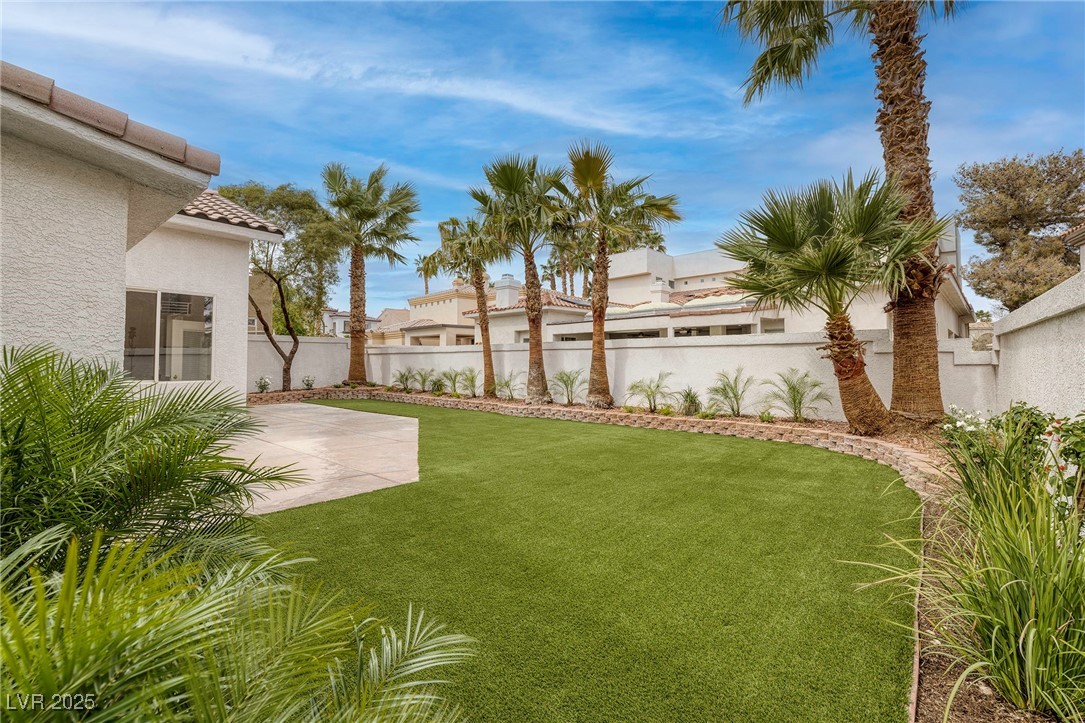
Backyard patio with artificial turf, palm trees, and a white perimeter wall.
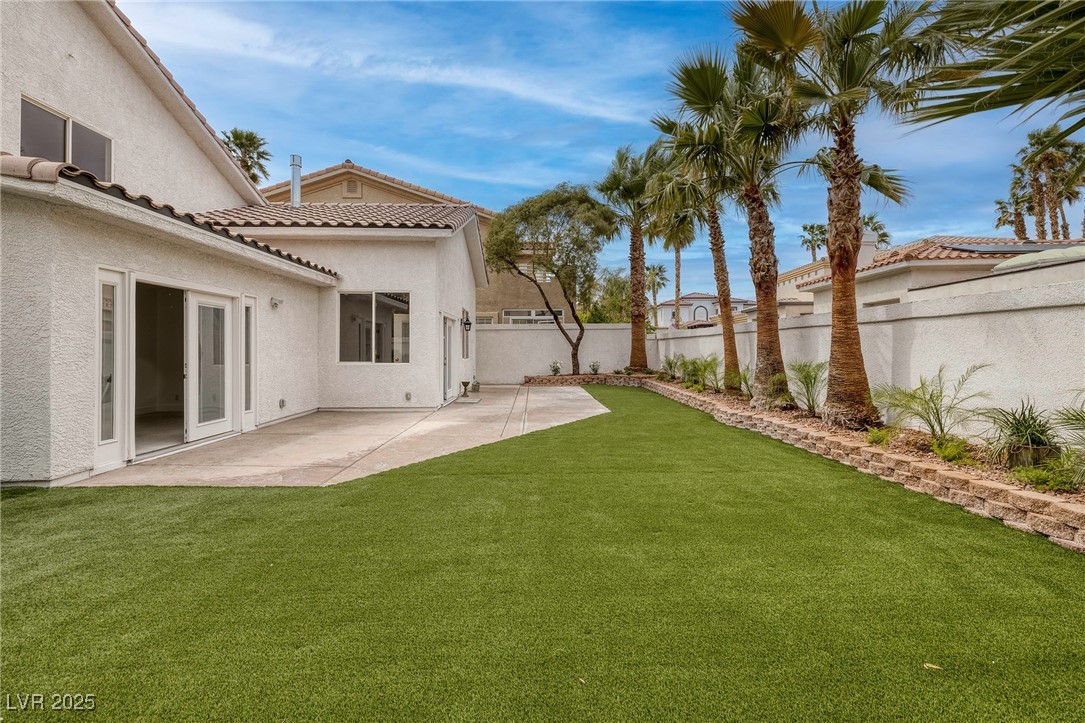
Backyard patio with sliding glass doors, green lawn, and mature palm trees.
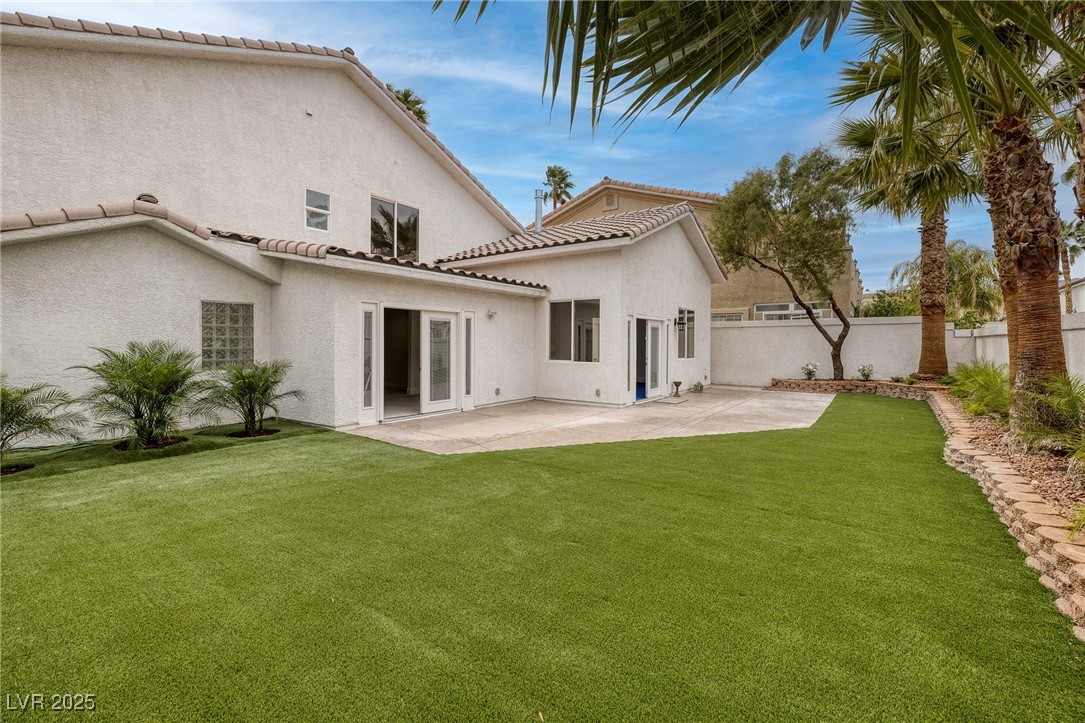
Rear exterior of a stucco home with a broad lawn, patio, and palm trees.
Home’s backyard with artificial turf, a paved patio, palm trees, and stucco perimeter wall.
Backyard with a broad green lawn, palm trees, and a paved patio.
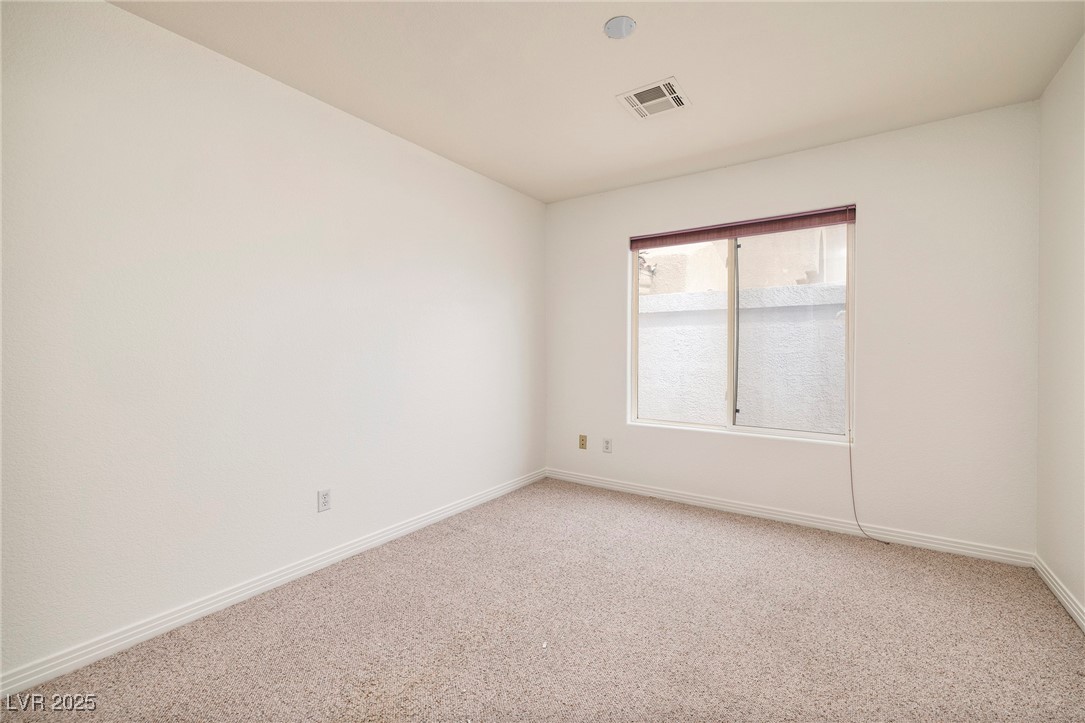
Empty bedroom with light carpet, white walls, and a window with a dark shade.
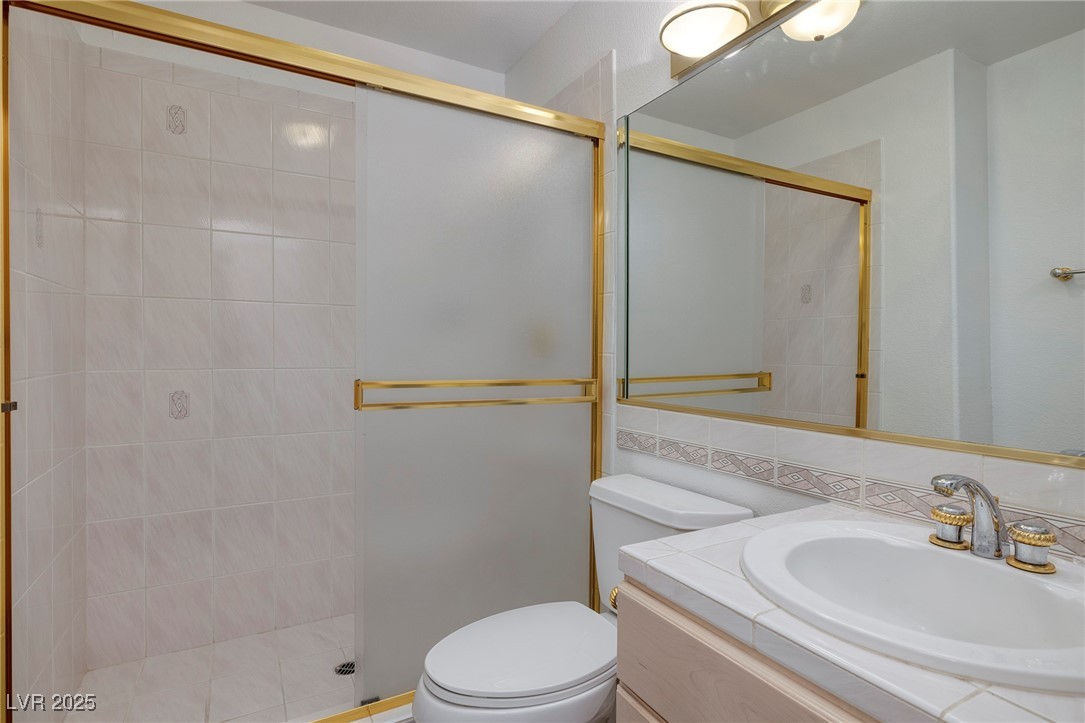
Bathroom with a frosted-glass shower, white toilet, and sink vanity beneath a large mirror.
Kitchen and adjoining living area with a stone island, white cabinets, and stacked-stone fireplace.
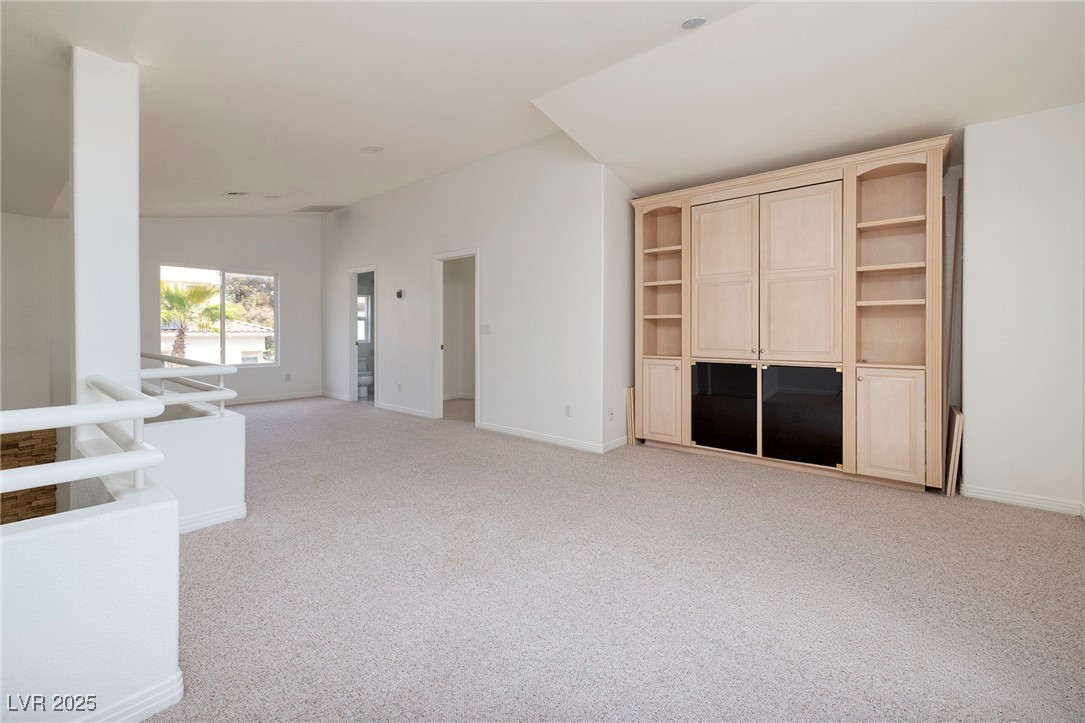
Carpeted upstairs living area with built-in shelving and an open railing.
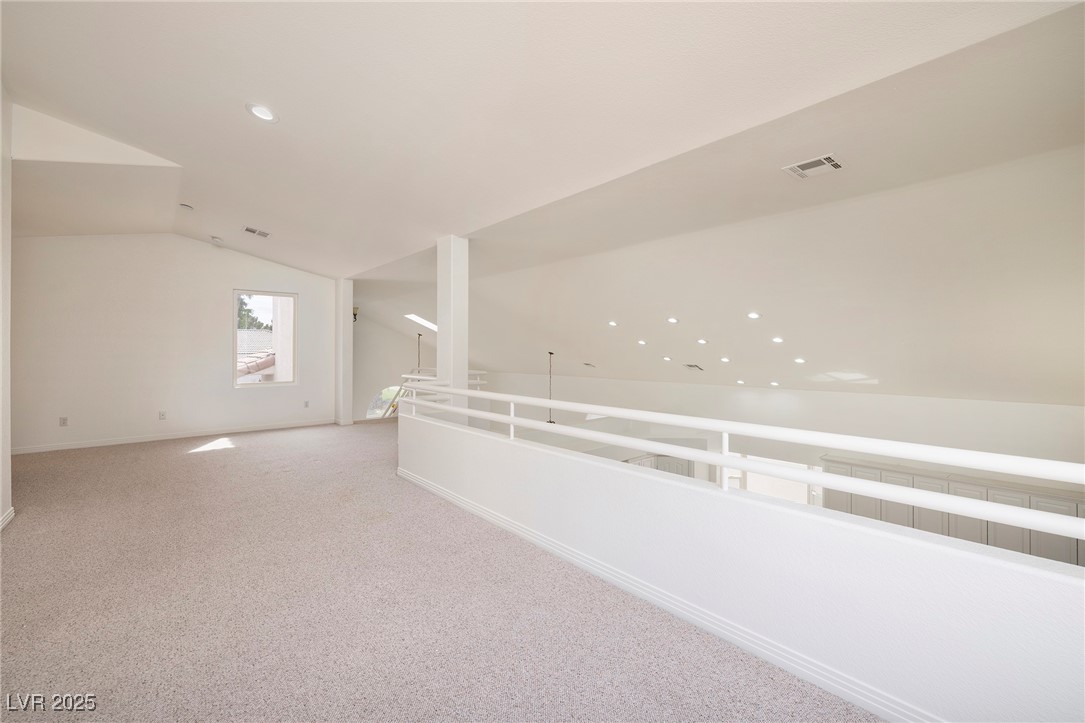
Empty carpeted upstairs loft overlooking the home's lower level.
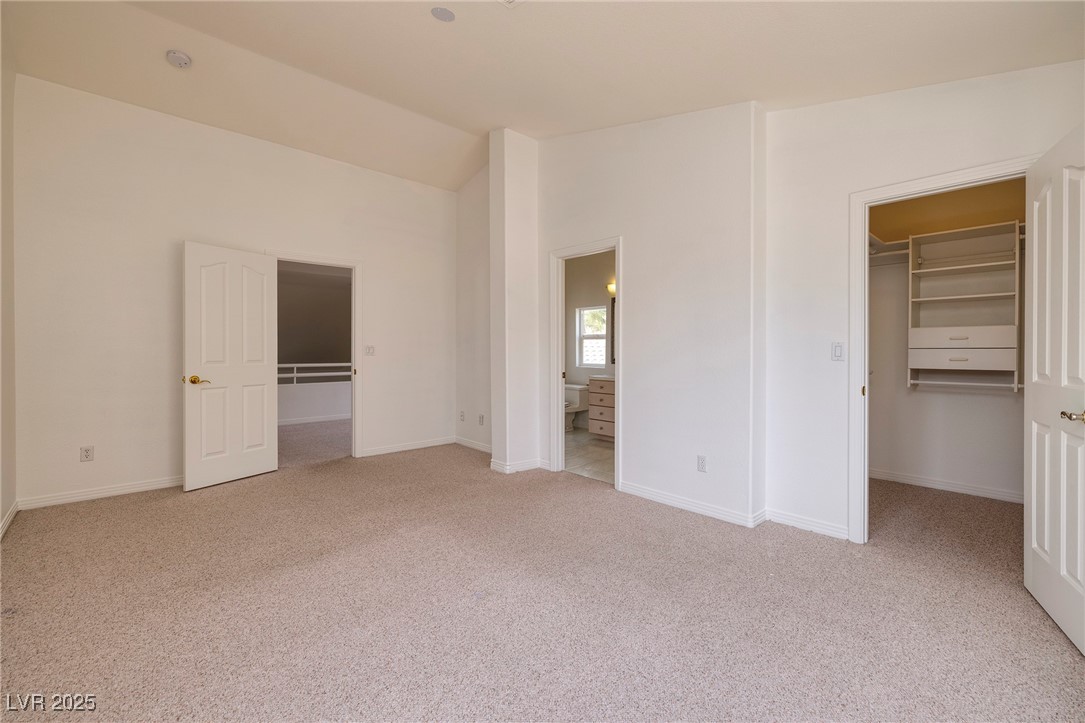
Empty carpeted bedroom with a bathroom doorway and a built-in closet.
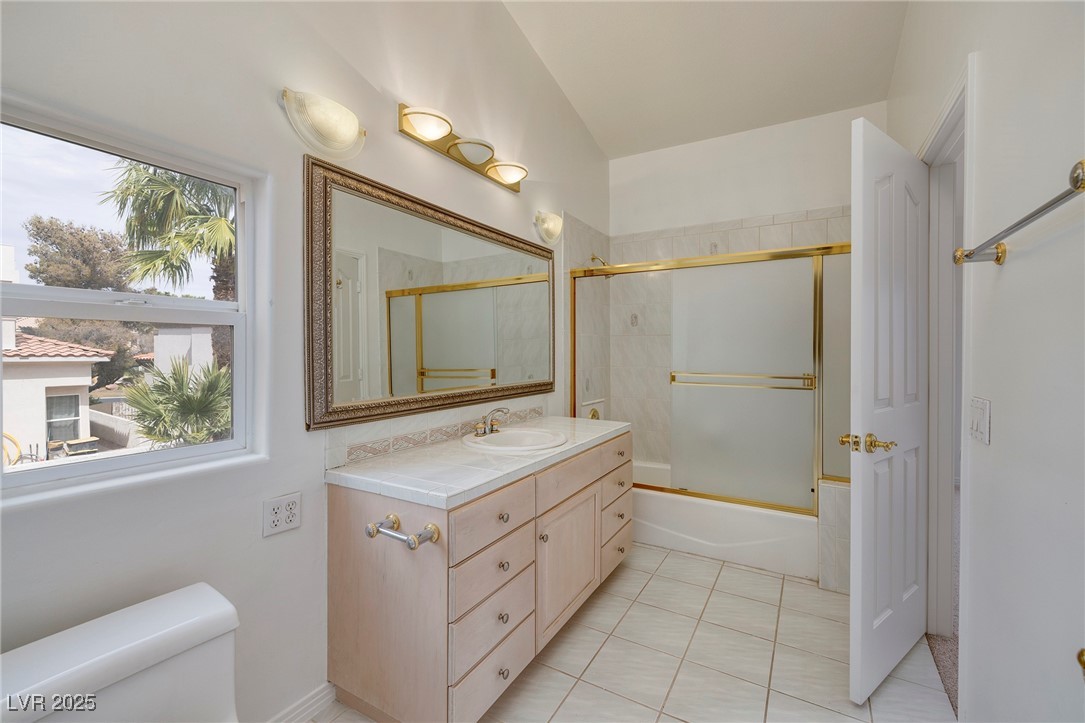
Bathroom with a long wood vanity, framed mirror, and gold-trimmed tub-shower beside a window.
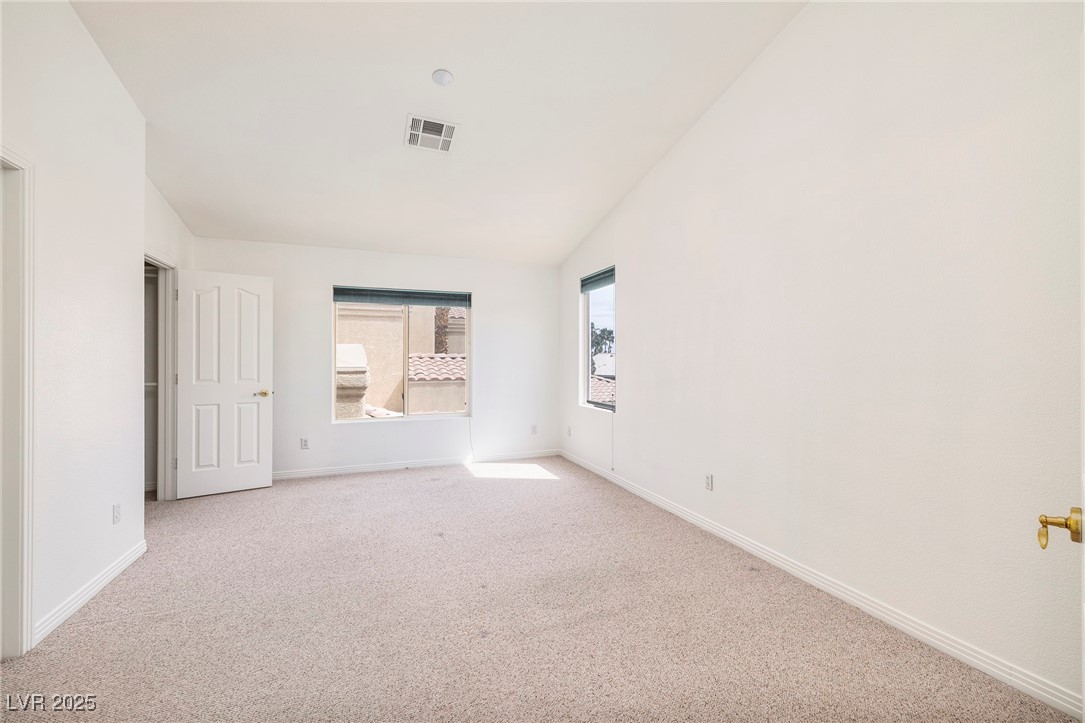
Empty carpeted bedroom with two windows and an open door.
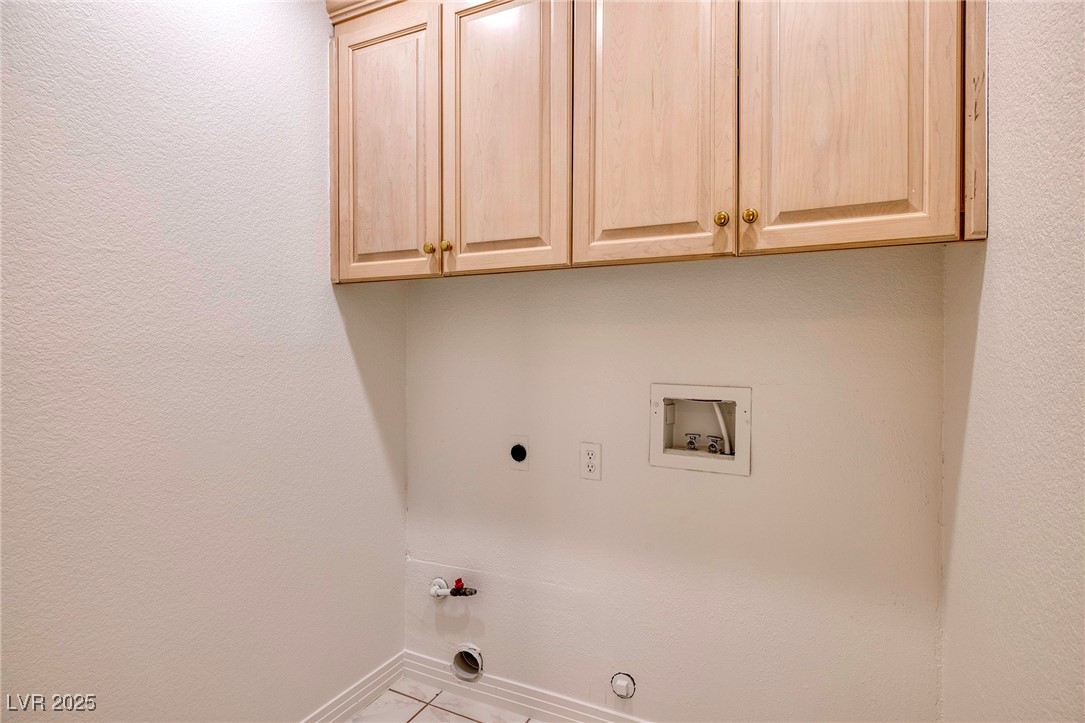
Empty laundry room with light wood cabinets and washer and dryer hookups.
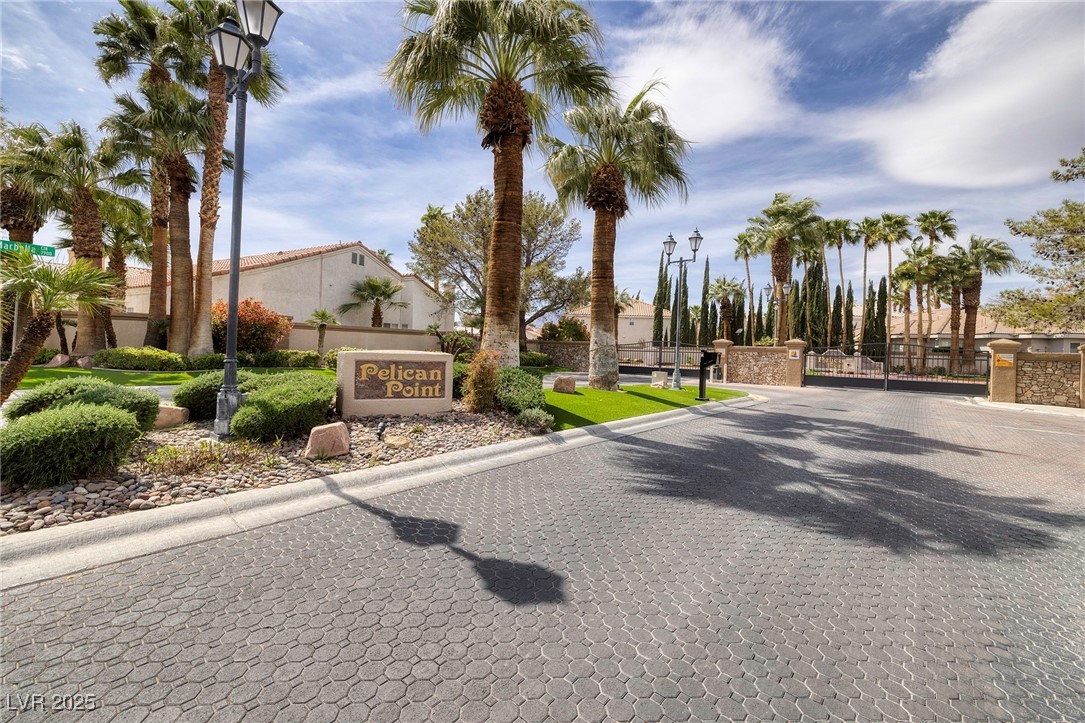
Gated Pelican Point entrance lined with palm trees and landscaped stone beds.
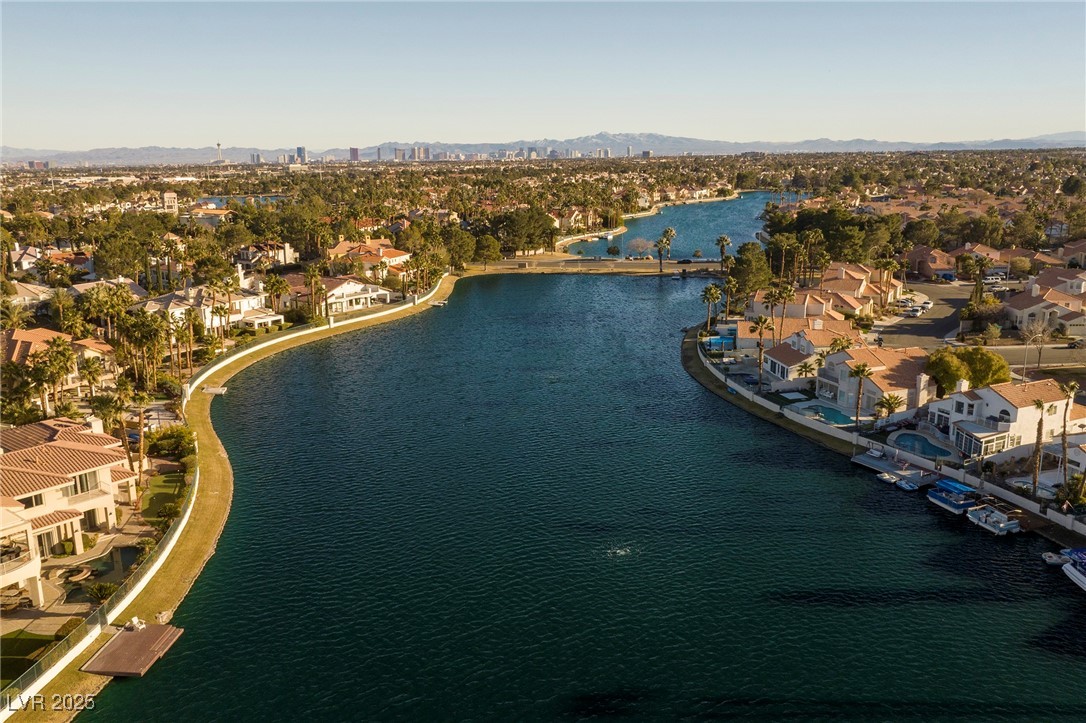
Aerial view of a lakefront neighborhood with docks, palm trees, and the distant Las Vegas skyline.
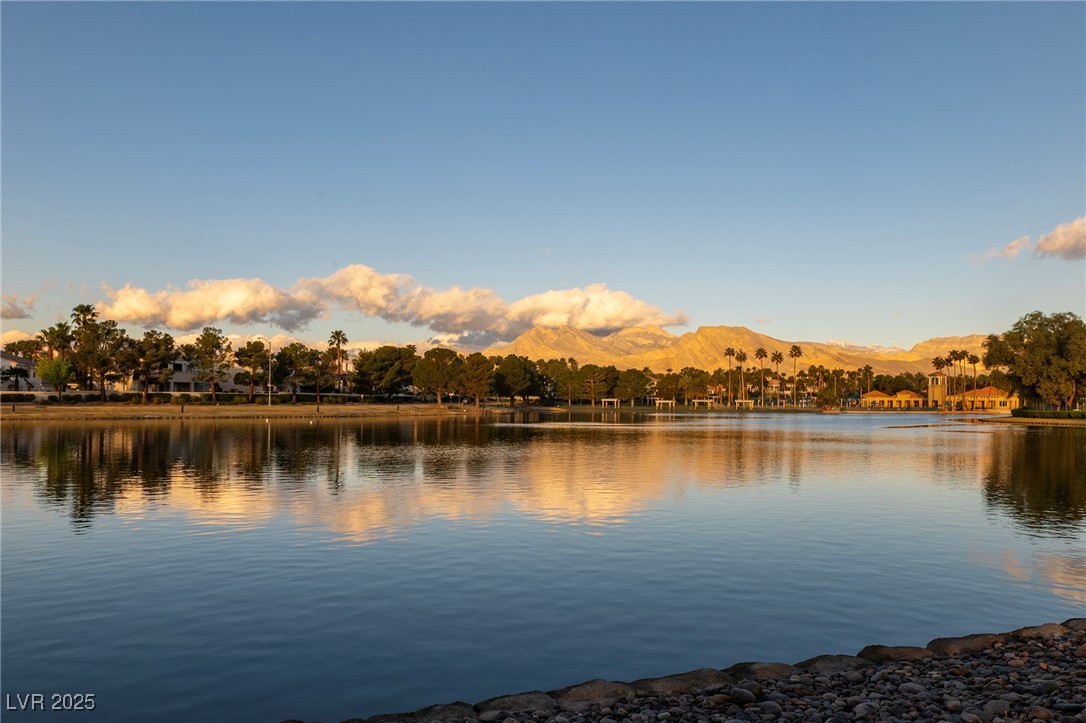
Lake reflecting golden-hour light, with palm-lined homes and mountains beyond.
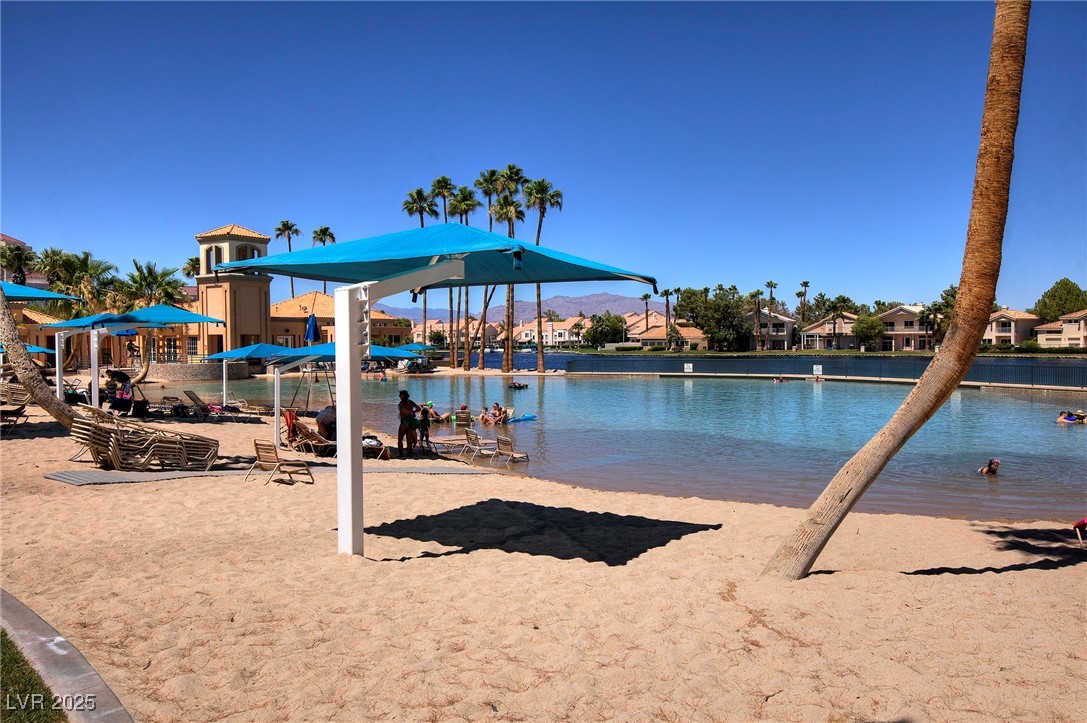
Sandy lagoon pool with turquoise shade canopies, lounge chairs, and palm trees.
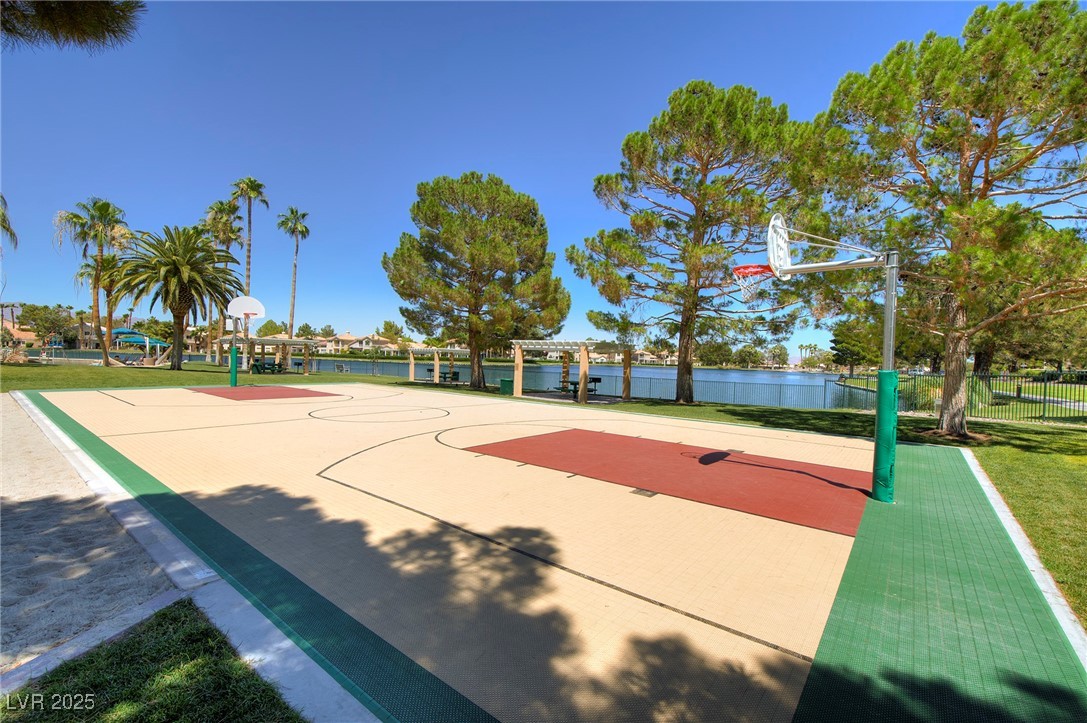
Outdoor basketball court beside a lake, shaded by palm trees and pines.
SEE ALL PHOTOS
Las Vegas home with a white stucco exterior, three-car garage, arched entry, and palm-filled desert landscaping.
Front exterior of a stucco home with an arched entry, three-car garage, and palm landscaping.
Stucco home with a covered entry, glass front door, and palm-lined walkway.
Living area with vaulted ceilings, arched windows, and a curved staircase.
Vacant dining area with vaulted ceiling, chandelier, and tall arched windows.
Vacant living room with vaulted ceiling, two chandeliers, arched front-door window, and tile meeting carpet.
Kitchen bar with white cabinets, dark patterned countertop, sink, and glass-front beverage refrigerator.
Spacious white kitchen with a granite island, built-in refrigerator, and beige tile flooring.
Open-plan kitchen with a granite island, white cabinetry, vaulted ceiling, and stone fireplace.
Open-plan kitchen and living area with a granite island, blue carpet, and stone fireplace.
Unfurnished living room with a stacked-stone fireplace, dark carpet, and glass doors to the yard.
Empty living room with dark carpet, stone fireplace, and glass doors to the backyard.
Open living room and kitchen with a stone fireplace, gray carpet, and white cabinetry.
Empty living room with a slate fireplace wall, wooden built-ins, and French doors opening to the lawn.
Empty living room with beige carpet and a stone built-in entertainment center.
Walk-in closet with honey-colored wood cabinetry, built-in drawers, shelves, and carpeted floor.
Bathroom with a corner soaking tub, glossy black tile floor, and white double vanity.
Bathroom with a jetted tub beside a fireplace and a tiled walk-in shower.
Walk-in shower with beige marble tile, multiple chrome fixtures, a grab bar, and a black stone bench.
Backyard patio with artificial turf, palm trees, and a white perimeter wall.
Backyard patio with sliding glass doors, green lawn, and mature palm trees.
Rear exterior of a stucco home with a broad lawn, patio, and palm trees.
Home’s backyard with artificial turf, a paved patio, palm trees, and stucco perimeter wall.
Backyard with a broad green lawn, palm trees, and a paved patio.
Empty bedroom with light carpet, white walls, and a window with a dark shade.
Bathroom with a frosted-glass shower, white toilet, and sink vanity beneath a large mirror.
Kitchen and adjoining living area with a stone island, white cabinets, and stacked-stone fireplace.
Carpeted upstairs living area with built-in shelving and an open railing.
Empty carpeted upstairs loft overlooking the home's lower level.
Empty carpeted bedroom with a bathroom doorway and a built-in closet.
Bathroom with a long wood vanity, framed mirror, and gold-trimmed tub-shower beside a window.
Empty carpeted bedroom with two windows and an open door.
Empty laundry room with light wood cabinets and washer and dryer hookups.
Gated Pelican Point entrance lined with palm trees and landscaped stone beds.
Aerial view of a lakefront neighborhood with docks, palm trees, and the distant Las Vegas skyline.
Lake reflecting golden-hour light, with palm-lined homes and mountains beyond.
Sandy lagoon pool with turquoise shade canopies, lounge chairs, and palm trees.
Outdoor basketball court beside a lake, shaded by palm trees and pines.
Courtesy of Simply Vegas Mark L. Frye Listing Contact: (702) 496-6094 
Sold

7968 Marbella Circle

7968 Marbella Circle, Las Vegas, NV 89128

$718,000
Welcome to this beautiful 3-bed, 3-bath home in the highly sought-after gated community of Pelican Point within Desert Shores! This spacious home boasts an inviting layout w/ vaulted ceilings, 2 family rooms- one being upstairs in the spacious loft, perfect for work or play. The open functional kitchen is designed for both style and efficiency, featuring ample cabinetry, generous counter space, and a seamless flow into the living areas--ideal for cooking and entertaining. The living room features a wet bar, adding an extra touch of luxury. Expansive primary suite, complete w/ a custom walk-in closet and plenty of room to unwind w/ double doors leading out to your fully landscaped, private backyard, a serene space for relaxation and gatherings. Located in the heart of Desert Shores, this home offers access to incredible community amenities, scenic lakes, walking trails, parks, basketball courts, community pool and nearby dining and shopping.

3
beds

3
baths

3,161 Sq.Ft. LIVING AREA

6,970 Sq.Ft. lot

Mark Frye

Mark Frye

Features & Amenities

Interior

  • total bedrooms3
  • Total bathrooms3
  • full bathrooms2
  • three quarter bathroom1
  • Laundry room Gas Dryer Hookup, Main Level, Laundry Room
  • Flooring Carpet, Tile
  • Fireplace Bedroom, Gas, Great Room
  • APPLIANCES Built-In Gas Oven, Double Oven, Gas Cooktop, Disposal, Gas Range, Refrigerator, Water Softener Owned
  • other interior Features Bedroom on Main Level, Primary Downstairs, Window Treatments

Area & Lot

  • Status Sold
  • Date Sold October 30, 2025
  • Living Area3,161 Sq.Ft.
  • Total Area3,161 Sq.Ft.
  • Lot Area6,970 Sq.Ft.
  • MLS® ID2669768
  • TypeResidential
  • YEAR BUILT1995
  • Architecture StylesTwo Story
  • Elementary SchoolEisenberg, Dorothy,Eisenberg, Dorothy
  • Middle SchoolBurkholder Lyle
  • High SchoolCimarron-Memorial

Exterior

  • STORIES2
  • Garage Space3.0
  • water SourcePublic
  • utilitiesUnderground Utilities
  • PoolCommunity
  • roofTile
  • lot features1/4 to 1 Acre Lot, Drip Irrigation/Bubblers, Desert Landscaping, Landscaped, Synthetic Grass
  • parkingAttached, Garage, Inside Entrance, Open
  • HEAT TYPECentral, Gas
  • AIR CONDITIONINGCentral Air, Electric
  • sewerPublic Sewer
  • HOA AmenitiesBasketball Court, Gated, Jogging Path, Barbecue, Playground, Park, Pool, Security
  • other exterior FeaturesPatio, Private Yard, Sprinkler/Irrigation

Financial

  • Sales Price$718,000
  • Real Estate Tax $3,498/yr
  • HOA $115/mo

Partner With Our Expert Team

With more than 25 years of experience and over 900 closed transactions, We bring a level of expertise that only comes from decades in the field.

Follow Me on Instagram