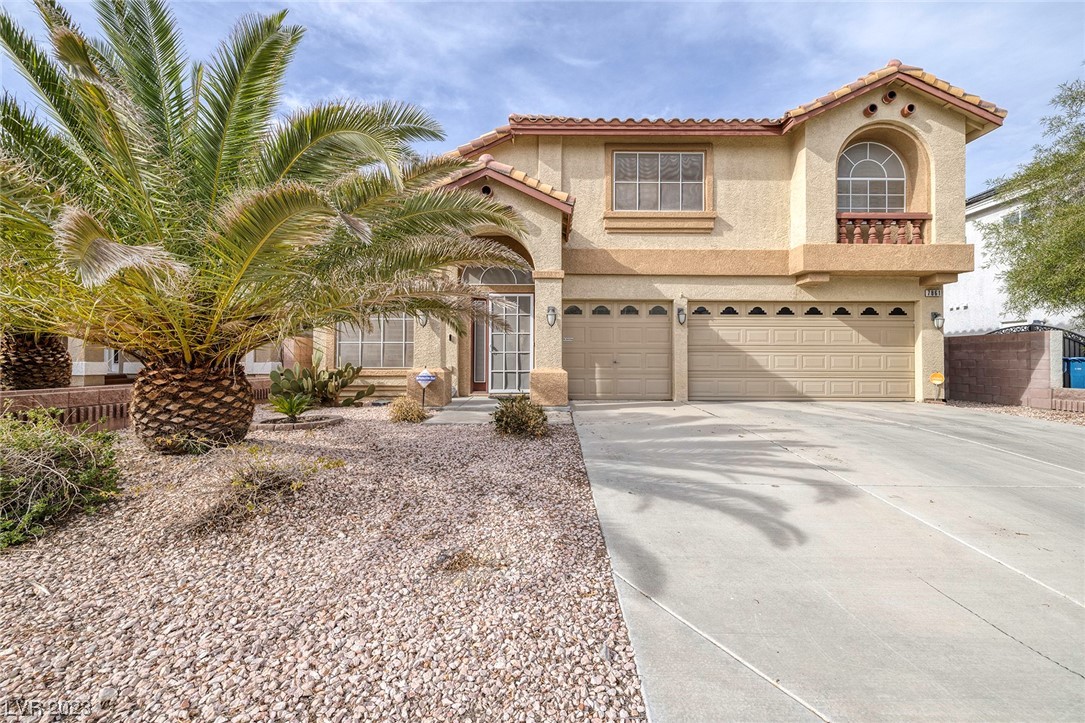
Two-story stucco house with a double garage, arched window, and palm-tree landscaping.
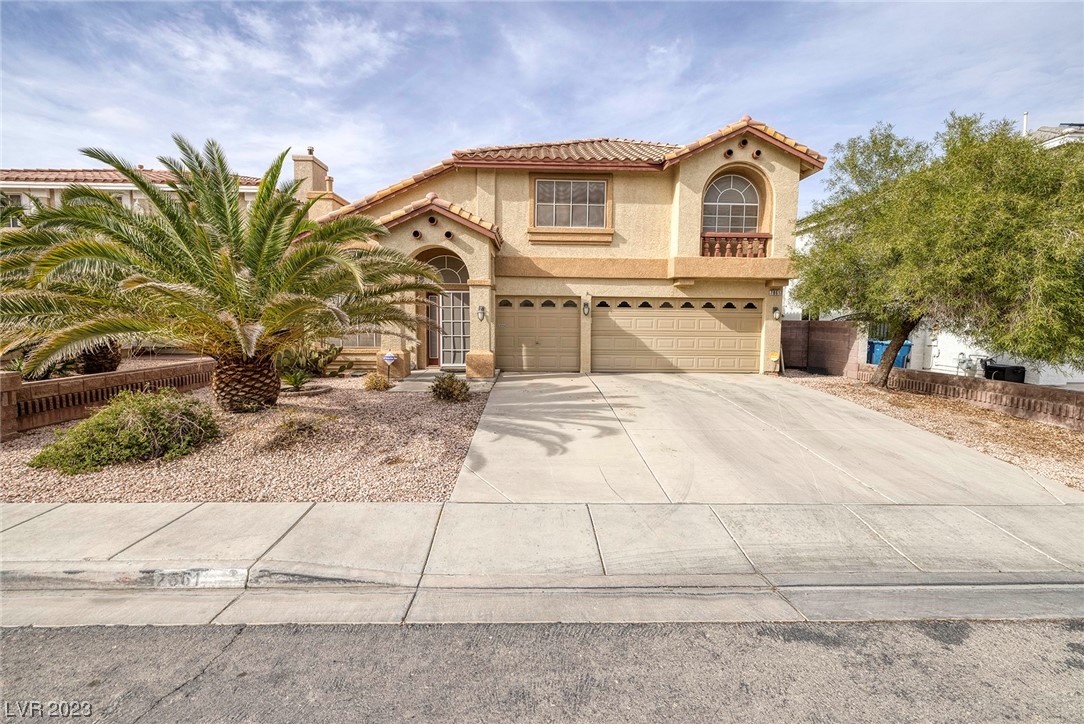
Two-story stucco home with a tile roof, double garage, wide driveway, and desert landscaping.
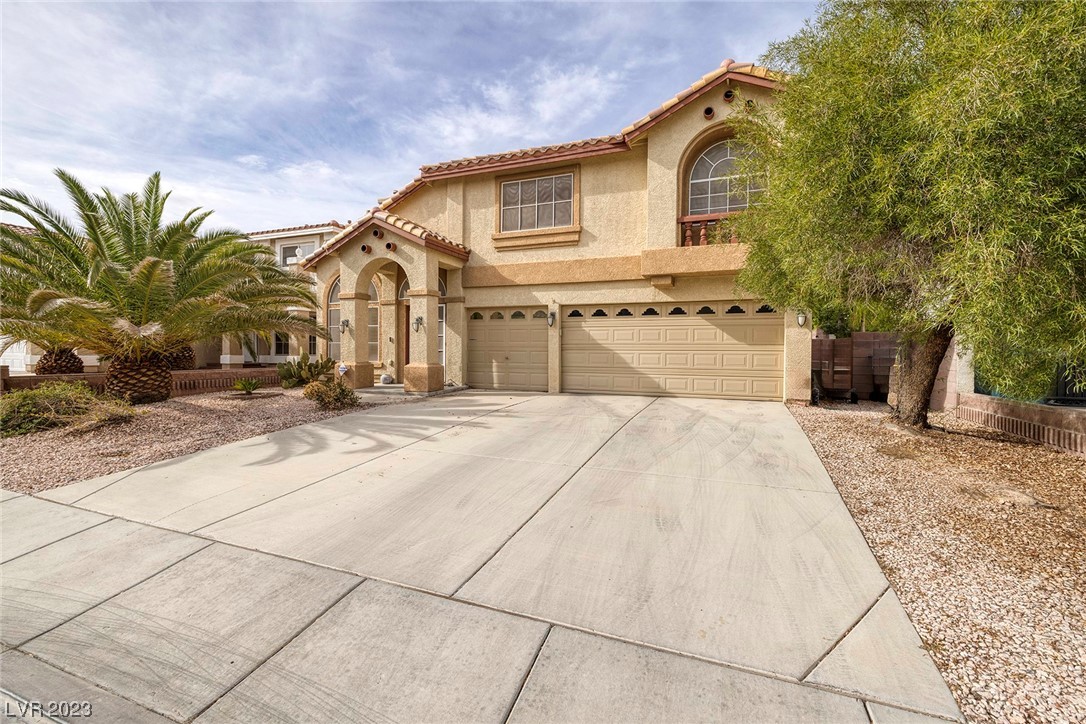
Two-story stucco home with arched entry, tile roof, double garage, and wide driveway.
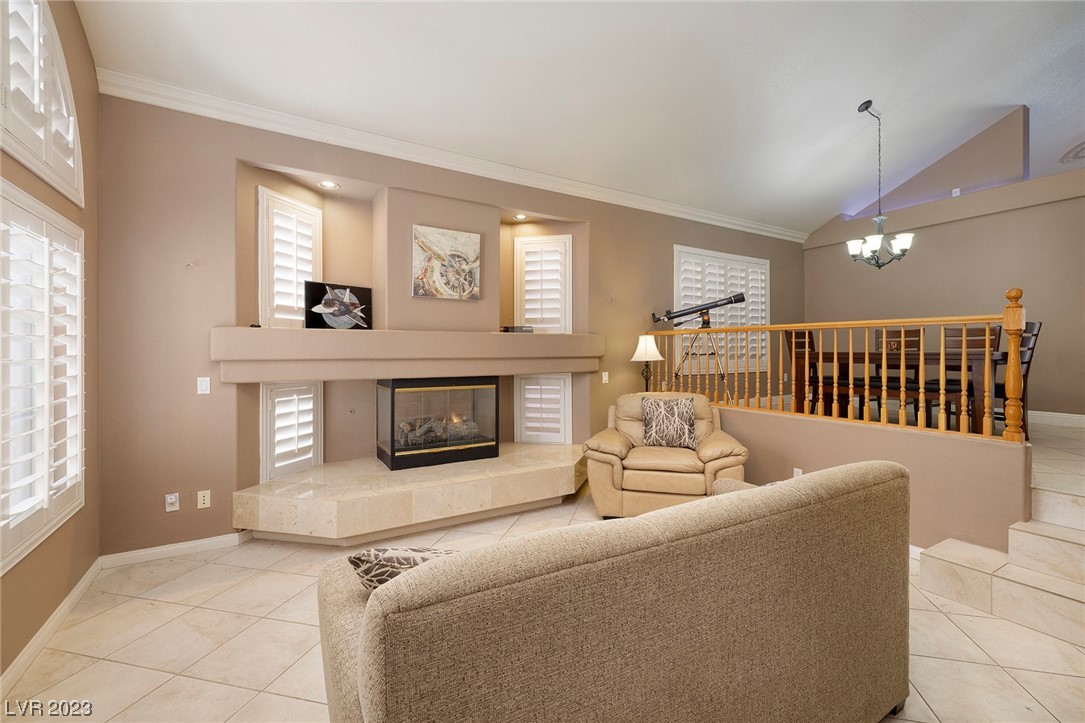
Living room with a tiled fireplace, shuttered windows, and a raised landing with a telescope.
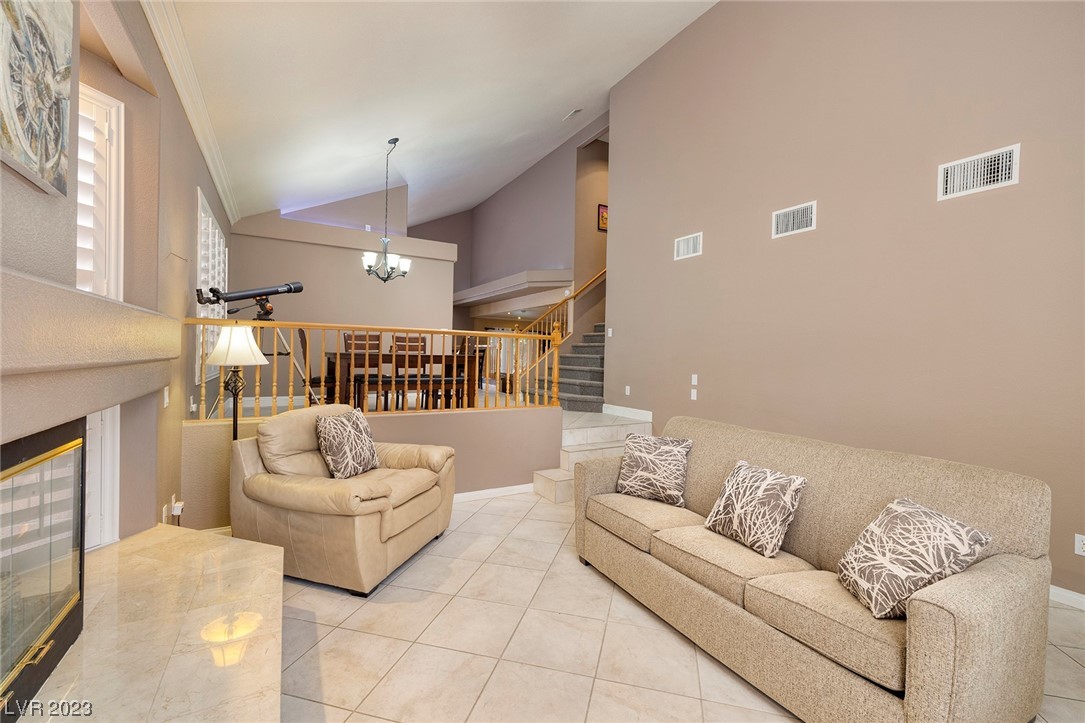
Living room with beige sofas, tiled floors, a fireplace, and a staircase to an elevated landing.
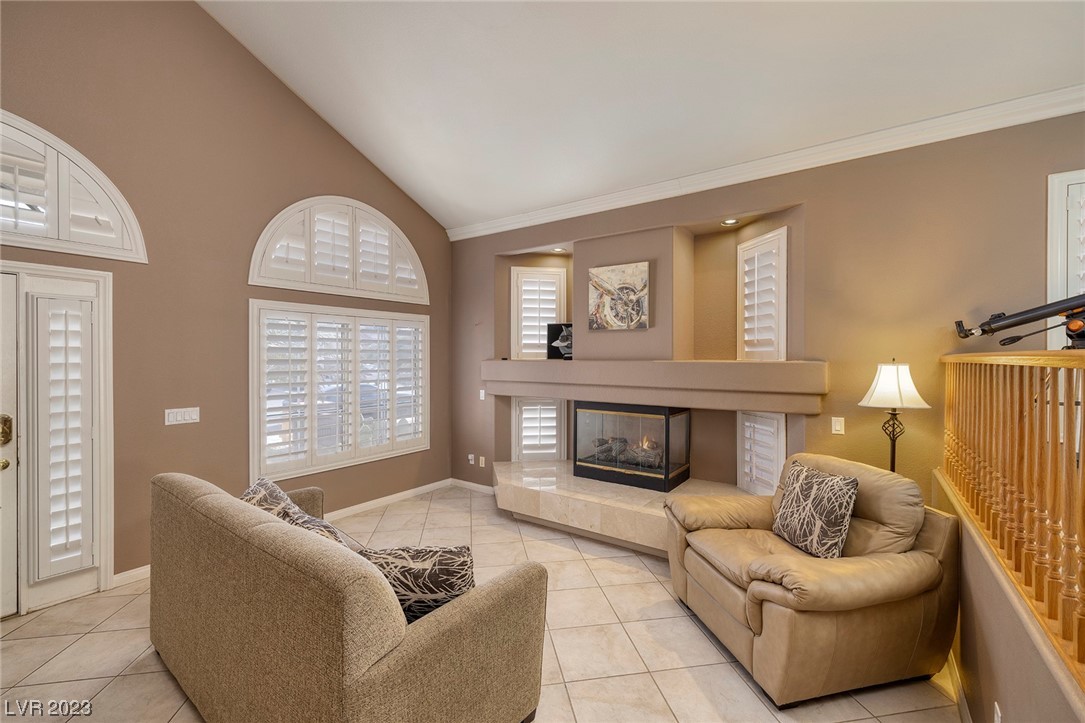
Furnished living room with a tiled fireplace, arched shuttered windows, and two armchairs.
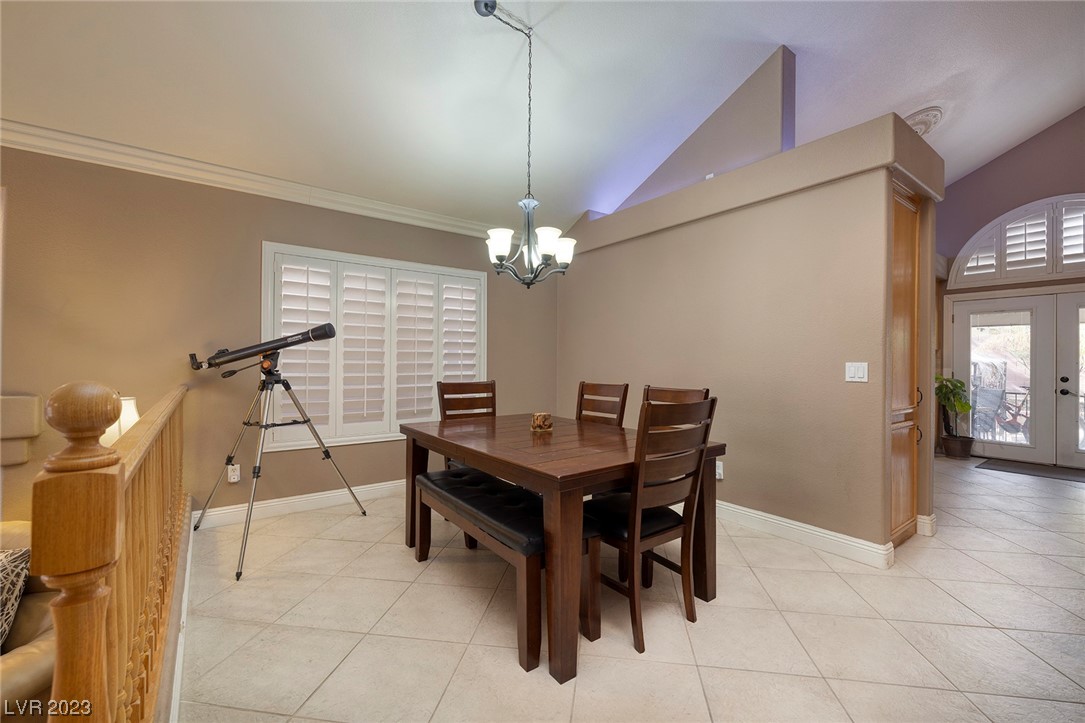
Dining area with a dark wood table, shuttered windows, and a telescope beside the staircase.
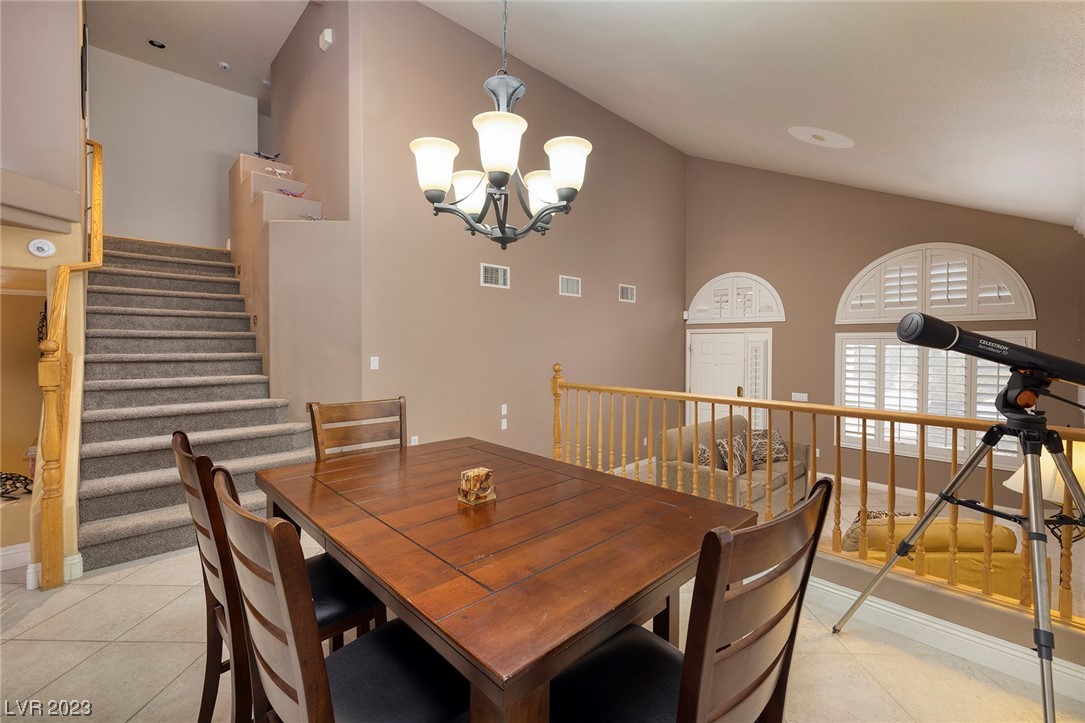
Dining area with a wooden table, carpeted staircase, chandelier, and telescope beside the loft railing.
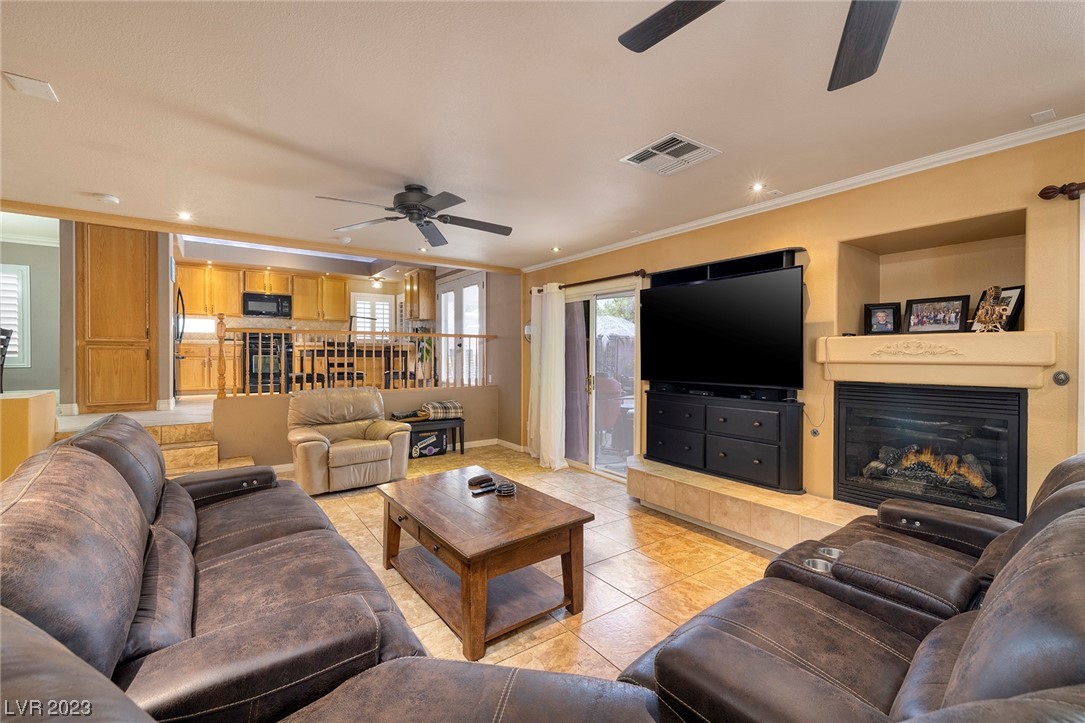
Living room with leather seating, a large television, and a fireplace beside the open kitchen.
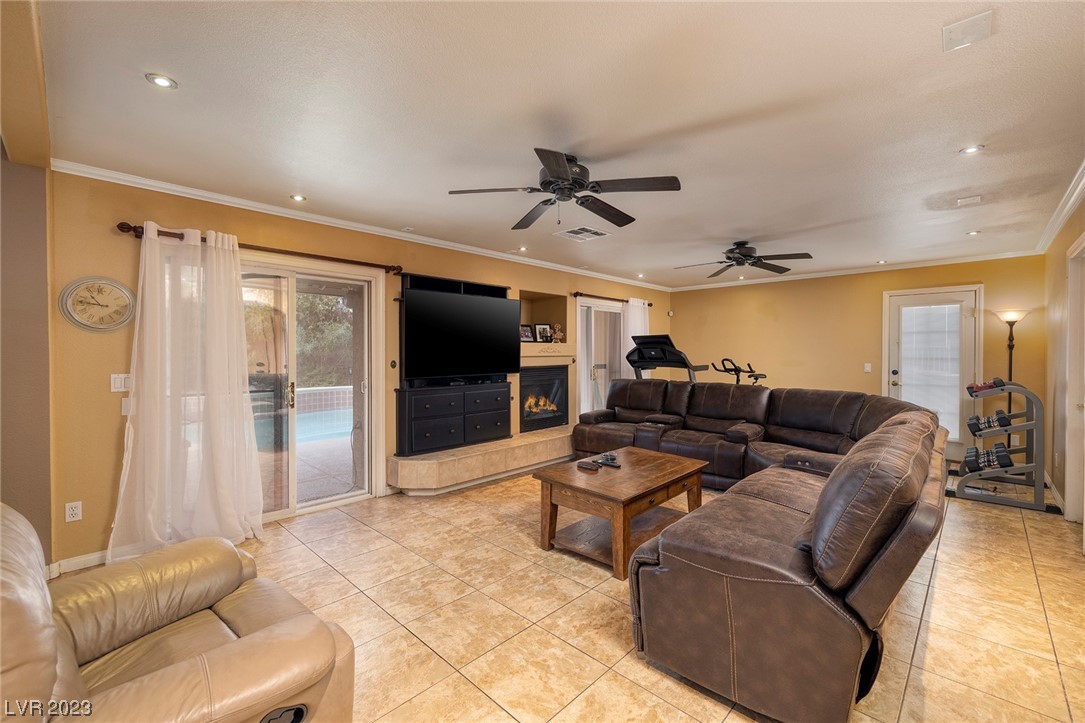
Living room with a brown sectional, fireplace, and sliding glass door overlooking a pool.
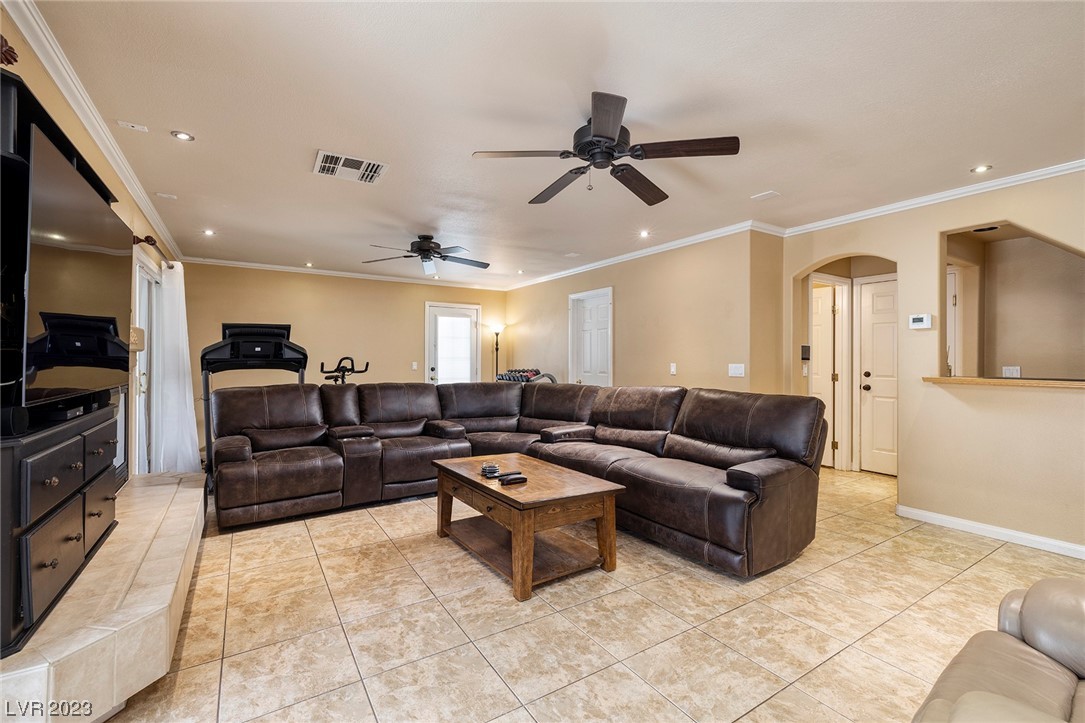
Living room with a brown leather sectional, tiled floor, and exercise equipment.
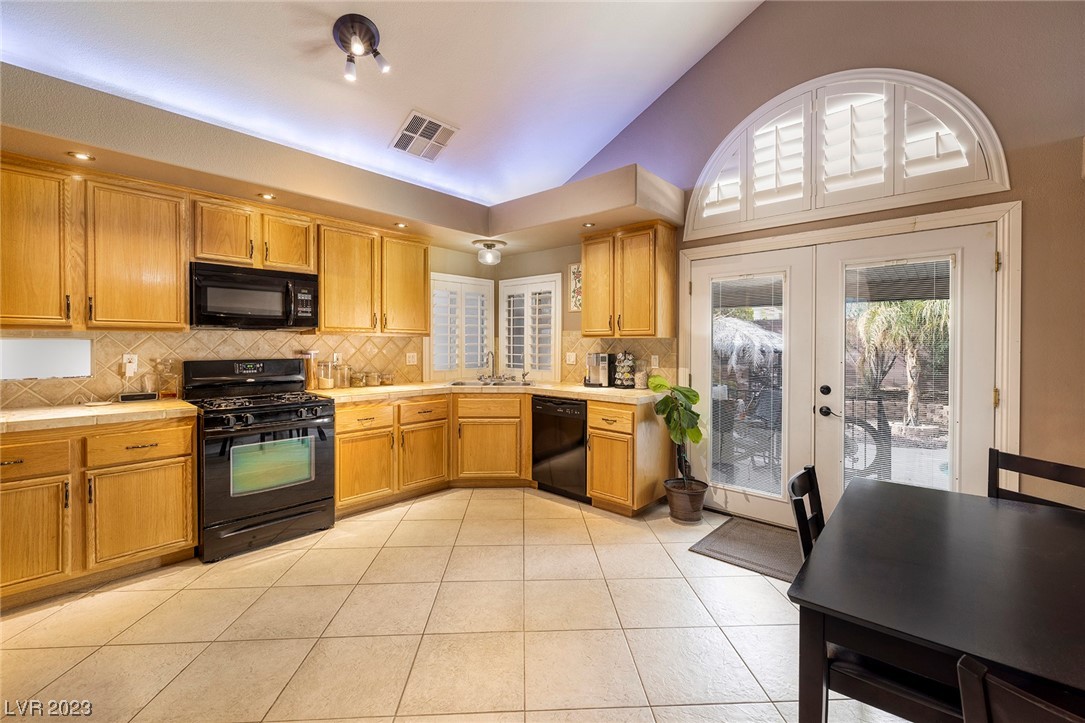
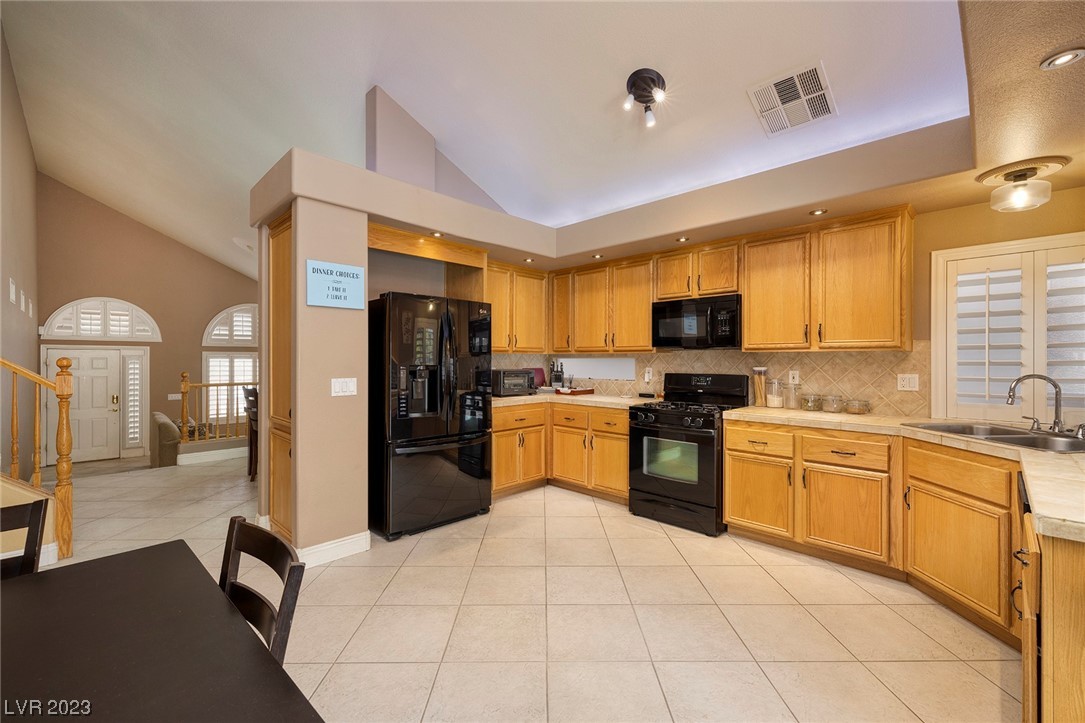
Kitchen with honey-colored wood cabinets, black appliances, and an arched window above the patio door.
Kitchen with honey-colored cabinets, black appliances, and a tiled floor.
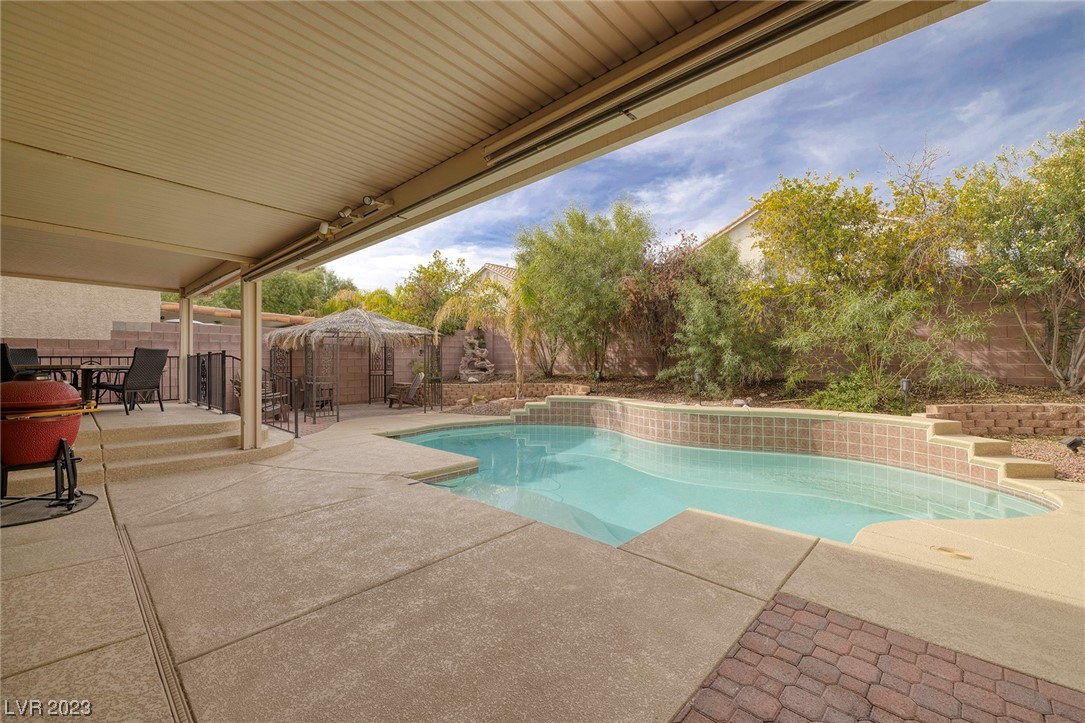
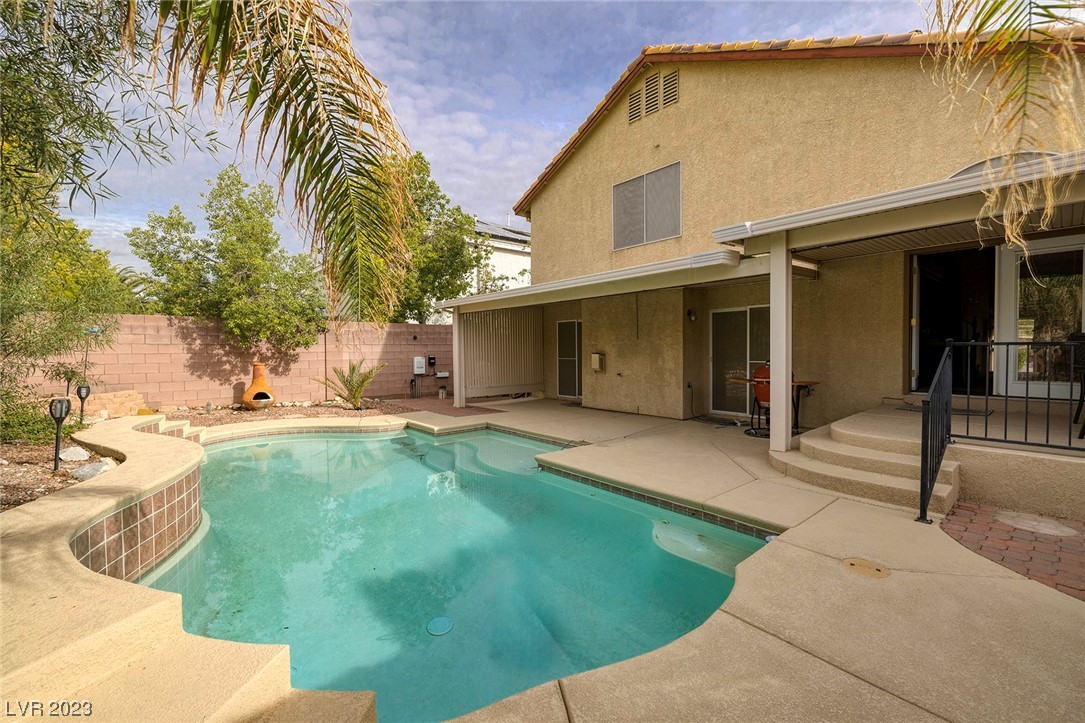
Backyard swimming pool beside a covered patio with outdoor seating and a grill.
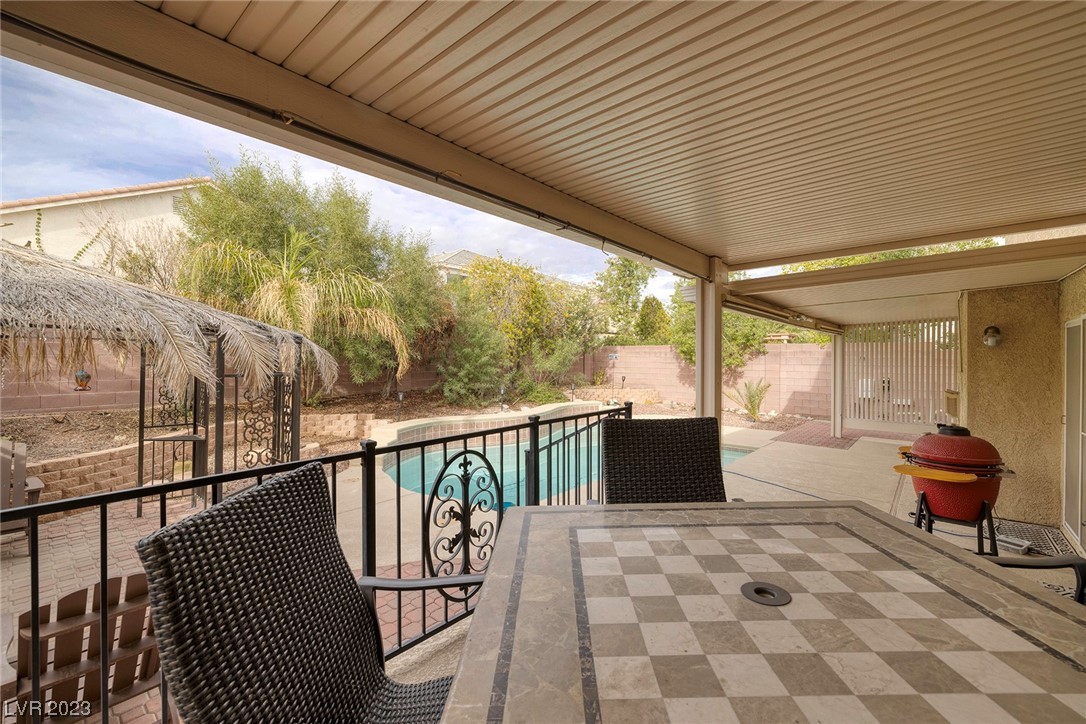
Covered patio with a tiled table and wicker chairs overlooking a backyard pool.
Backyard pool with curved tiled edges beside a covered patio and mature landscaping.
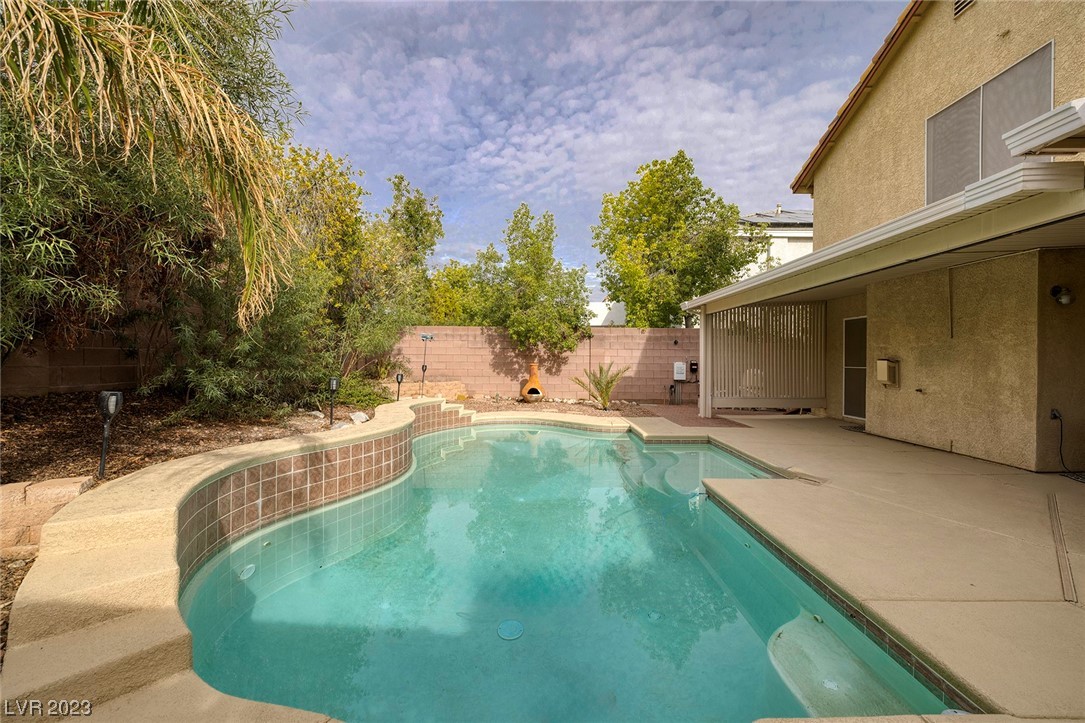
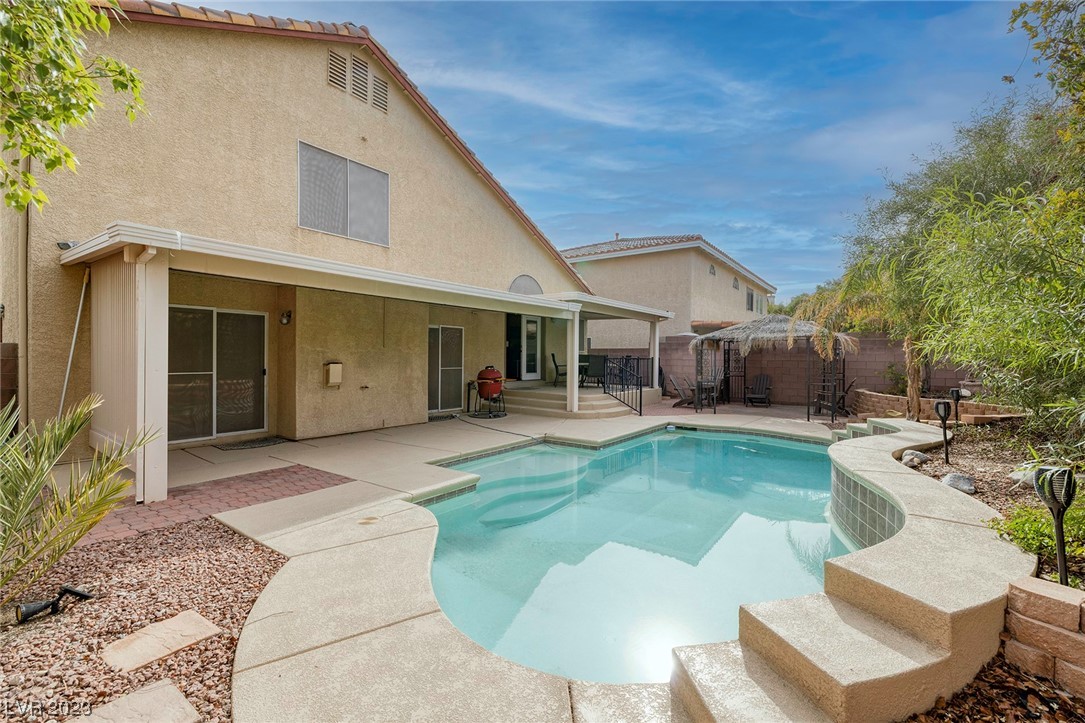
Backyard swimming pool beside a two-story stucco home with a covered patio and enclosed yard.
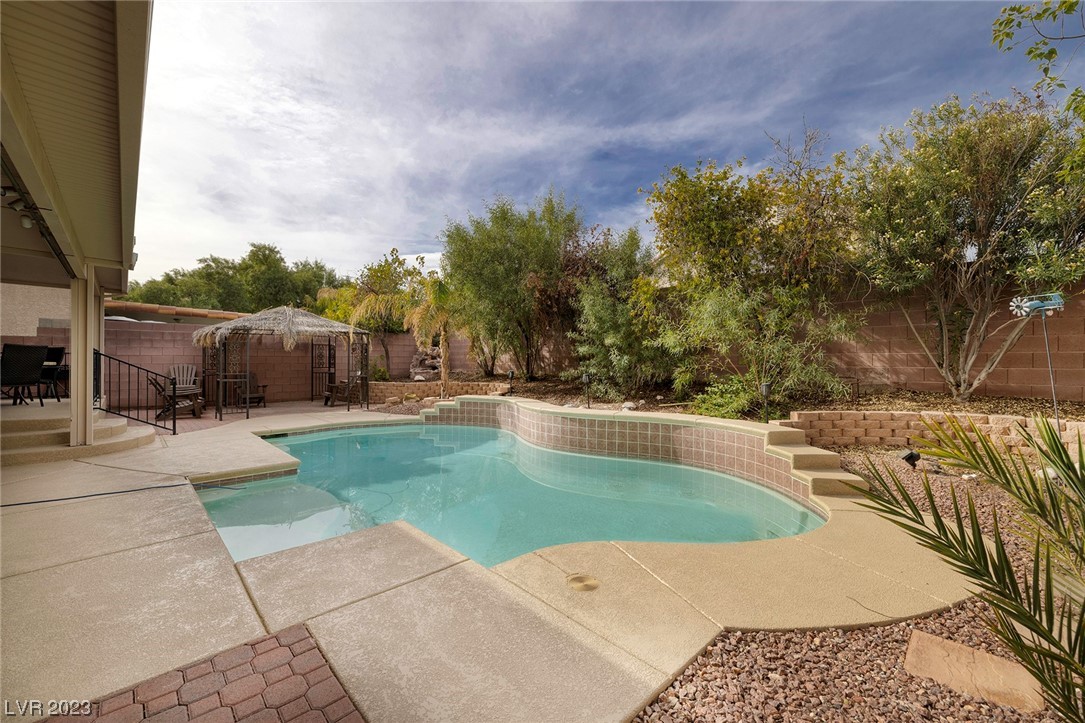
Backyard swimming pool with a curved tiled edge, patio seating, and mature landscaping.
Two-story stucco home with a covered patio overlooking a curved backyard pool.
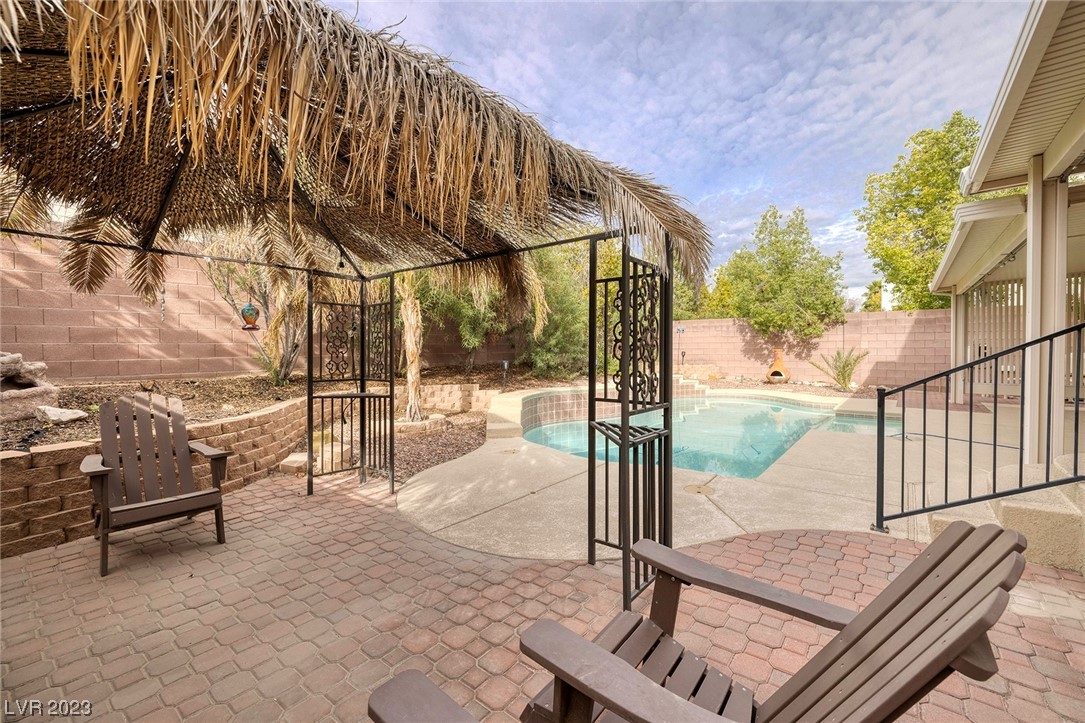
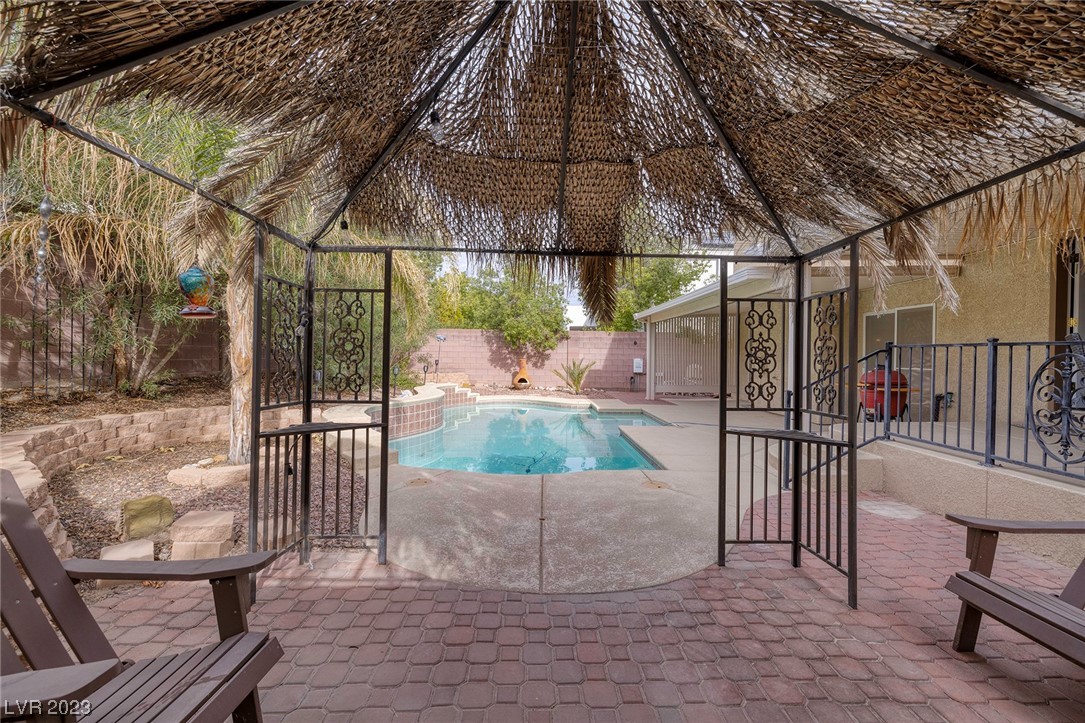
Backyard pool beside a thatched shade structure, brick pavers, and patio chairs.
Backyard pool beneath a thatched gazebo, with brick patio and wrought-iron railings.
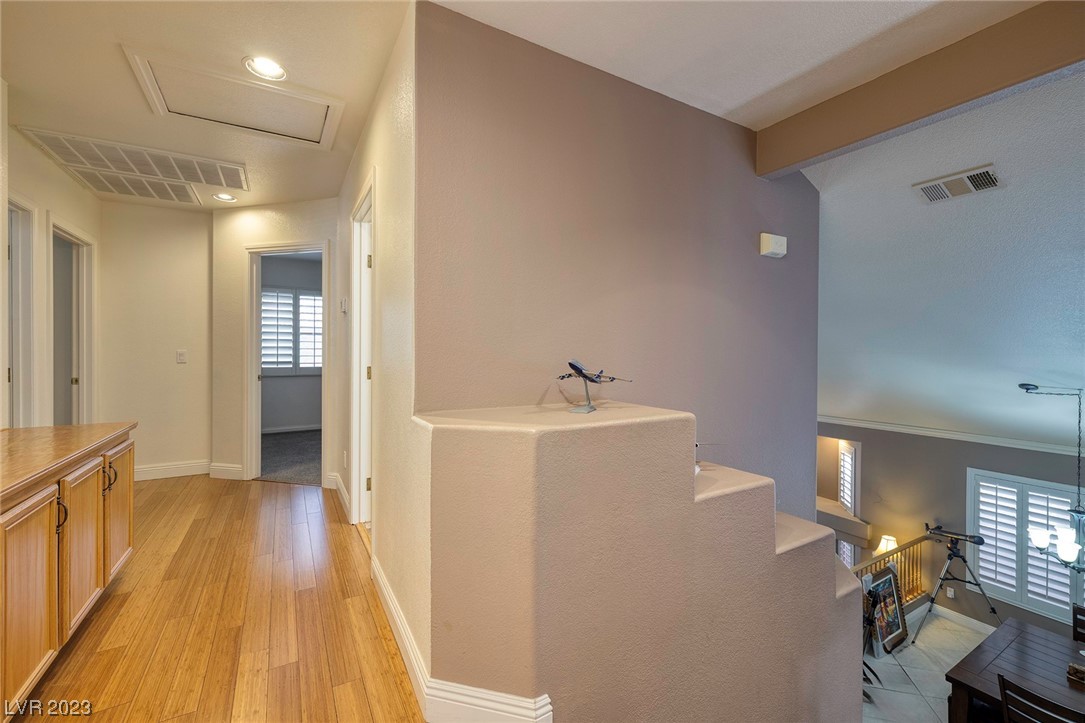
Upstairs hallway and landing with wood flooring overlooking a living area with shuttered windows.
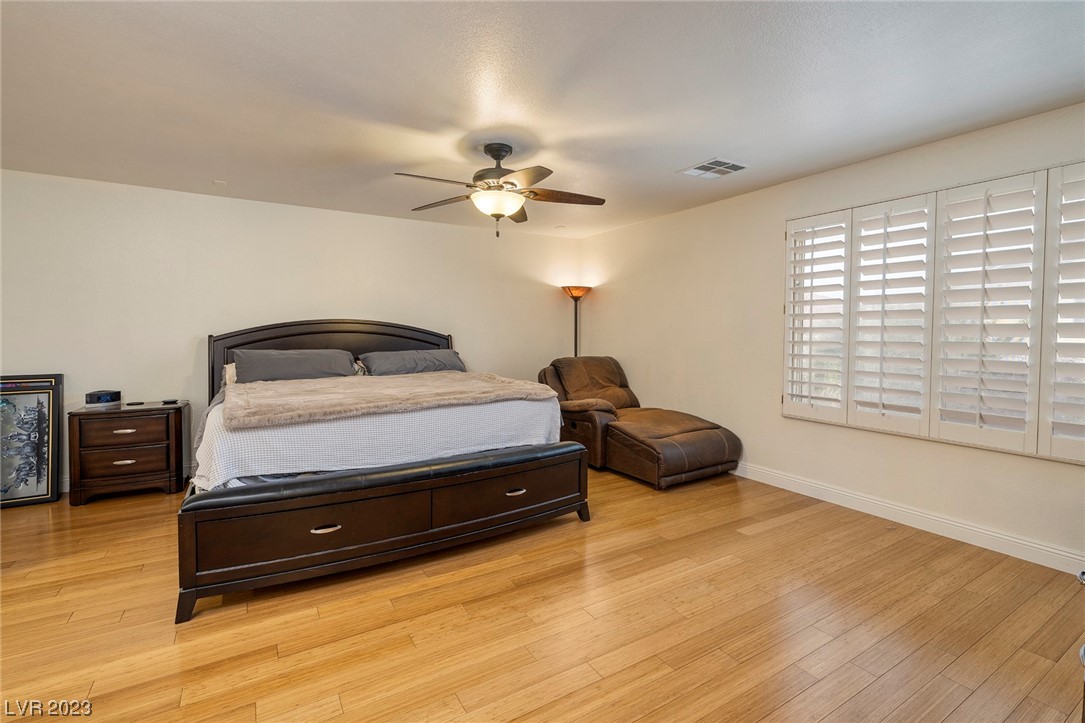
Furnished bedroom with a dark wood bed, leather recliner, plantation shutters, and hardwood floors.
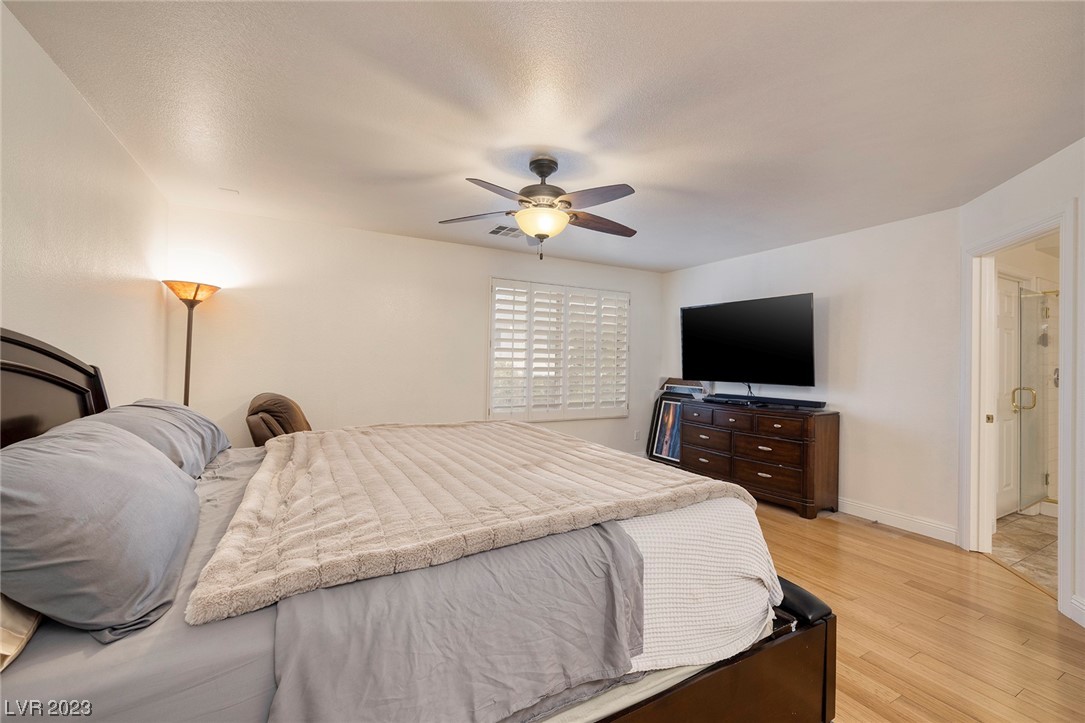
Bedroom with a large bed, ceiling fan, shuttered window, and TV on a dresser.
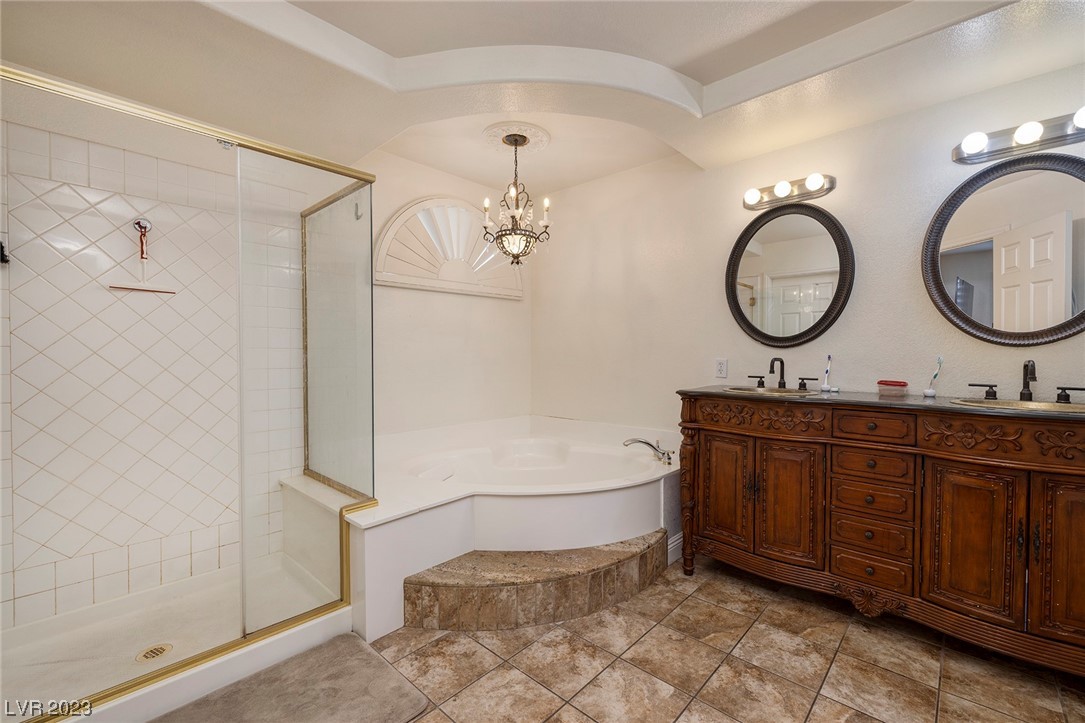
Bathroom with a glass-enclosed shower, corner soaking tub, and ornate double vanity.
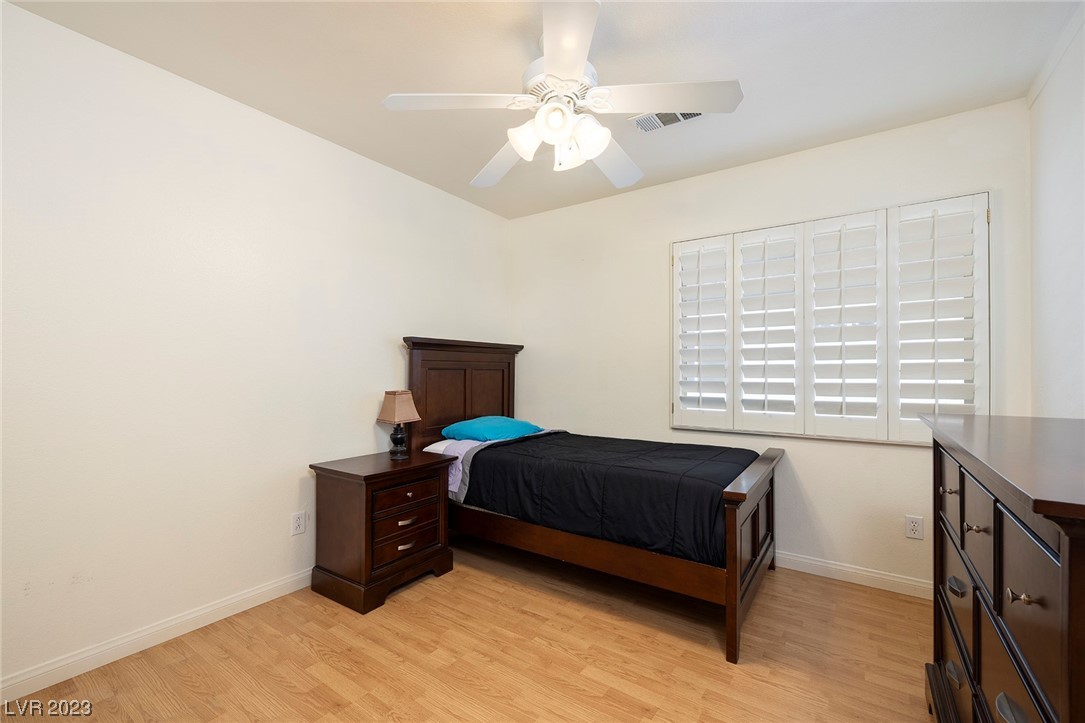
Bedroom with a dark wood bed, blue accent pillow, plantation shutters, and light wood flooring.
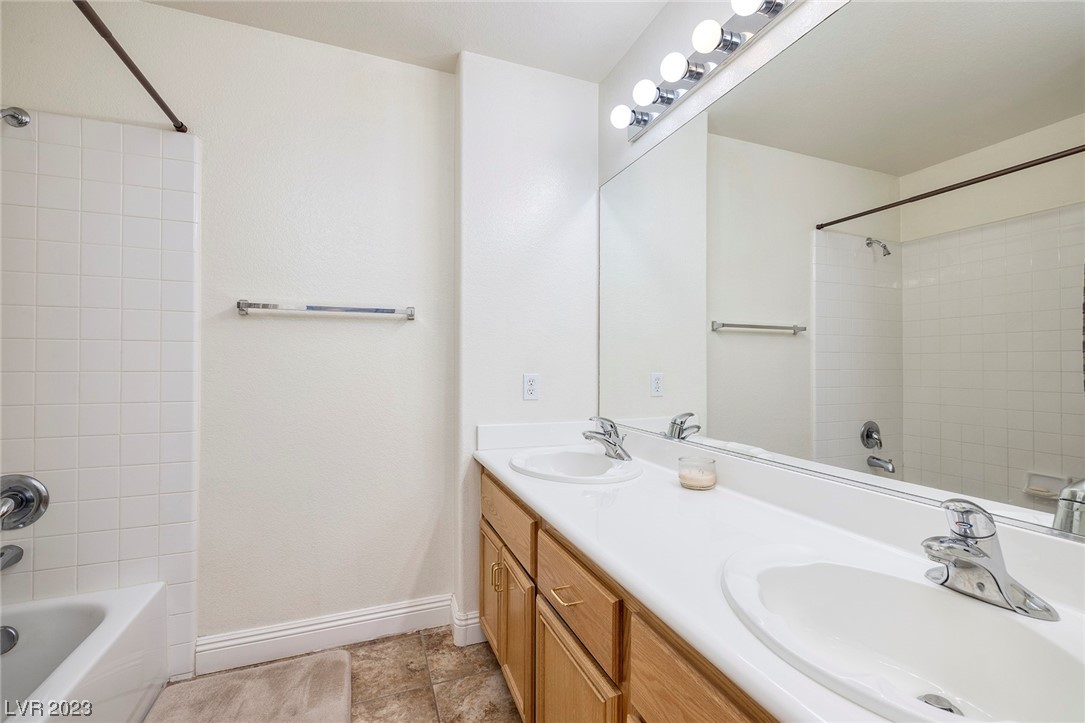
Bathroom with a double-sink vanity, wood cabinets, large mirror, and tiled tub and shower.
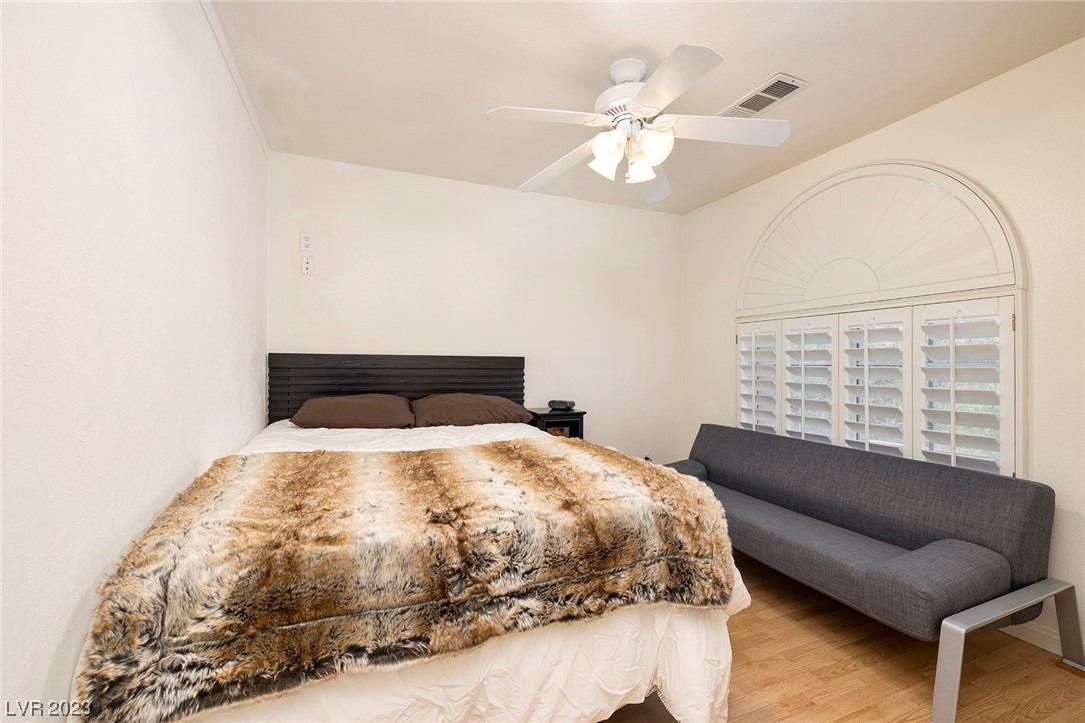
Bedroom with a fur-patterned bedspread, gray sofa, and arched plantation shutters.
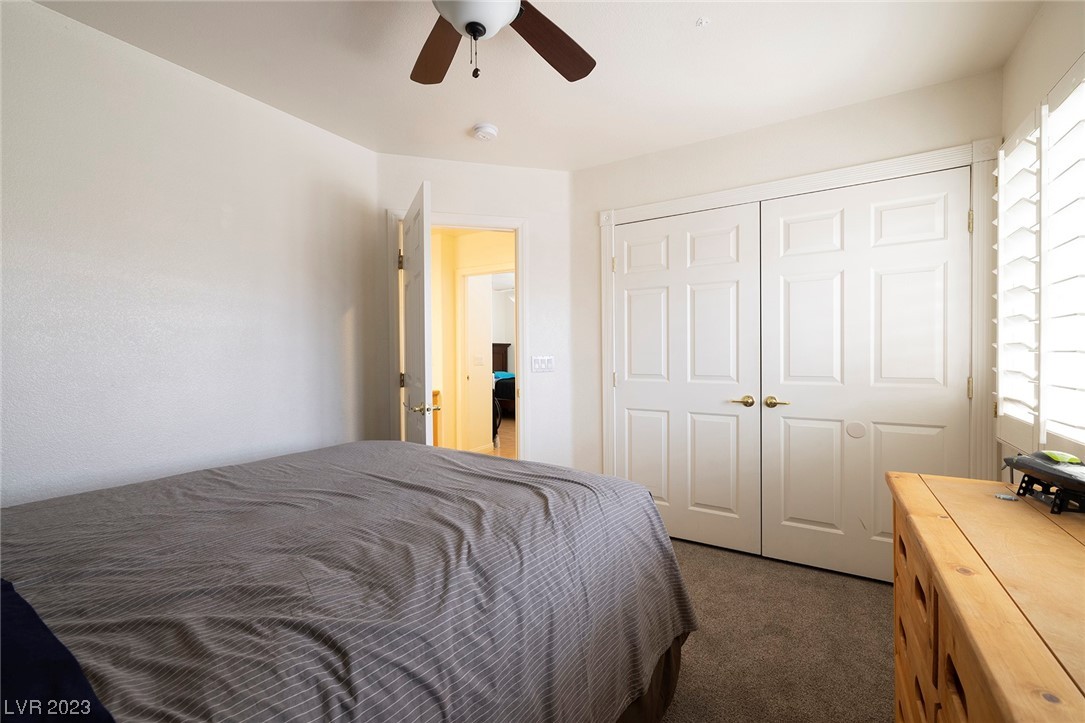
Bedroom with a gray striped bedspread, white double closet doors, and plantation shutters.
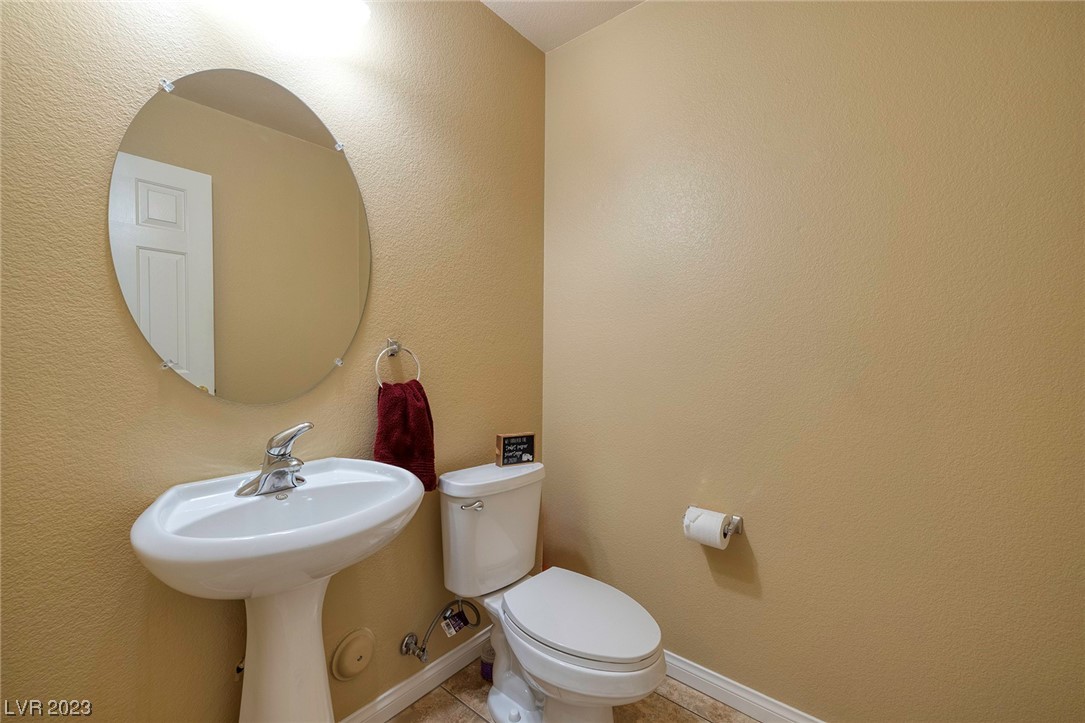
Small bathroom with a white pedestal sink, oval mirror, and toilet against tan walls.
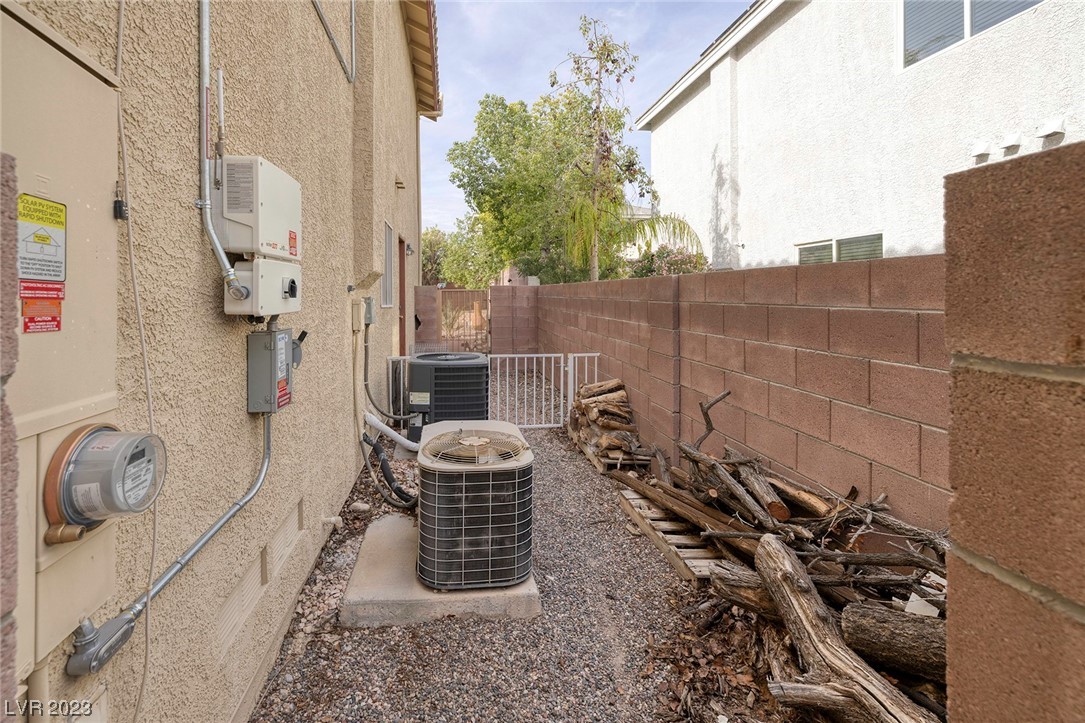
Side yard with gravel, two HVAC units, utility equipment, a block wall, and stacked firewood.
SEE ALL PHOTOS
Two-story stucco house with a double garage, arched window, and palm-tree landscaping.
Two-story stucco home with a tile roof, double garage, wide driveway, and desert landscaping.
Two-story stucco home with arched entry, tile roof, double garage, and wide driveway.
Living room with a tiled fireplace, shuttered windows, and a raised landing with a telescope.
Living room with beige sofas, tiled floors, a fireplace, and a staircase to an elevated landing.
Furnished living room with a tiled fireplace, arched shuttered windows, and two armchairs.
Dining area with a dark wood table, shuttered windows, and a telescope beside the staircase.
Dining area with a wooden table, carpeted staircase, chandelier, and telescope beside the loft railing.
Living room with leather seating, a large television, and a fireplace beside the open kitchen.
Living room with a brown sectional, fireplace, and sliding glass door overlooking a pool.
Living room with a brown leather sectional, tiled floor, and exercise equipment.
Kitchen with honey-colored wood cabinets, black appliances, and an arched window above the patio door.
Kitchen with honey-colored cabinets, black appliances, and a tiled floor.
Backyard swimming pool beside a covered patio with outdoor seating and a grill.
Covered patio with a tiled table and wicker chairs overlooking a backyard pool.
Backyard pool with curved tiled edges beside a covered patio and mature landscaping.
Backyard swimming pool beside a two-story stucco home with a covered patio and enclosed yard.
Backyard swimming pool with a curved tiled edge, patio seating, and mature landscaping.
Two-story stucco home with a covered patio overlooking a curved backyard pool.
Backyard pool beside a thatched shade structure, brick pavers, and patio chairs.
Backyard pool beneath a thatched gazebo, with brick patio and wrought-iron railings.
Upstairs hallway and landing with wood flooring overlooking a living area with shuttered windows.
Furnished bedroom with a dark wood bed, leather recliner, plantation shutters, and hardwood floors.
Bedroom with a large bed, ceiling fan, shuttered window, and TV on a dresser.
Bathroom with a glass-enclosed shower, corner soaking tub, and ornate double vanity.
Bedroom with a dark wood bed, blue accent pillow, plantation shutters, and light wood flooring.
Bathroom with a double-sink vanity, wood cabinets, large mirror, and tiled tub and shower.
Bedroom with a fur-patterned bedspread, gray sofa, and arched plantation shutters.
Bedroom with a gray striped bedspread, white double closet doors, and plantation shutters.
Small bathroom with a white pedestal sink, oval mirror, and toilet against tan walls.
Side yard with gravel, two HVAC units, utility equipment, a block wall, and stacked firewood.
Courtesy of Simply Vegas Mark L Frye Listing Contact: (702) 496-6094 
Sold

7861 Salt Spray Court

7861 Salt Spray Court, Las Vegas, NV 89139

$545,000
Beautiful split level home in the Southwest! Located close to amazing restaurants, shopping and easy freeway access! Once through the front entry you'll find a welcoming living room with fire place, formal dining room and soaring vaulted ceilings. The kitchen is spacious, open to the family room and features a garden window as well as beautiful double french doors leading to a pristine and private backyard. The sunken family room is large and boasts a wet-bar, gas fireplace and 2 sliding doors leading outside. The backyard has a large extended covered patio, mature trees, a sparking pool and ample space that is great for entertaining. Upstairs there are 4 bedrooms and 2 full bathrooms. The house has owned solar with Titan, that has a 21 year transferable warranty. The owners power bill with NV energy is just $13 per month. This home is cetnrally located and also close to many parks, hiking trails and wonderful schools!!

4
beds

3
baths

2,324 Sq.Ft. LIVING AREA

5,663 Sq.Ft. lot

Mark Frye

Mark Frye

Features & Amenities

Interior

  • total bedrooms4
  • Total bathrooms3
  • full bathrooms2
  • half bathroom1
  • Laundry room Gas Dryer Hookup, Main Level, Laundry Room
  • Flooring Carpet, Hardwood, Tile
  • Fireplace Family Room, Gas, Living Room
  • APPLIANCES Dishwasher, Disposal, Gas Range, Microwave, Refrigerator
  • other interior Features Ceiling Fan(s), Window Treatments

Area & Lot

  • Status Sold
  • Date Sold March 12, 2024
  • Living Area2,324 Sq.Ft.
  • Total Area2,324 Sq.Ft.
  • Lot Area5,663 Sq.Ft.
  • MLS® ID2547040
  • TypeResidential
  • YEAR BUILT2001
  • Architecture StylesTwo Story, Tri-Level
  • View DescriptionNone
  • Elementary SchoolAlamo, Tony,Alamo, Tony
  • Middle SchoolCanarelli Lawrence & Heidi
  • High SchoolSierra Vista High

Exterior

  • STORIES2
  • Garage Space3.0
  • water SourcePublic
  • utilitiesUnderground Utilities
  • PoolIn Ground, Private
  • roofTile
  • lot featuresDesert Landscaping, Landscaped, 1/4 Acre
  • parkingInside Entrance
  • HEAT TYPECentral, Gas, Multiple Heating Units
  • AIR CONDITIONINGCentral Air, Electric, 2 Units
  • sewerPublic Sewer
  • other exterior FeaturesPatio, Private Yard

Financial

  • Sales Price$545,000
  • Real Estate Tax $2,431/yr
View Virtual Tour

Partner With Our Expert Team

With more than 25 years of experience and over 900 closed transactions, We bring a level of expertise that only comes from decades in the field.

Follow Me on Instagram