Contact Us

Thank you for your message. We will be in touch with you shortly.

686 Pansy Place
686 Pansy Place
686 Pansy Place
686 Pansy Place
686 Pansy Place
686 Pansy Place
686 Pansy Place
686 Pansy Place
686 Pansy Place
686 Pansy Place
686 Pansy Place
686 Pansy Place
686 Pansy Place
686 Pansy Place
686 Pansy Place
686 Pansy Place
686 Pansy Place
686 Pansy Place
686 Pansy Place
686 Pansy Place
686 Pansy Place
686 Pansy Place
686 Pansy Place
686 Pansy Place
686 Pansy Place
686 Pansy Place
686 Pansy Place
686 Pansy Place
686 Pansy Place
686 Pansy Place
686 Pansy Place
686 Pansy Place
686 Pansy Place
686 Pansy Place
SEE ALL PHOTOS
686 Pansy Place
686 Pansy Place
686 Pansy Place
686 Pansy Place
686 Pansy Place
686 Pansy Place
686 Pansy Place
686 Pansy Place
686 Pansy Place
686 Pansy Place
686 Pansy Place
686 Pansy Place
686 Pansy Place
686 Pansy Place
686 Pansy Place
686 Pansy Place
686 Pansy Place
686 Pansy Place
686 Pansy Place
686 Pansy Place
686 Pansy Place
686 Pansy Place
686 Pansy Place
686 Pansy Place
686 Pansy Place
686 Pansy Place
686 Pansy Place
686 Pansy Place
686 Pansy Place
686 Pansy Place
686 Pansy Place
686 Pansy Place
686 Pansy Place
686 Pansy Place
Courtesy of Xpand Realty & Property Mgmt Tiffany Meyer Listing Contact: (702) 539-1423 
Sold

686 Pansy Place

686 Pansy Place, Henderson, NV 89052

$667,750
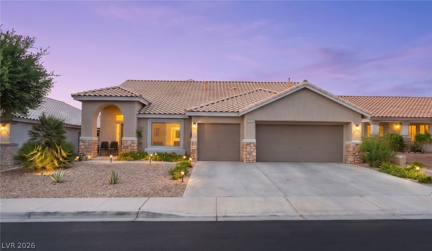
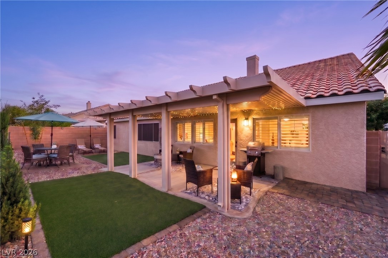
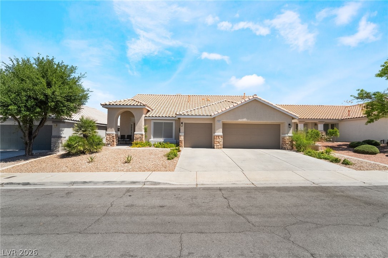
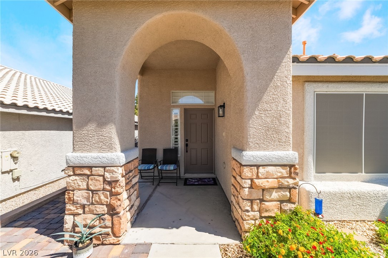
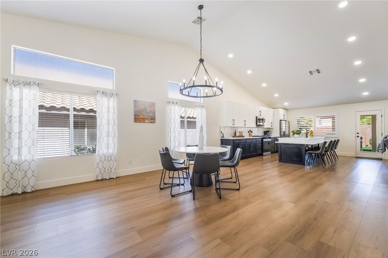
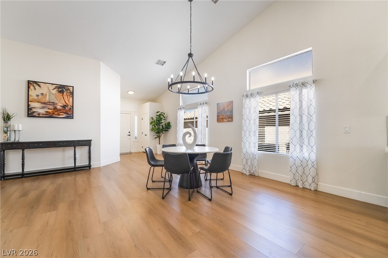
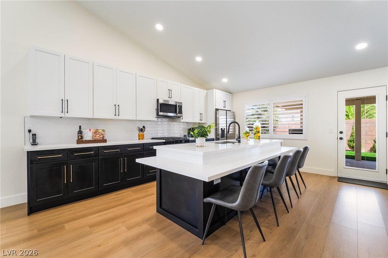
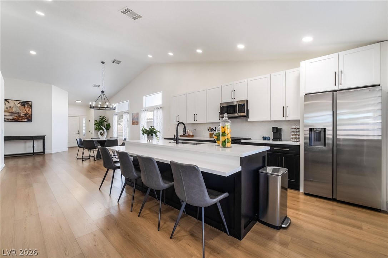
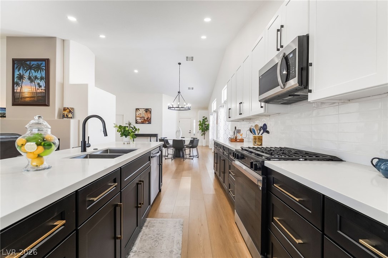
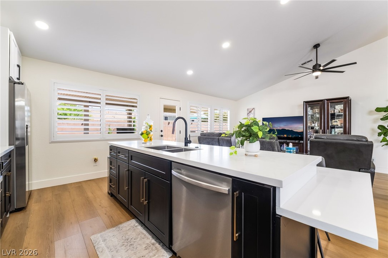
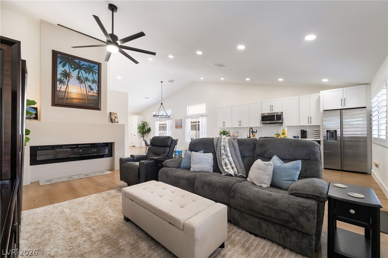
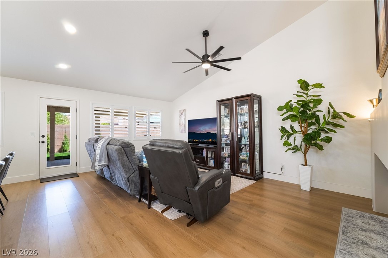
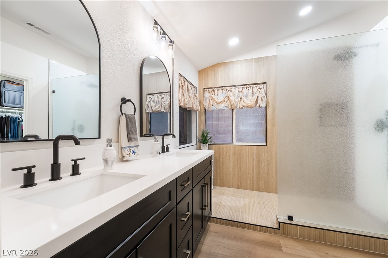
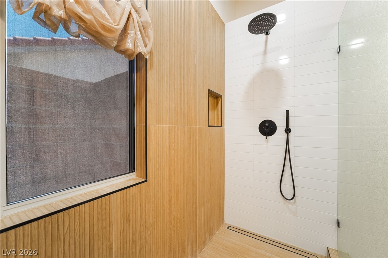
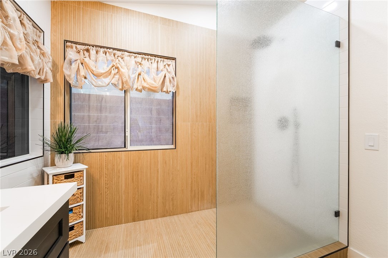
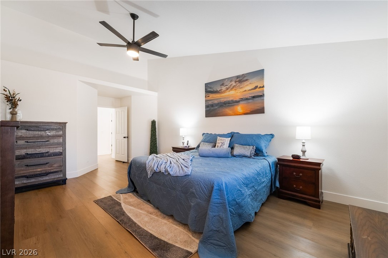
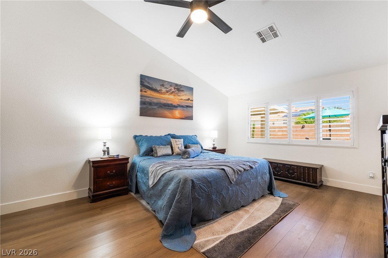
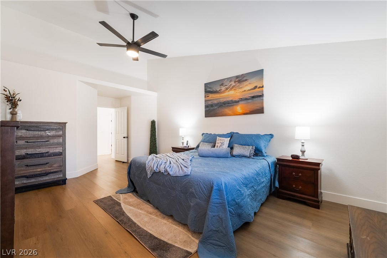
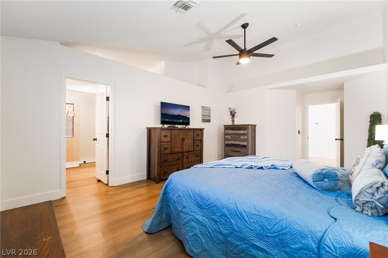
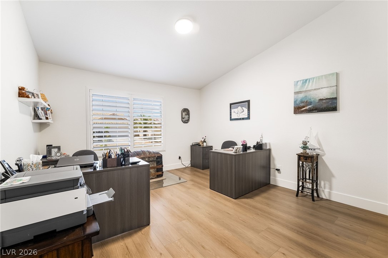
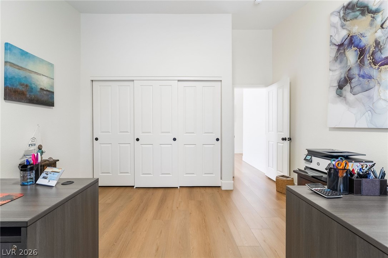
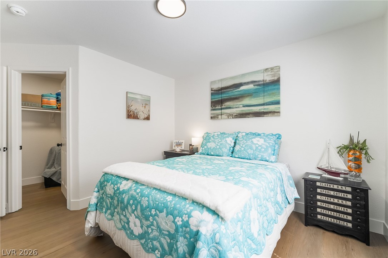
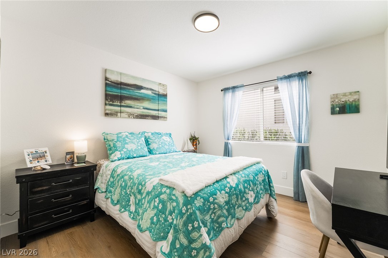
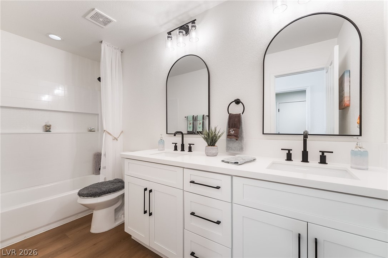
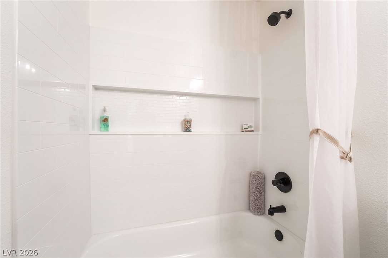
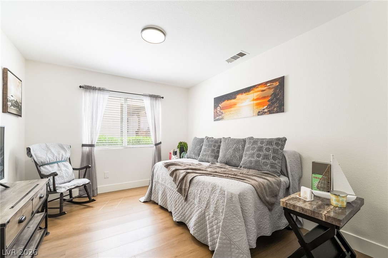
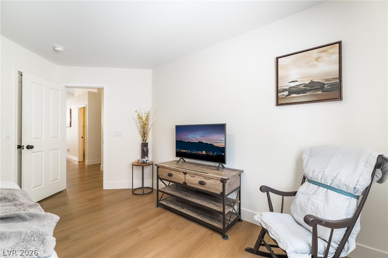
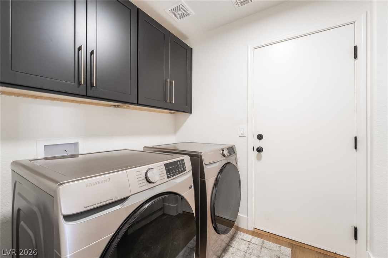
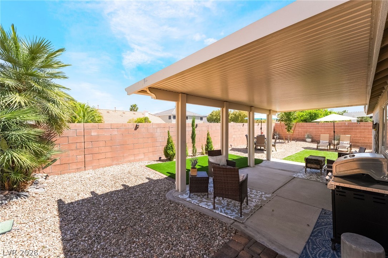
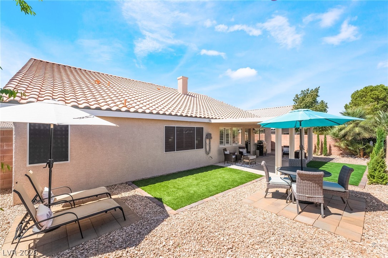
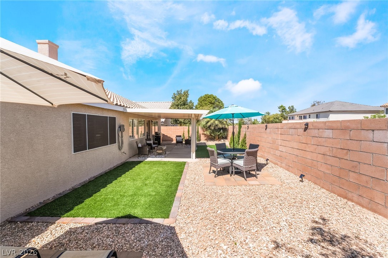
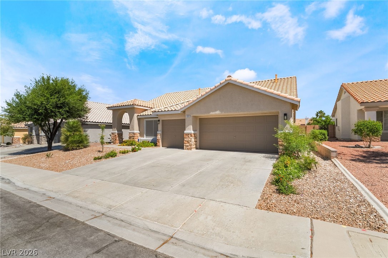
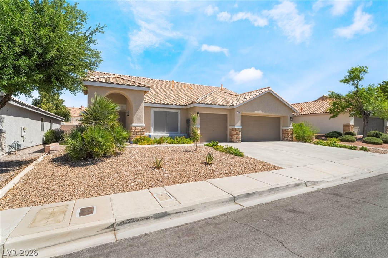
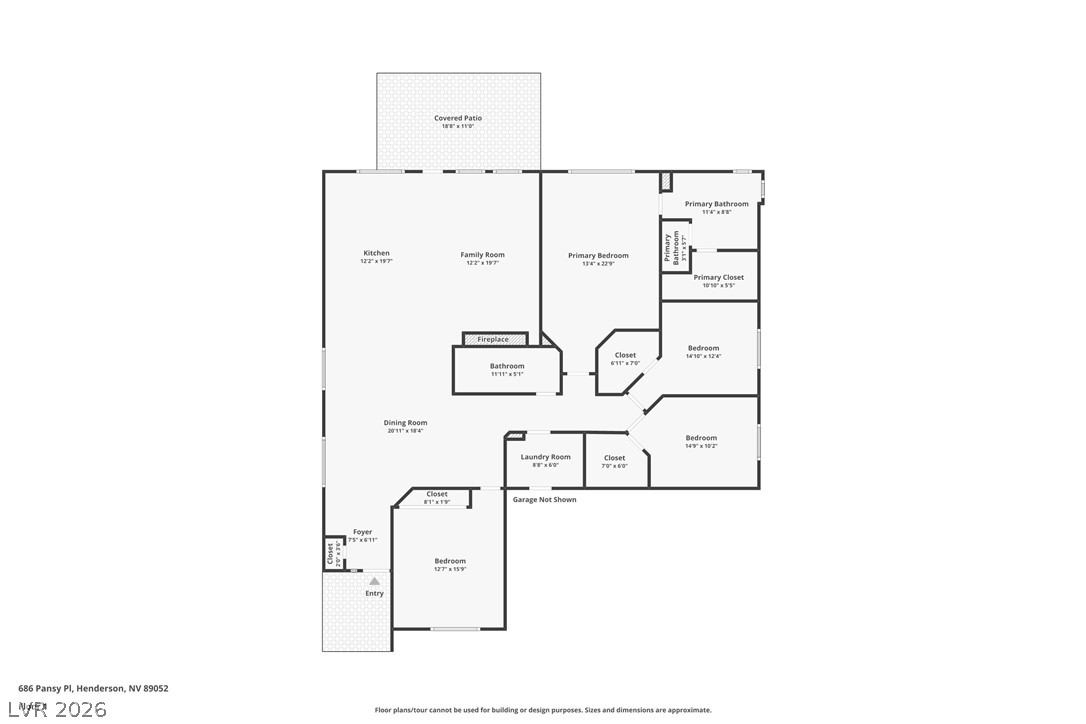
Sellers are motivated and prise reduced to sell! Don't midzs uour opportunity to make this beautiful fully remodeled home yours! Located in Henderson in the highly desirable Southfork community. This bright and airy 4 bedroom, 2 bath home boasts an elegant open living space and three car garage. The home has updated plumbing fixtures and lighting, white quarts countertops, two toned custom cabinets, stainless steel appliances, and luxury vinyl plank flooring. The open floor plan has spacious feel with vaulted ceilings, large electric fireplace, 5' baseboards and new interior paint. Exquisite curb appeal with a front porch and newly designed front and back yard landscape. The relaxing backyard is private with a covered patio, beautifully designed desert landscape and artificial turf, and no rear neighbor. Conveniently located near highly ranked schools, shopping, restaurants, hospitals and the freeway, Only a short drive to the Las Vegas Strip, the Harry Reid International airport, and Lake Mead Recreation Area for those seeking entertainment, travel and the outdoors! This beautifully remodeled home is a must see, schedule your home tour today.

4
beds

2
baths

2,101 Sq.Ft. LIVING AREA

6,098 Sq.Ft. lot

Mark Frye

Mark Frye

Features & Amenities

Interior

  • total bedrooms4
  • Total bathrooms2
  • full bathrooms2
  • Laundry room Gas Dryer Hookup, Main Level
  • Flooring Luxury Vinyl Plank
  • Fireplace Electric, Family Room
  • APPLIANCES Disposal, Gas Range, Microwave, Refrigerator
  • other interior Features Bathroomon Main Level, Bedroom on Main Level, Ceiling Fan(s), Primary Downstairs, Pot Rack, Window Treatments

Area & Lot

  • Status Sold
  • Date Sold August 26, 2026
  • Living Area2,101 Sq.Ft.
  • Total Area2,101 Sq.Ft.
  • Lot Area6,098 Sq.Ft.
  • MLS® ID2772088
  • TypeResidential
  • YEAR BUILT1999
  • Architecture StylesOne Story
  • Elementary SchoolTaylor, Glen C.,Taylor, Glen C.
  • Middle SchoolMiller Bob
  • High SchoolCoronado High

Exterior

  • STORIES1
  • Garage Space3.0
  • water SourcePublic
  • utilitiesUnderground Utilities
  • roofTile
  • lot featuresDrip Irrigation/Bubblers, Desert Landscaping, Landscaped, Rocks, Synthetic Grass, 1/4 Acre
  • parkingAttached, Epoxy Flooring, Garage, Garage Door Opener, Inside Entrance, Open, Private
  • HEAT TYPECentral, Gas
  • AIR CONDITIONINGCentral Air, Electric
  • sewerPublic Sewer
  • other exterior FeaturesPorch, Patio, Private Yard, Sprinkler/Irrigation

Financial

  • Sales Price$667,750
  • Real Estate Tax $3,444/yr
  • HOA $43/mo
View Virtual Tour

Partner With Our Expert Team

With more than 25 years of experience and over 900 closed transactions, We bring a level of expertise that only comes from decades in the field.

Follow Me on Instagram