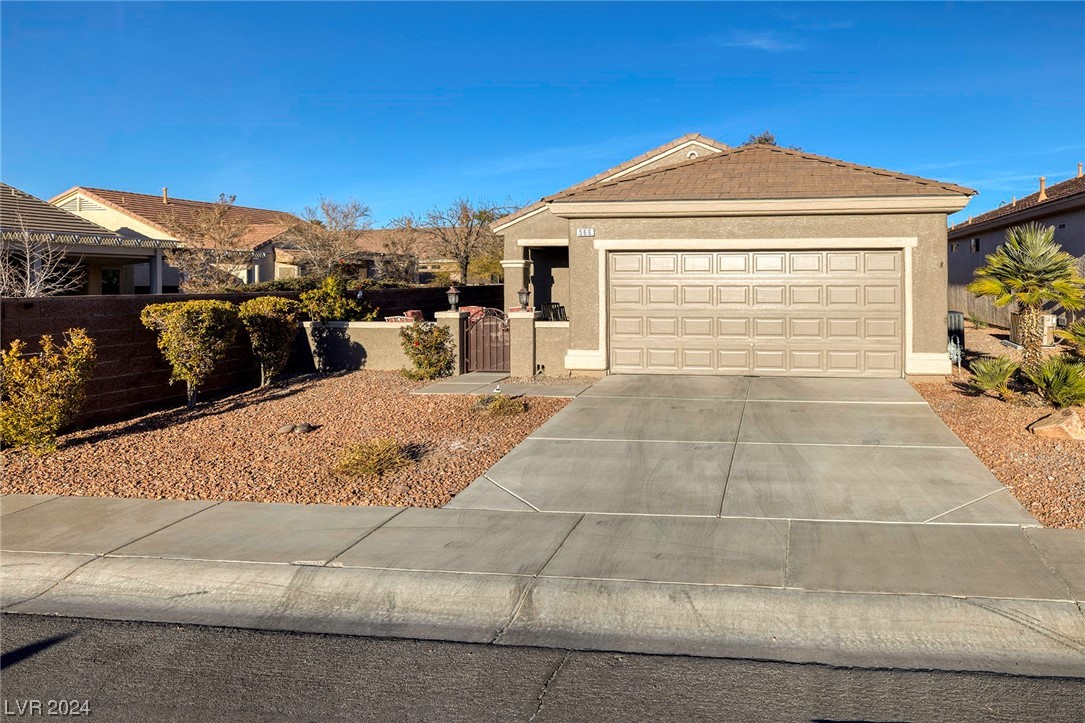
Home at 566 Cypress Gardens Place with a two-car garage, wide driveway, and desert landscaping.
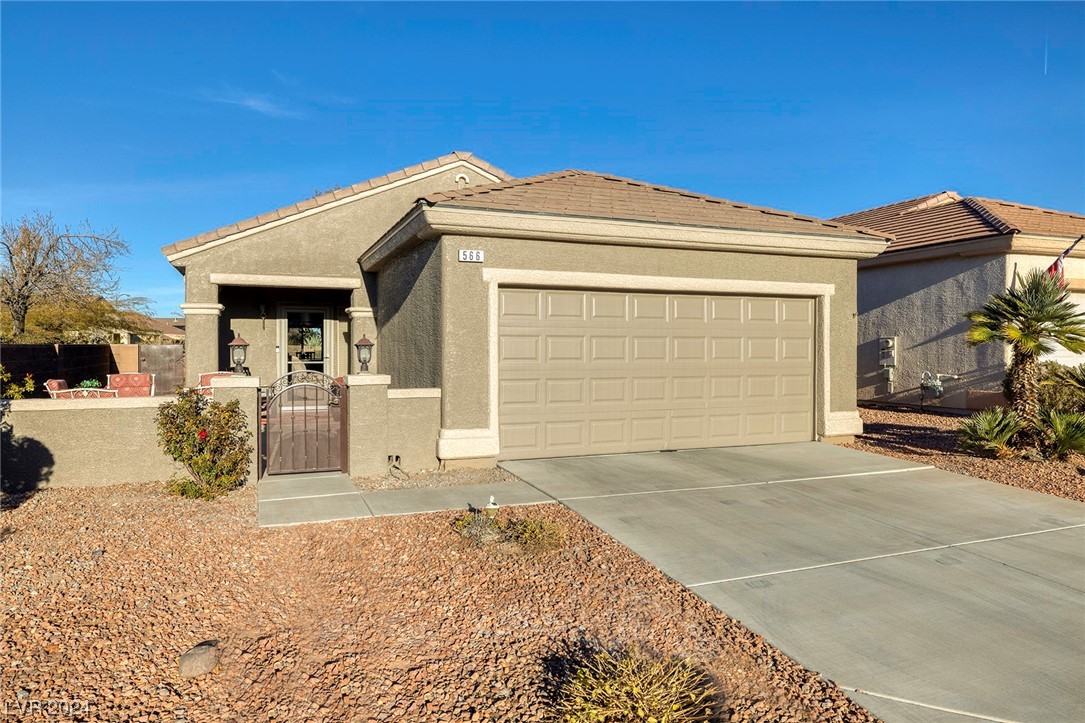
Single-story stucco home with a two-car garage, gated courtyard, and desert landscaping.
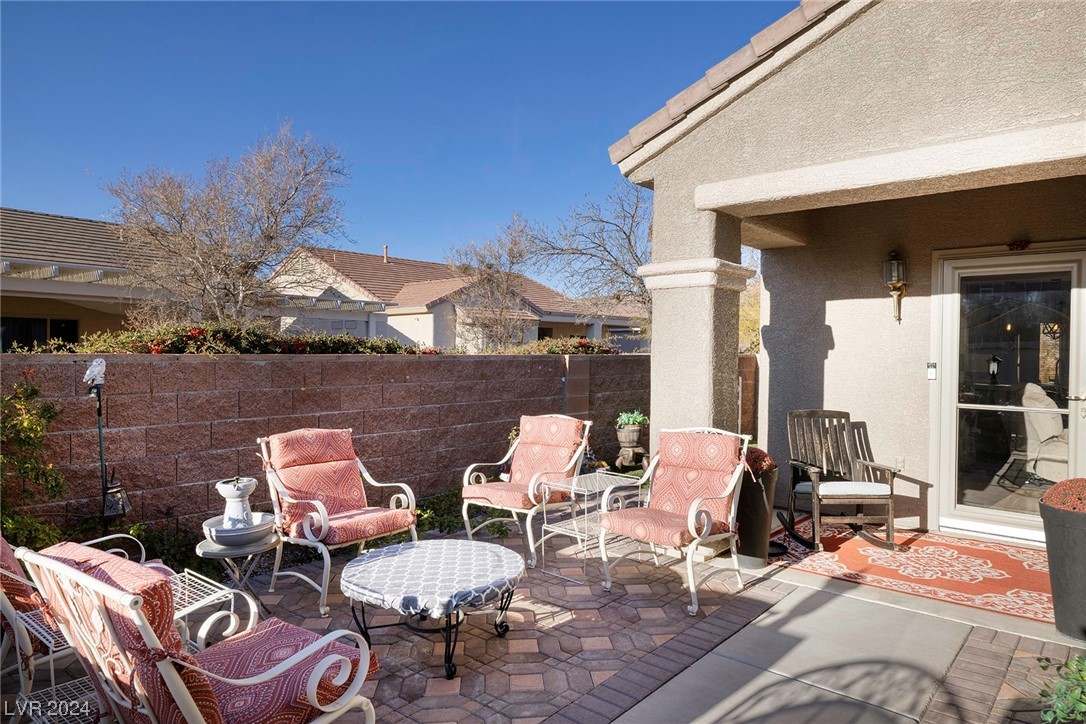
Furnished backyard patio with patterned metal chairs, stone pavers, and a sliding glass door.
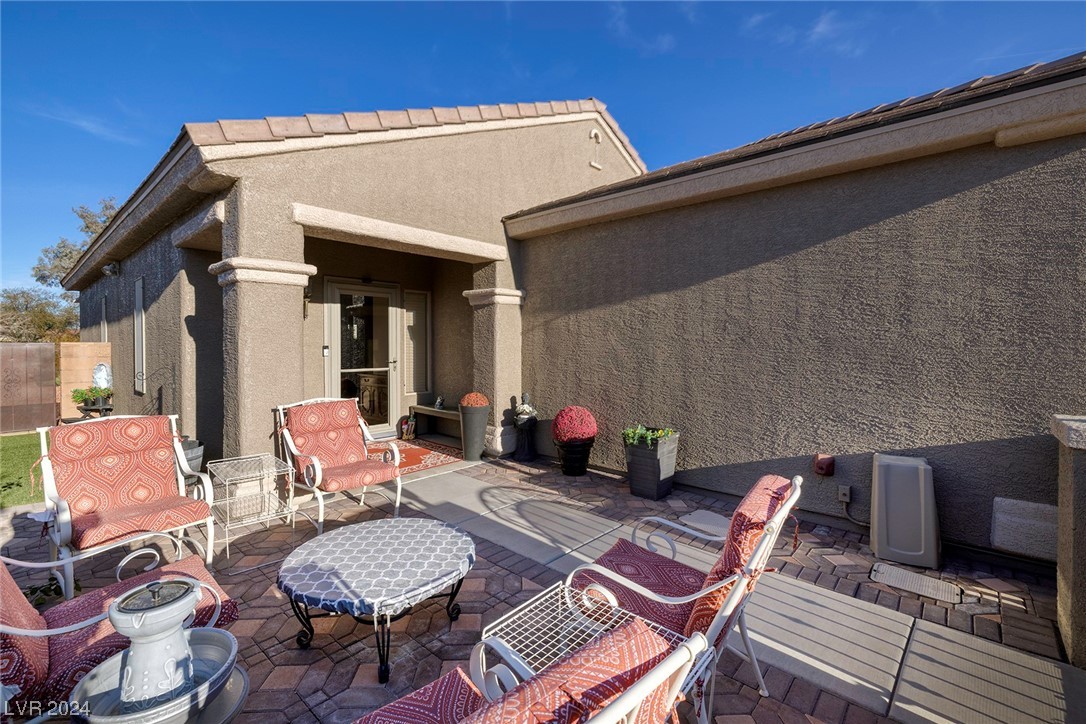
Furnished patio with patterned lounge chairs and potted plants beside a stucco home.
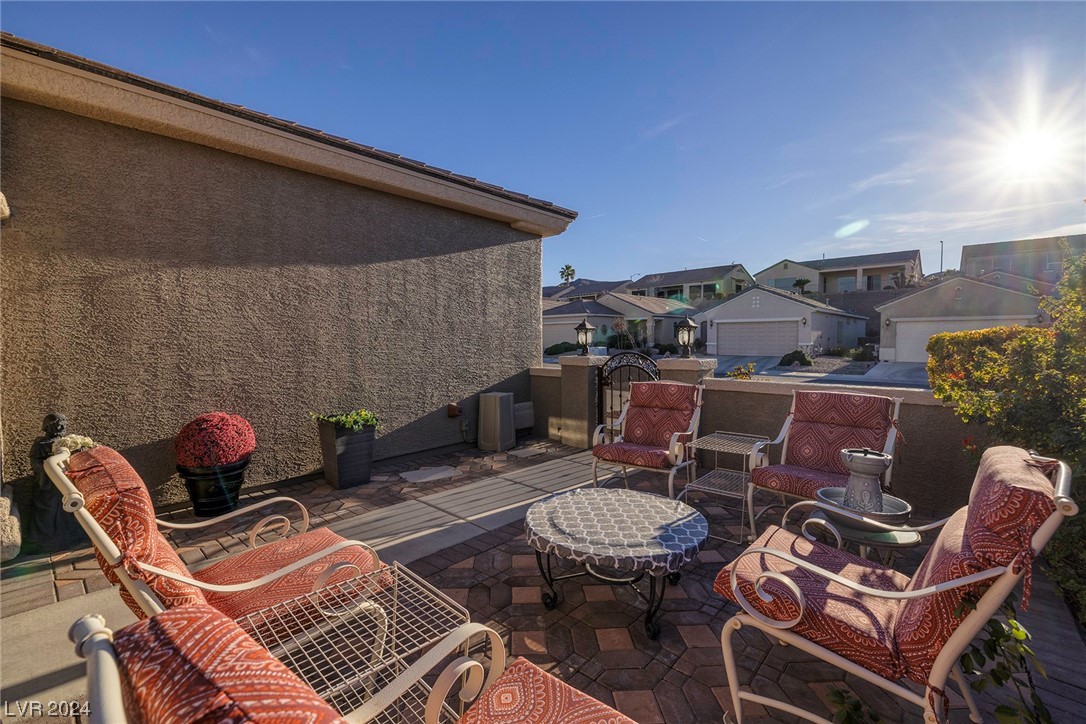
Furnished outdoor patio with patterned lounge chairs, stone pavers, and a view of neighboring homes.
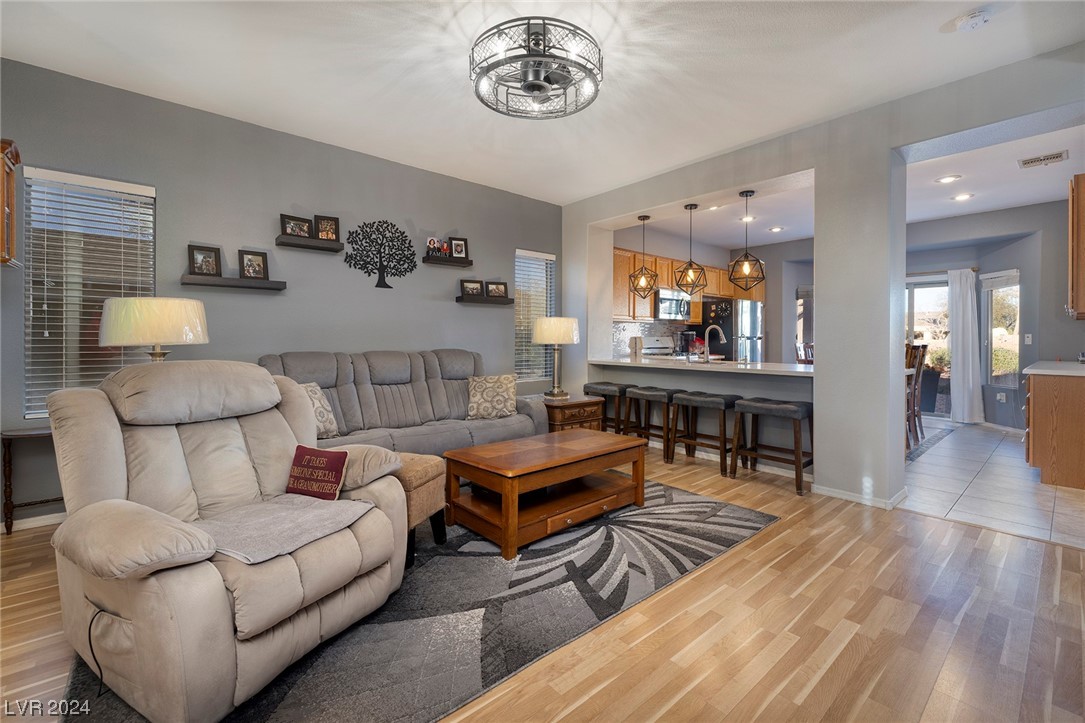
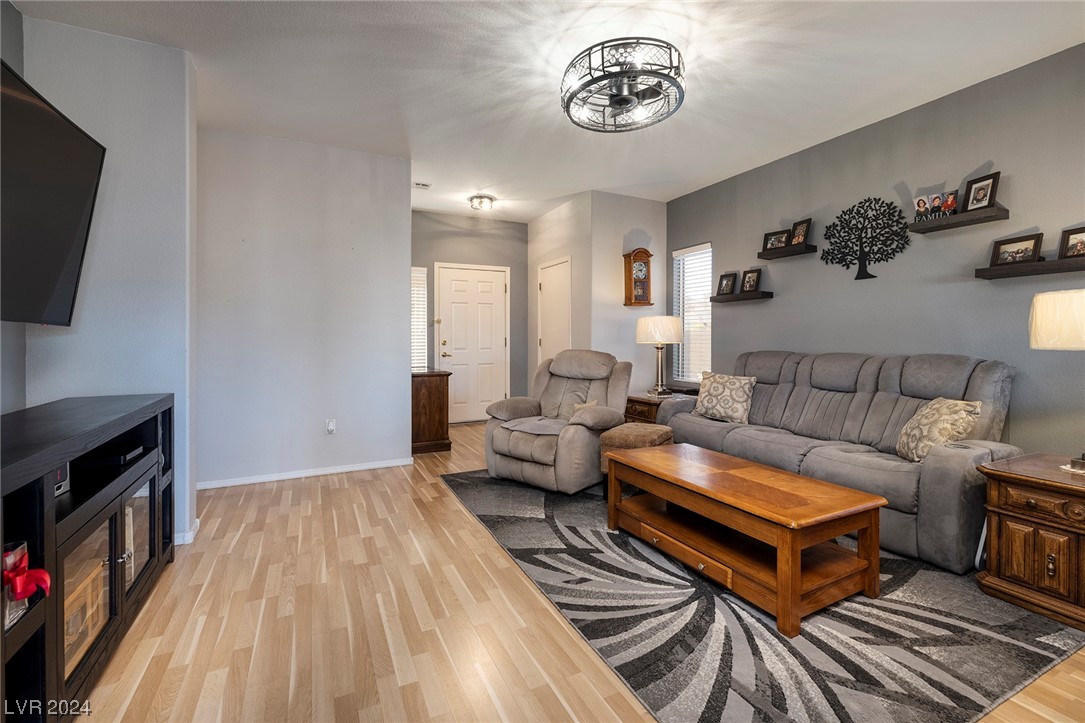
Living room with a gray reclining sectional, wooden coffee table, patterned rug, and open kitchen breakfast bar.
Furnished living room with a gray sectional, cream recliner, and wall-mounted television.
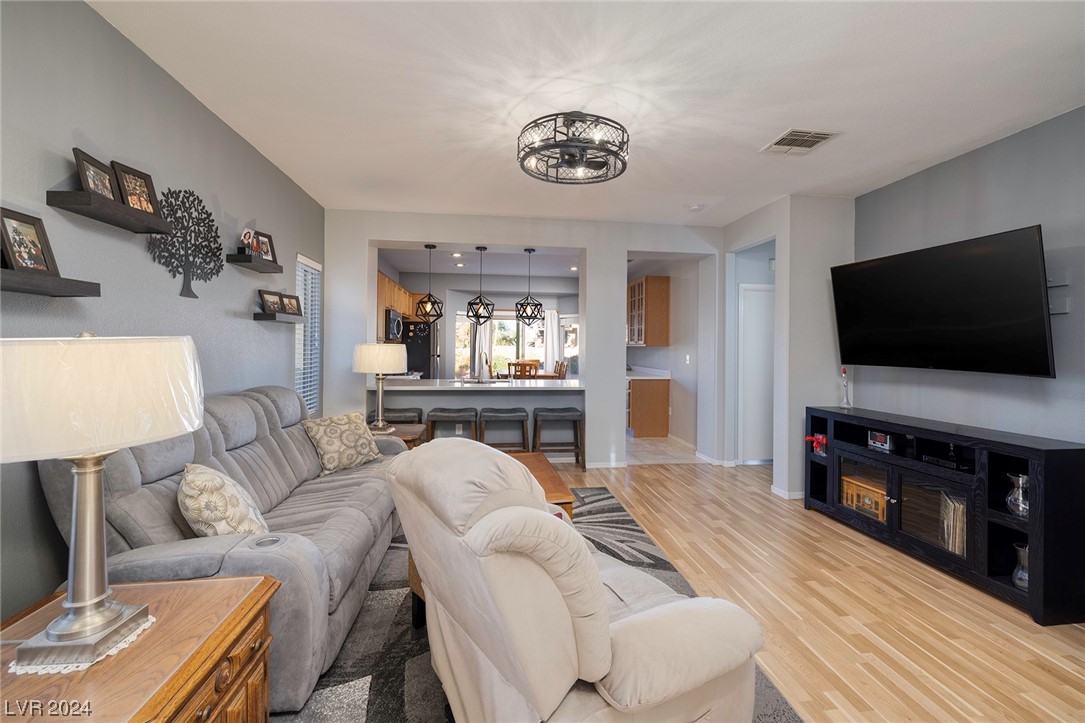
Living room with a wall-mounted television, gray seating, and light wood floors.
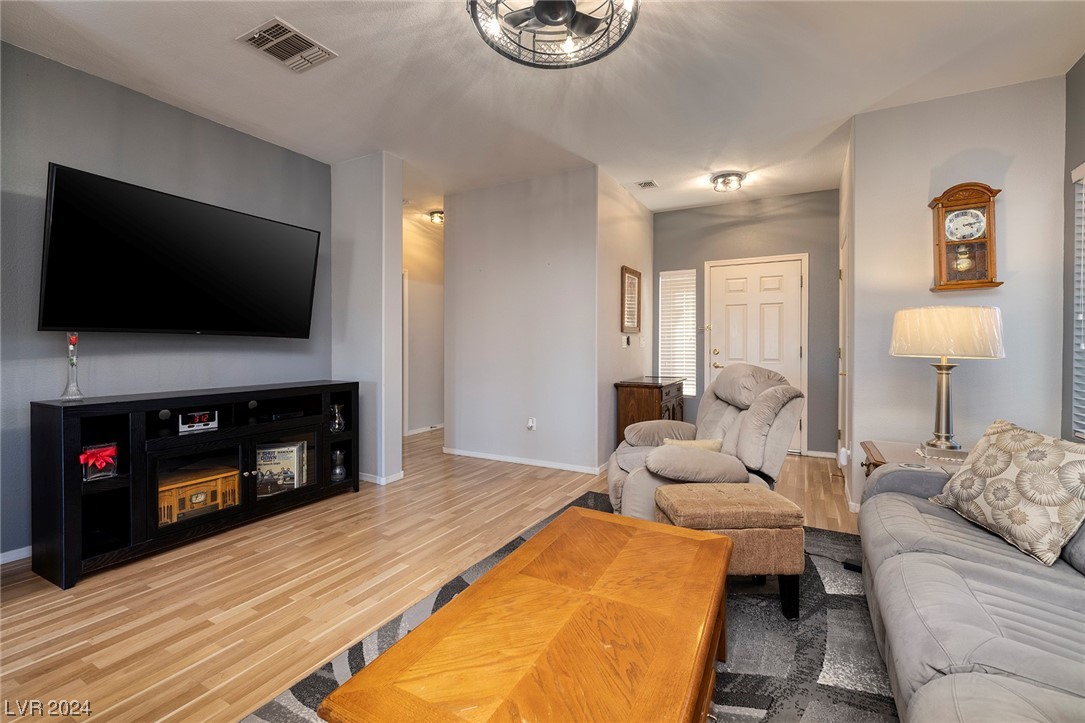
Living room with a gray reclining sofa, patterned rug, wooden coffee table, and wall-mounted television.
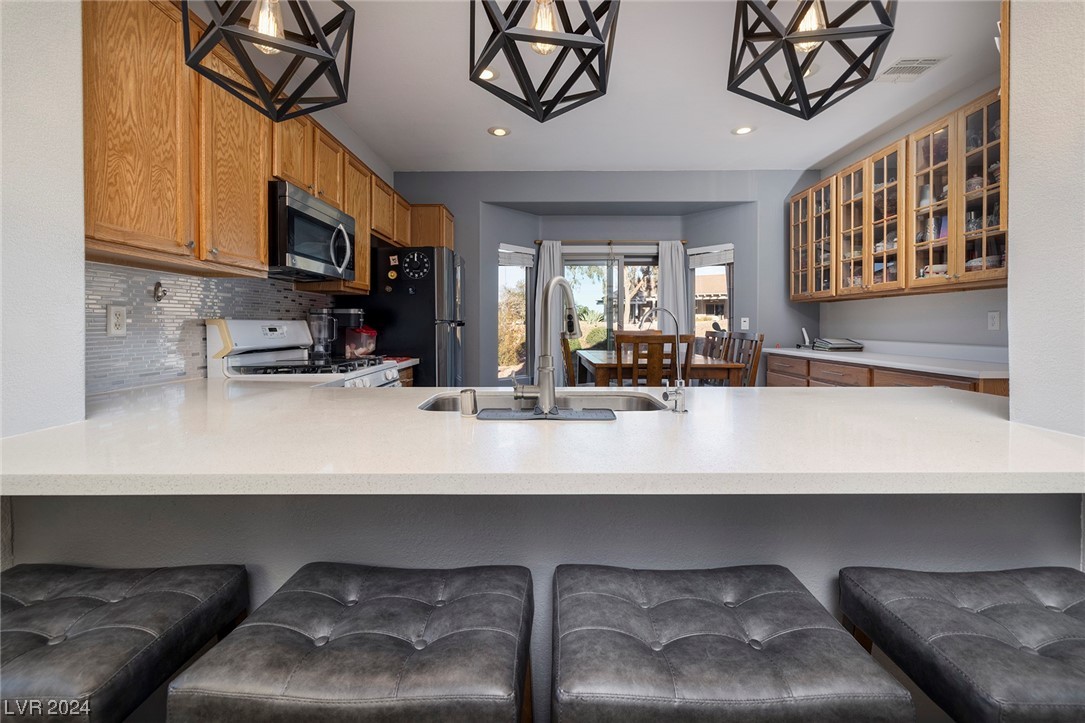
Kitchen with a white quartz breakfast bar, dark stools, warm wood cabinets, and glass-front storage.
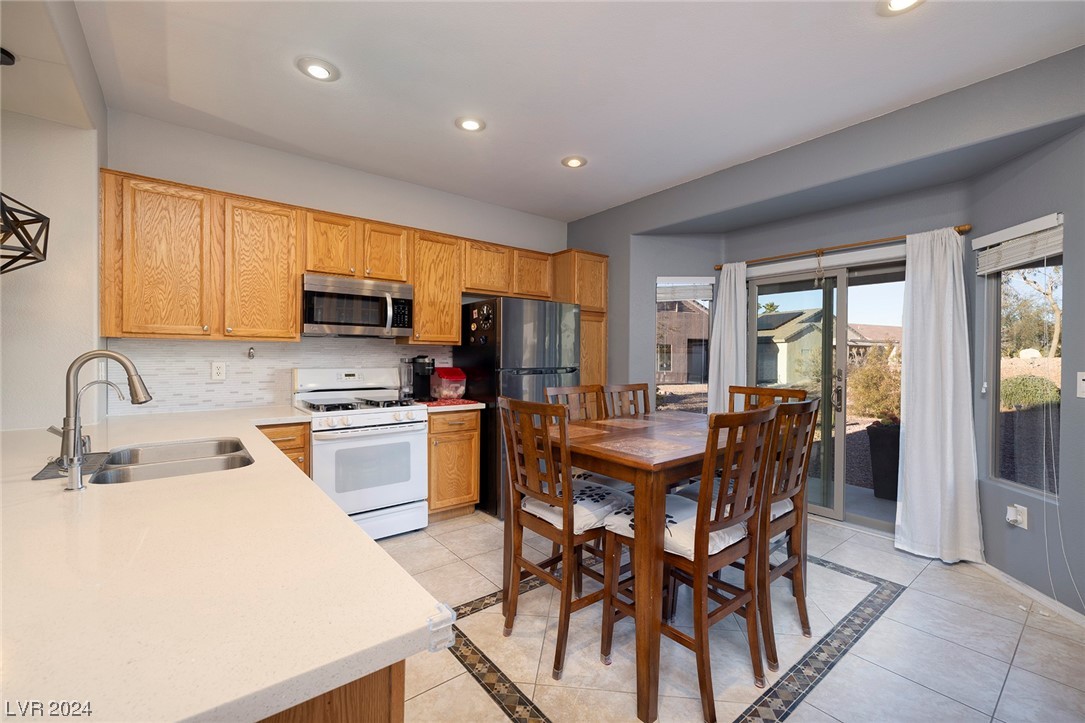
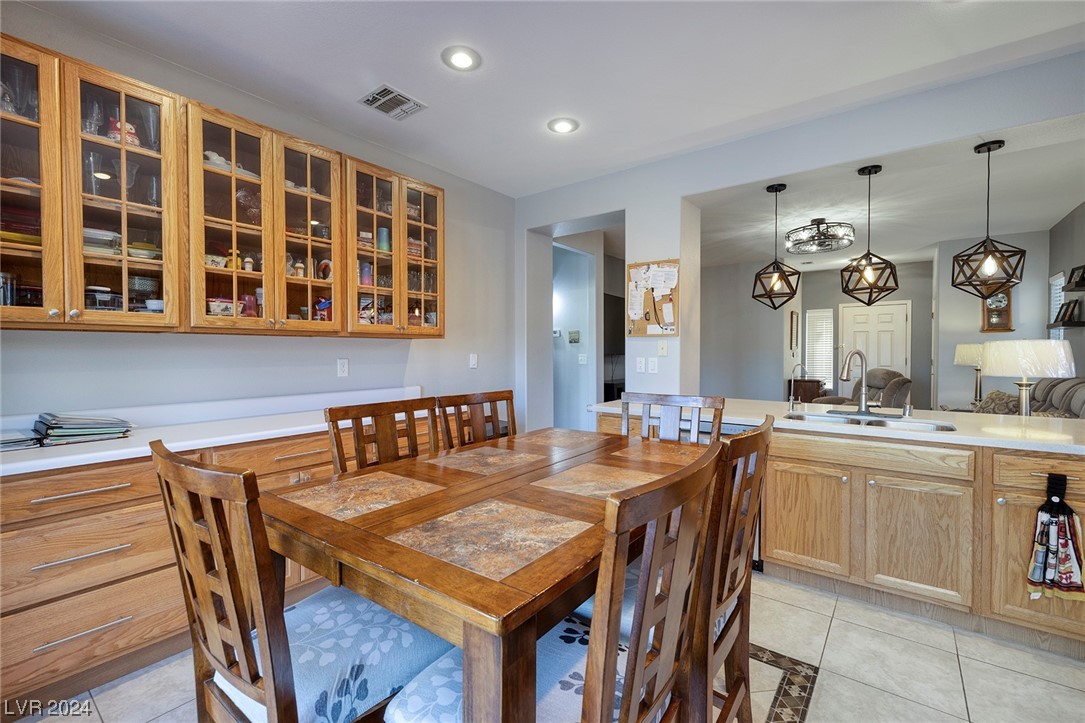
Kitchen and dining area with oak cabinetry, a long white counter, and a wooden table beside sliding glass doors.
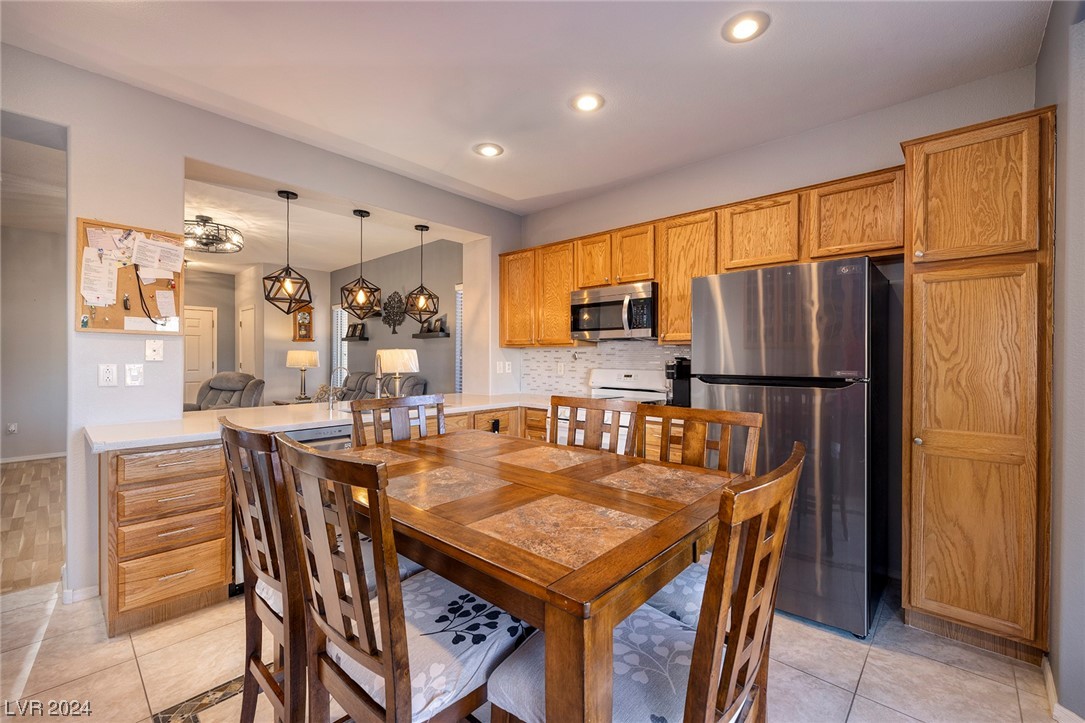
Kitchen and dining area with oak cabinets, stainless steel appliances, and a large wooden table.
Kitchen dining area with a large wooden table, glass-front cabinets, and a sink island.
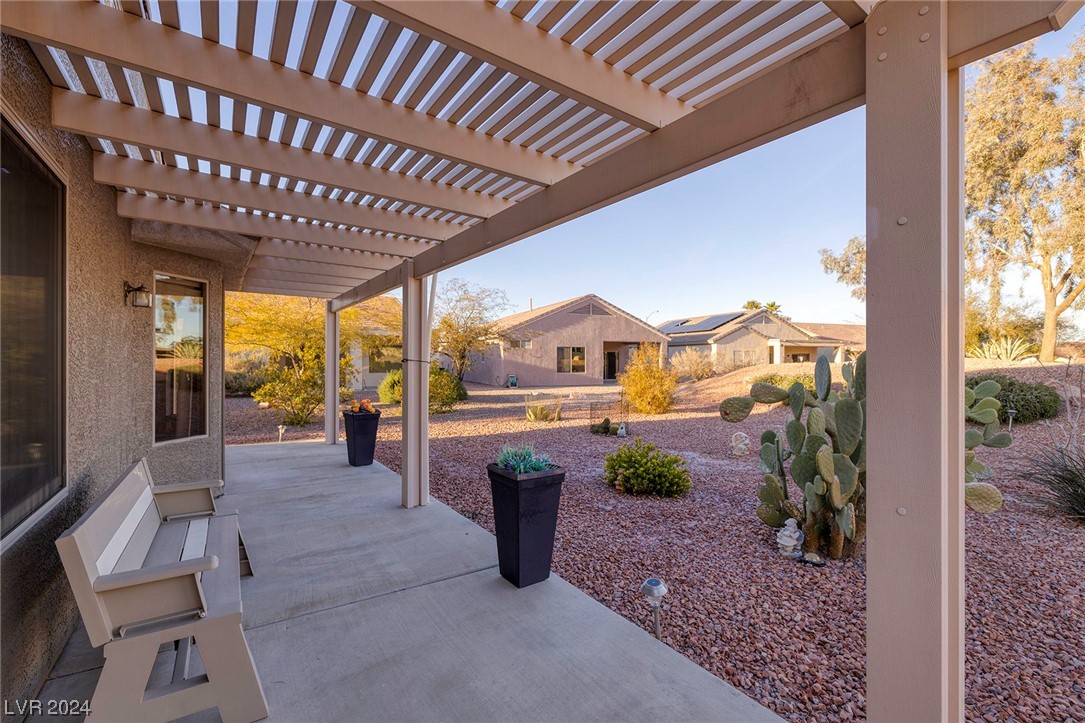
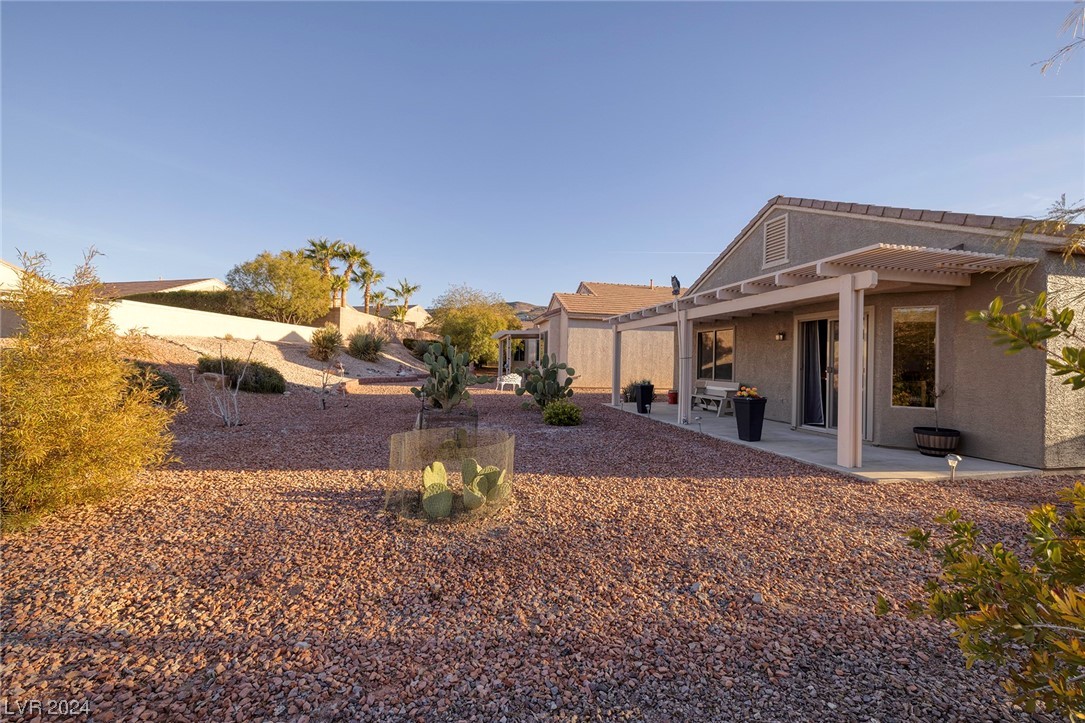
Covered pergola patio with seating overlooks a rock garden planted with cacti and succulents.
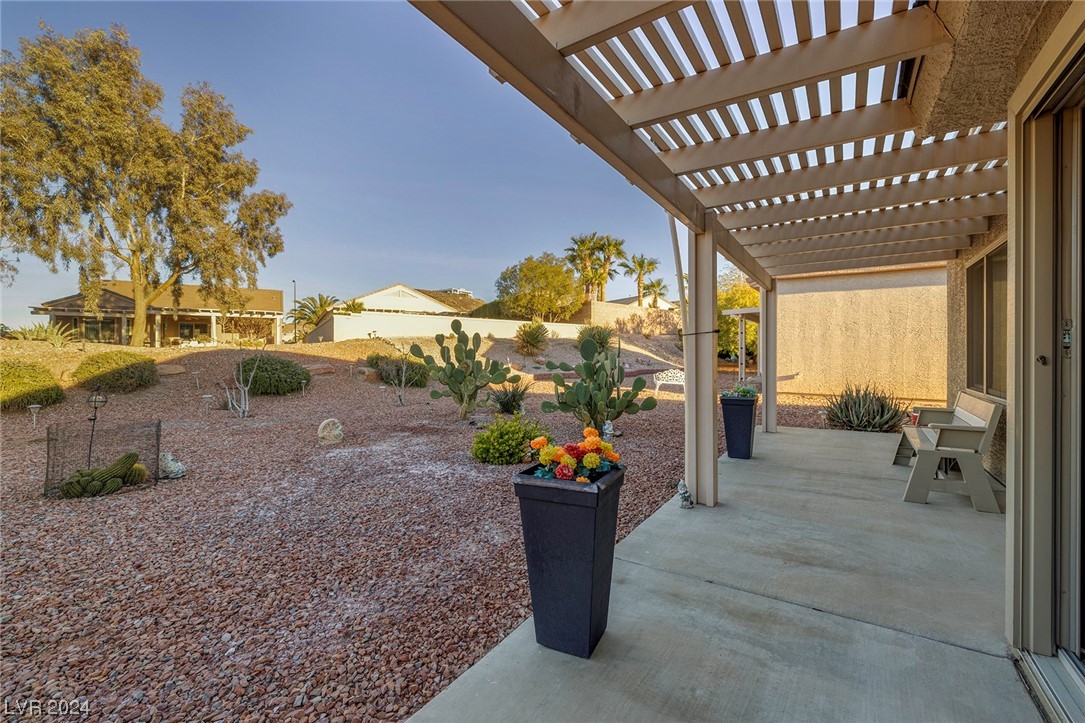
Covered patio with a slatted pergola, bench, and desert-rock landscaping.
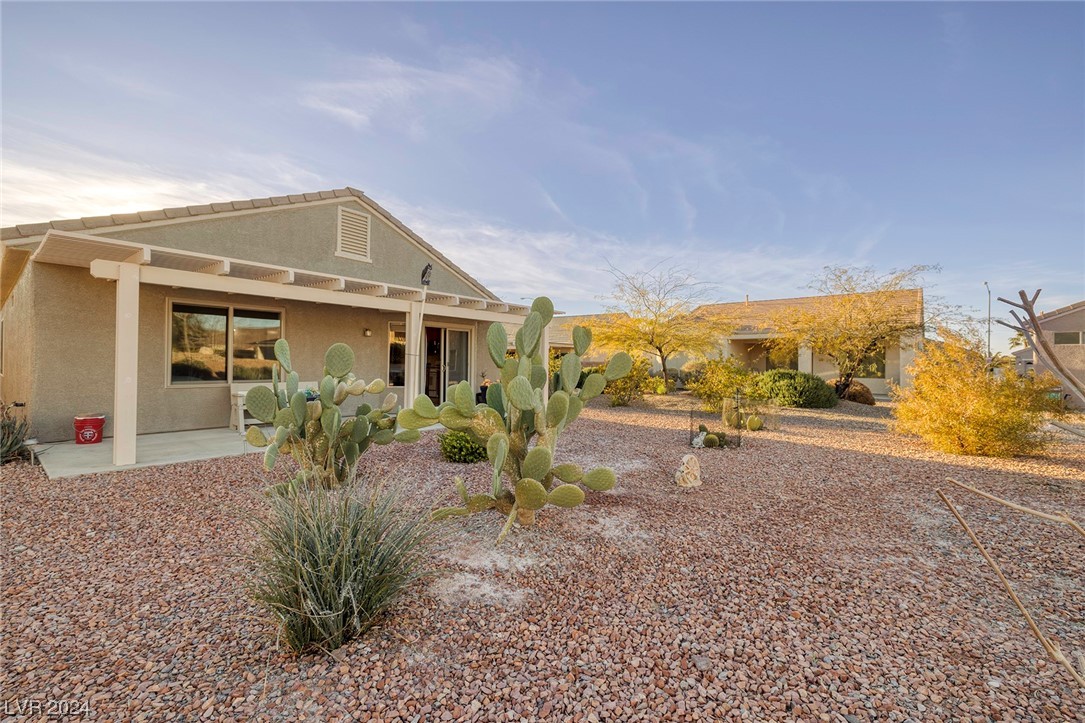
Covered patio with a pergola overlooking a gravel yard with cacti and mature trees.
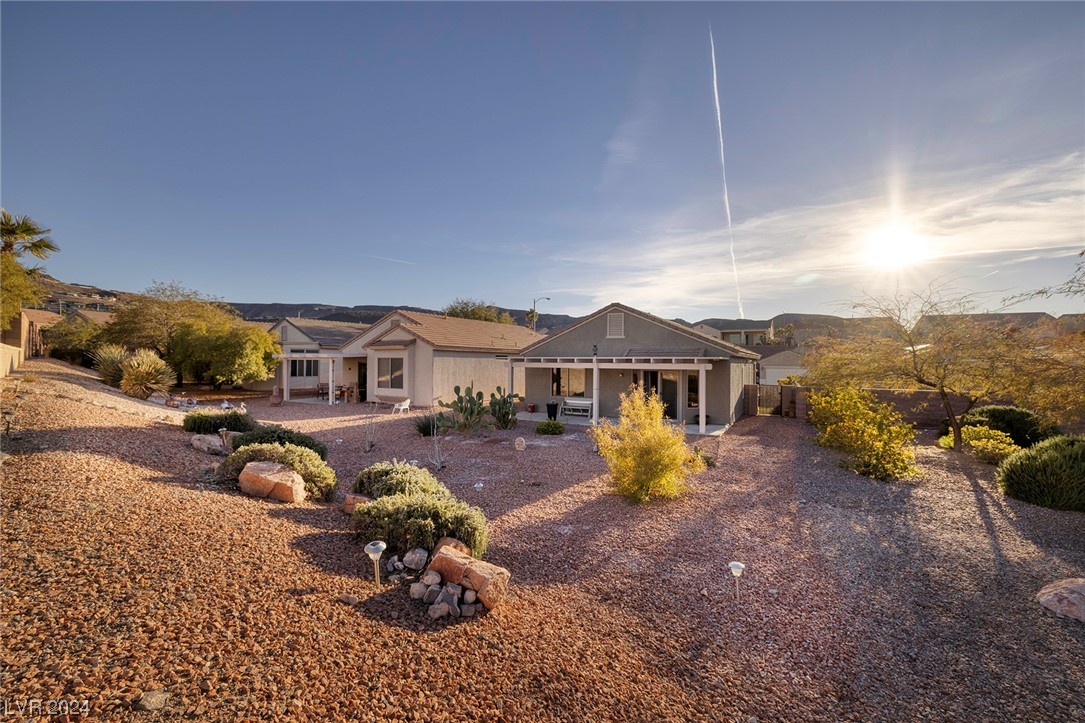
Single-story home with a covered patio and a spacious gravel yard planted with cacti and shrubs.
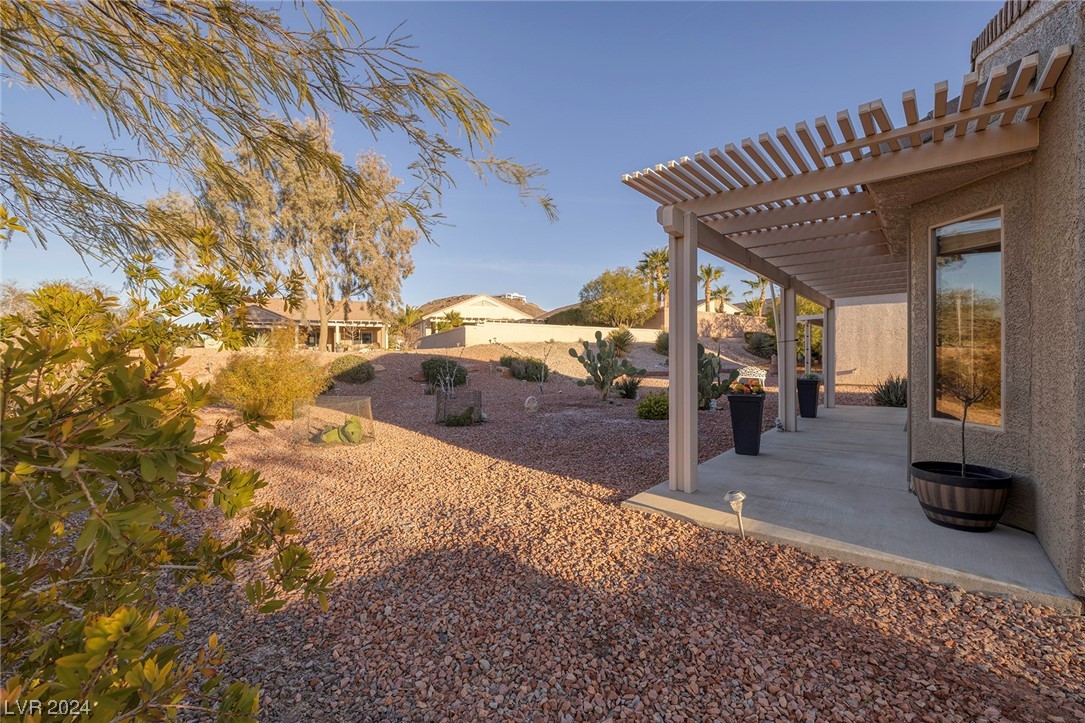
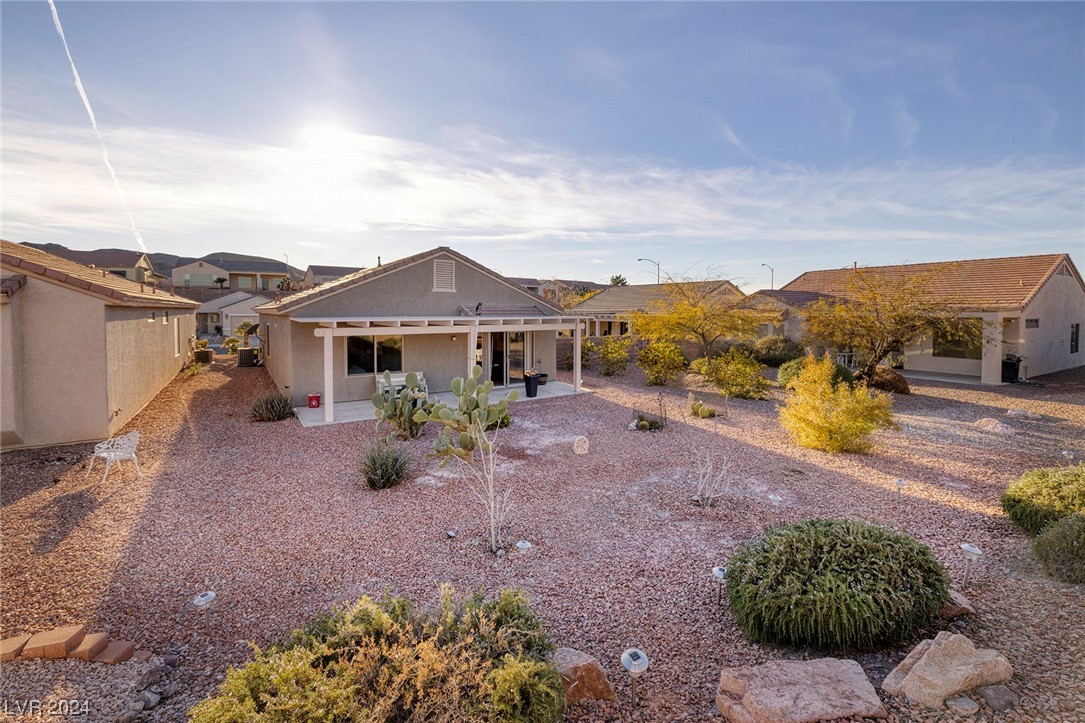
Home’s rear exterior with a covered patio, gravel landscaping, prickly pear cactus, and yellow-leaved trees.
Single-story home with a covered patio and desert-rock landscaping in warm evening light.
Home’s covered rear patio beside a broad gravel yard with cacti and desert plants.
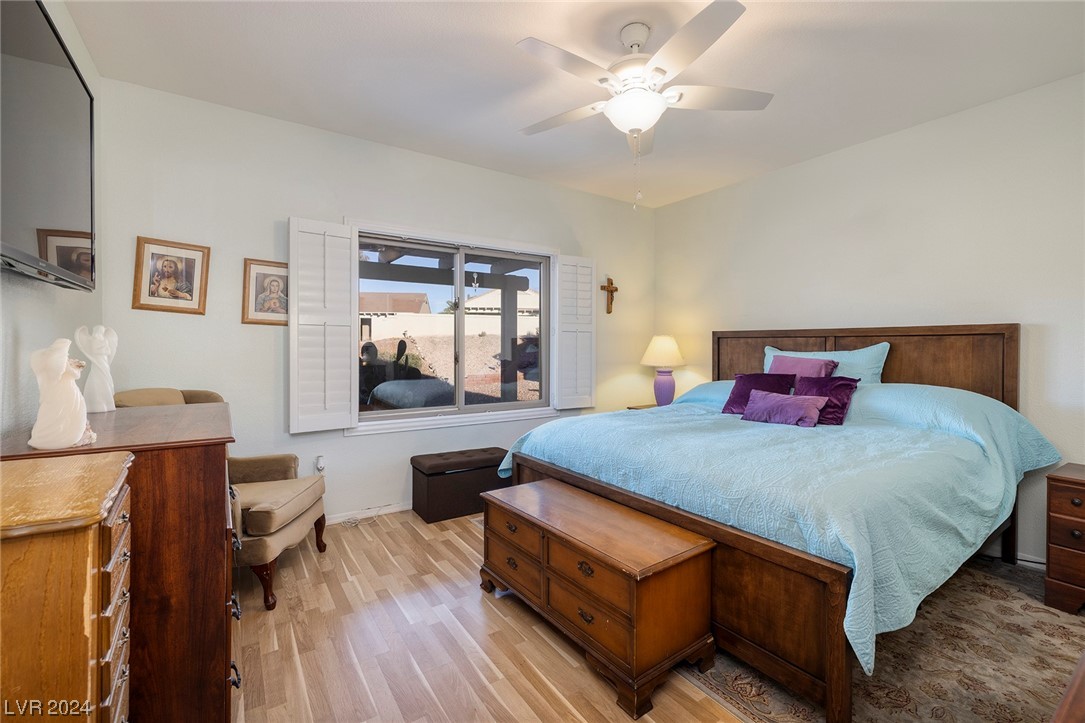
Bedroom with a wooden bed, turquoise bedding, purple pillows, and a window with white shutters.
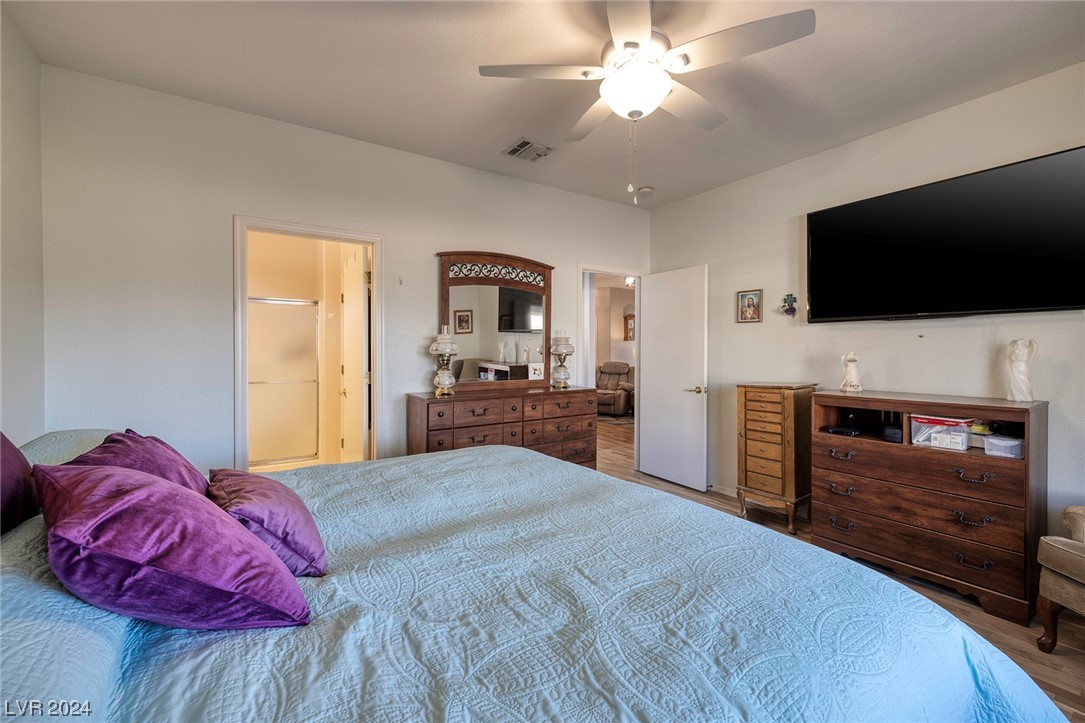
Bedroom with a blue quilted bed, purple pillows, wooden dressers, and a wall-mounted television.
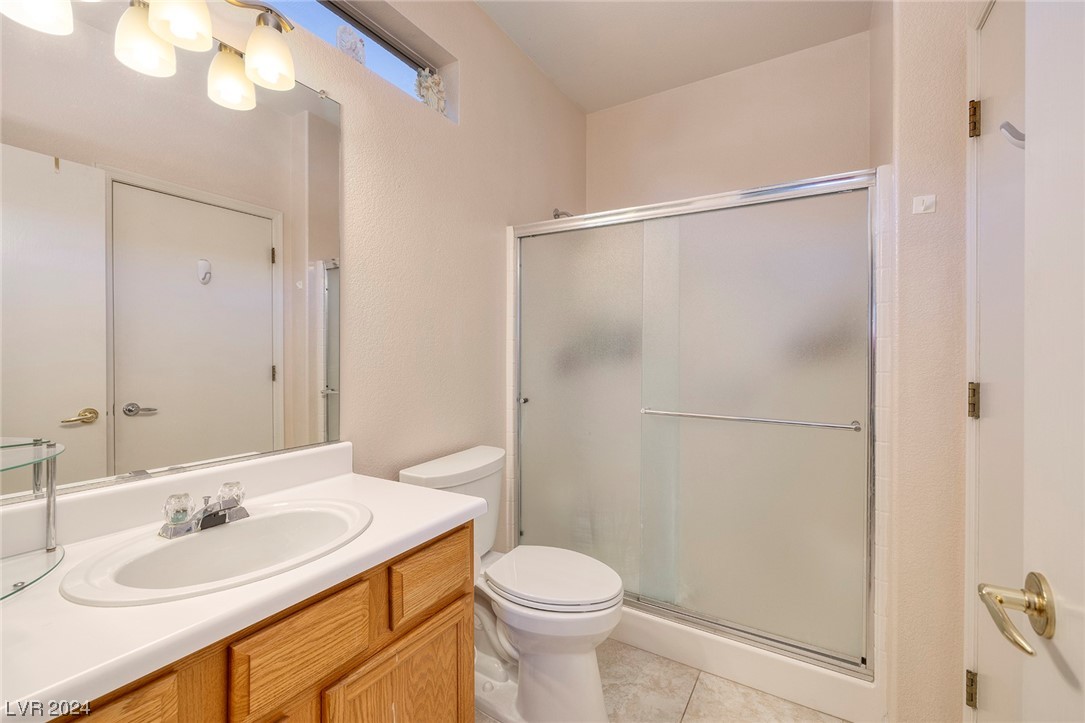
Bathroom with a wood vanity, oval sink, toilet, and frosted-glass shower.
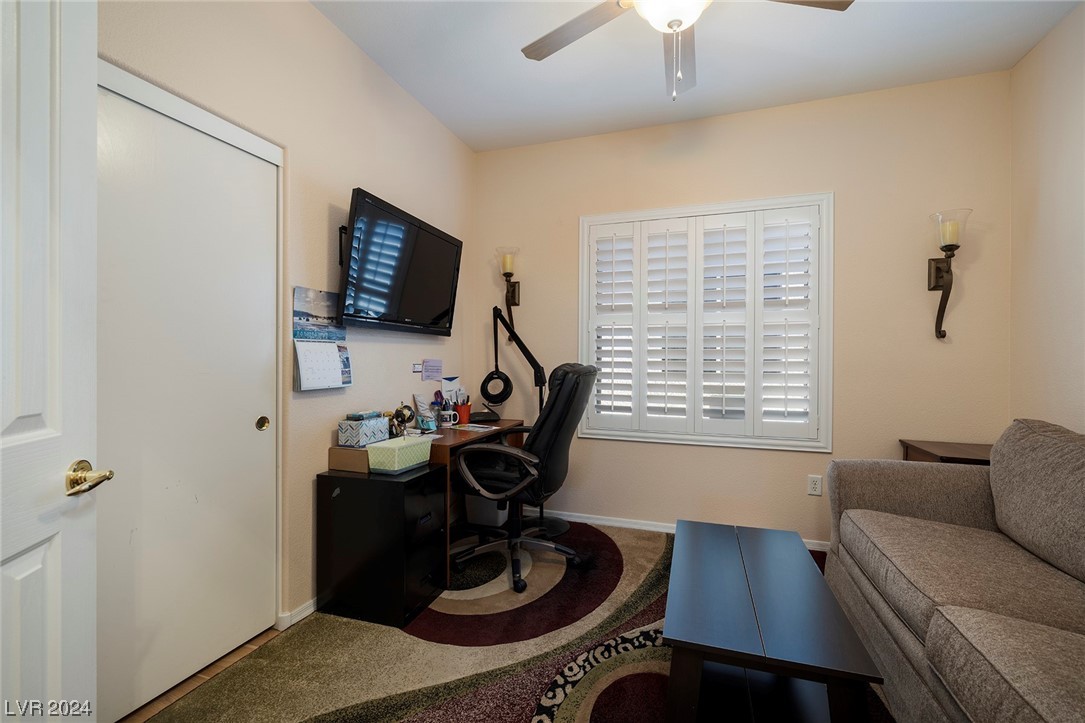
Home office with desk, mounted television, shuttered window, and gray sofa.
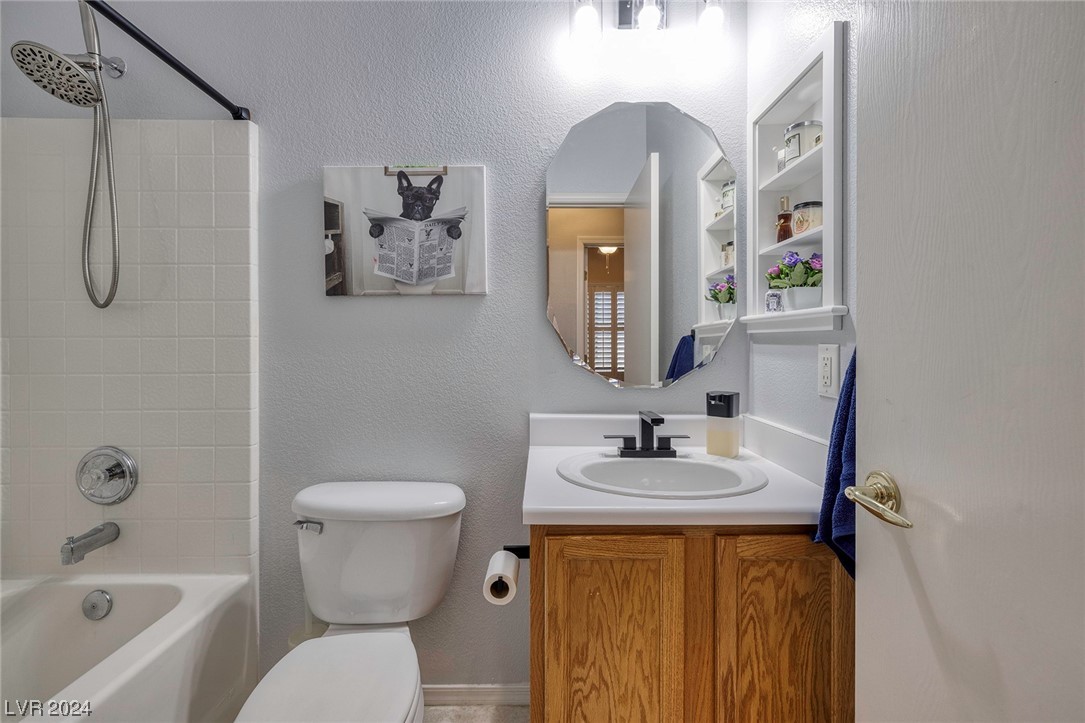
Bathroom with a tiled tub and shower, toilet, and wood vanity with an oval sink.
SEE ALL PHOTOS
Home at 566 Cypress Gardens Place with a two-car garage, wide driveway, and desert landscaping.
Single-story stucco home with a two-car garage, gated courtyard, and desert landscaping.
Furnished backyard patio with patterned metal chairs, stone pavers, and a sliding glass door.
Furnished patio with patterned lounge chairs and potted plants beside a stucco home.
Furnished outdoor patio with patterned lounge chairs, stone pavers, and a view of neighboring homes.
Living room with a gray reclining sectional, wooden coffee table, patterned rug, and open kitchen breakfast bar.
Furnished living room with a gray sectional, cream recliner, and wall-mounted television.
Living room with a wall-mounted television, gray seating, and light wood floors.
Living room with a gray reclining sofa, patterned rug, wooden coffee table, and wall-mounted television.
Kitchen with a white quartz breakfast bar, dark stools, warm wood cabinets, and glass-front storage.
Kitchen and dining area with oak cabinetry, a long white counter, and a wooden table beside sliding glass doors.
Kitchen and dining area with oak cabinets, stainless steel appliances, and a large wooden table.
Kitchen dining area with a large wooden table, glass-front cabinets, and a sink island.
Covered pergola patio with seating overlooks a rock garden planted with cacti and succulents.
Covered patio with a slatted pergola, bench, and desert-rock landscaping.
Covered patio with a pergola overlooking a gravel yard with cacti and mature trees.
Single-story home with a covered patio and a spacious gravel yard planted with cacti and shrubs.
Home’s rear exterior with a covered patio, gravel landscaping, prickly pear cactus, and yellow-leaved trees.
Single-story home with a covered patio and desert-rock landscaping in warm evening light.
Home’s covered rear patio beside a broad gravel yard with cacti and desert plants.
Bedroom with a wooden bed, turquoise bedding, purple pillows, and a window with white shutters.
Bedroom with a blue quilted bed, purple pillows, wooden dressers, and a wall-mounted television.
Bathroom with a wood vanity, oval sink, toilet, and frosted-glass shower.
Home office with desk, mounted television, shuttered window, and gray sofa.
Bathroom with a tiled tub and shower, toilet, and wood vanity with an oval sink.
Courtesy of Simply Vegas Mark L Frye Listing Contact: (702) 496-6094 
Sold

566 Cypress Gardens Place

566 Cypress Gardens Place, Henderson, NV 89012

$395,000
Immaculate single story home located in the highly desirable golf course community of Sun City MacDonald Ranch. This home sits on an oversized lot, boast many upgrades and is move in ready! Inside you'll find an open floor plan with an upgraded kitchen that offers stainless steel appliances, tile backsplash, quartz countertops, updated pendant lighting, breakfast bar peninsula and an abundance of cabinetry. Other features include new flooring throughout, a spacious primary suite, new AC unit and water heater as well as freshly updated interior paint. Enjoy the lifestyle and the amenities that only Sun City MacDonald Ranch has to offer from golf, tennis, pickle ball to a wonderful clubhouse and social calendar (only 1 person must be 55+). Easy access to freeways, beautiful parks, hiking as well as dining, shopping and entertainment at The District in Green Valley and the Green Valley Ranch Hotel. Just minutes away from Harry Reid Airport. This one won't last!

2
beds

2
baths

1,036 Sq.Ft. LIVING AREA

5,663 Sq.Ft. lot

Mark Frye

Mark Frye

Features & Amenities

Interior

  • total bedrooms2
  • Total bathrooms2
  • full bathroom1
  • three quarter bathroom1
  • Laundry room Gas Dryer Hookup, In Garage
  • Flooring Laminate, Tile
  • APPLIANCES Dryer, Disposal, Gas Range, Microwave, Refrigerator, Washer
  • other interior Features Bedroom on Main Level, Primary Downstairs, Window Treatments

Area & Lot

  • Status Sold
  • Date Sold May 9, 2024
  • Living Area1,036 Sq.Ft.
  • Total Area1,036 Sq.Ft.
  • Lot Area5,663 Sq.Ft.
  • MLS® ID2552605
  • TypeResidential
  • YEAR BUILT2000
  • Architecture StylesOne Story
  • Elementary SchoolVanderburg, John C.,Vanderburg, John C.
  • Middle SchoolMiller Bob
  • High SchoolCoronado High

Exterior

  • STORIES1
  • Garage Space2.0
  • water SourcePublic
  • utilitiesUnderground Utilities
  • PoolAssociation, Community
  • roofTile
  • lot featuresDesert Landscaping, Landscaped, 1/4 Acre
  • parkingAttached, Garage, Inside Entrance
  • HEAT TYPECentral, Gas
  • AIR CONDITIONINGCentral Air, Electric
  • sewerPublic Sewer
  • HOA AmenitiesBusiness Center, Country Club, Clubhouse, Fitness Center, Golf Course, Jogging Path, Pickleball, Pool, Recreation Room, Spa/Hot Tub, Tennis Court(s)
  • other exterior FeaturesCourtyard, Patio, Private Yard

Financial

  • Sales Price$395,000
  • Real Estate Tax $1,661/yr
View Virtual Tour

Partner With Our Expert Team

With more than 25 years of experience and over 900 closed transactions, We bring a level of expertise that only comes from decades in the field.

Follow Me on Instagram