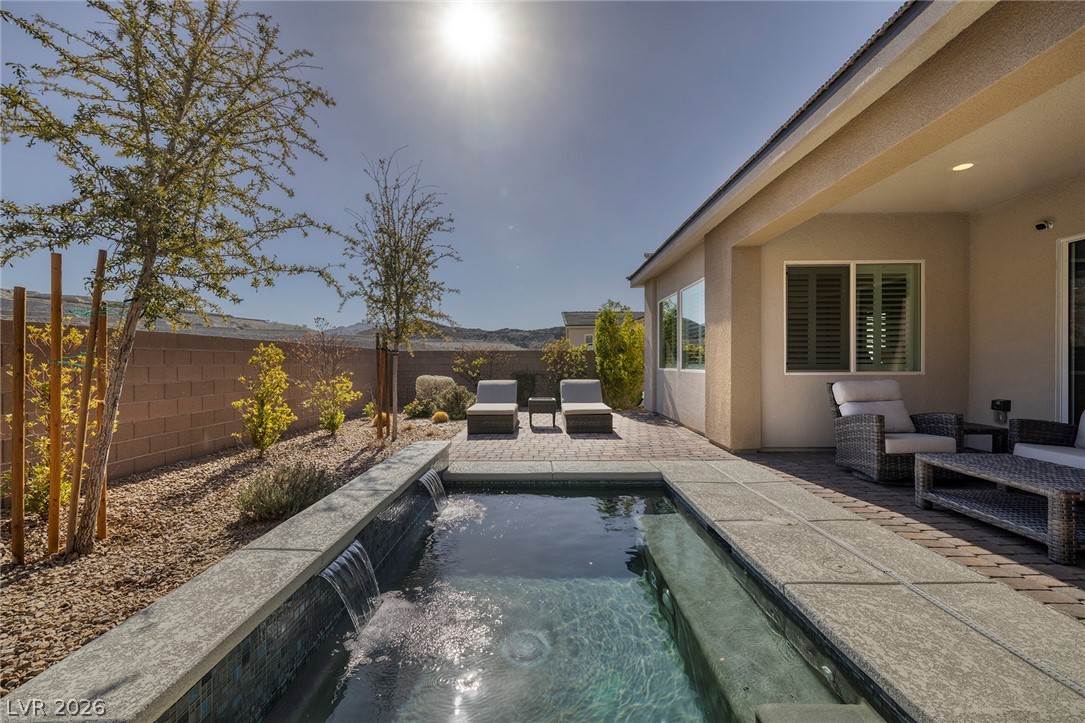
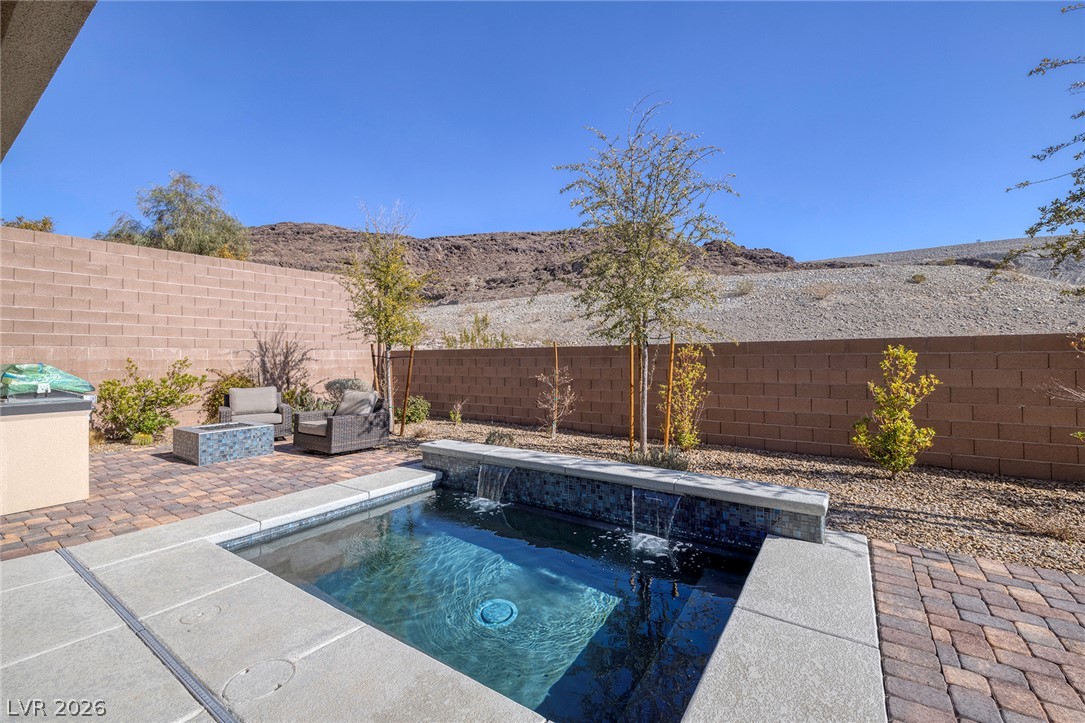
Backyard pool with water spouts, paved patio seating, desert landscaping, and distant hills.
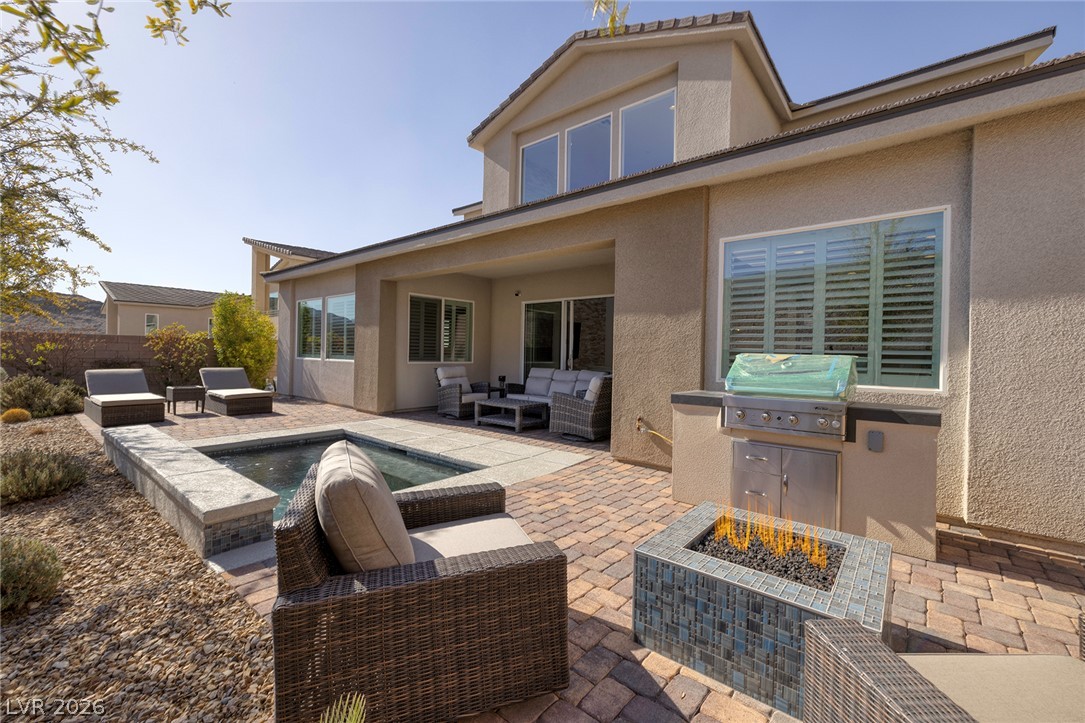
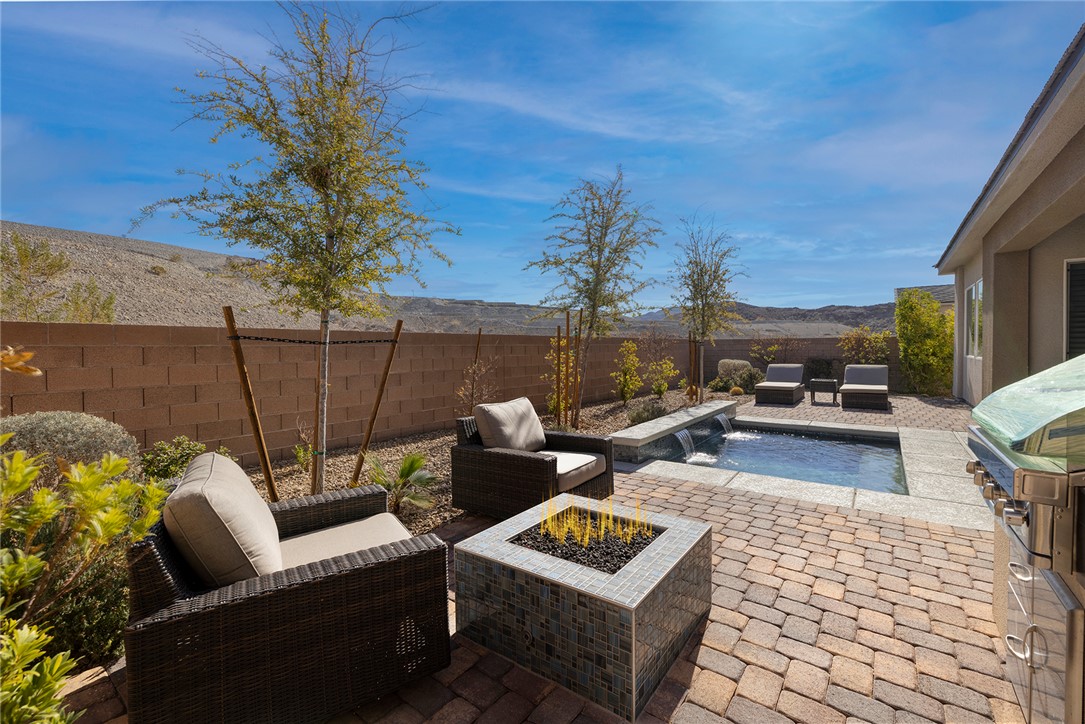
Back patio with a small pool, wicker seating, built-in grill, and fire feature.
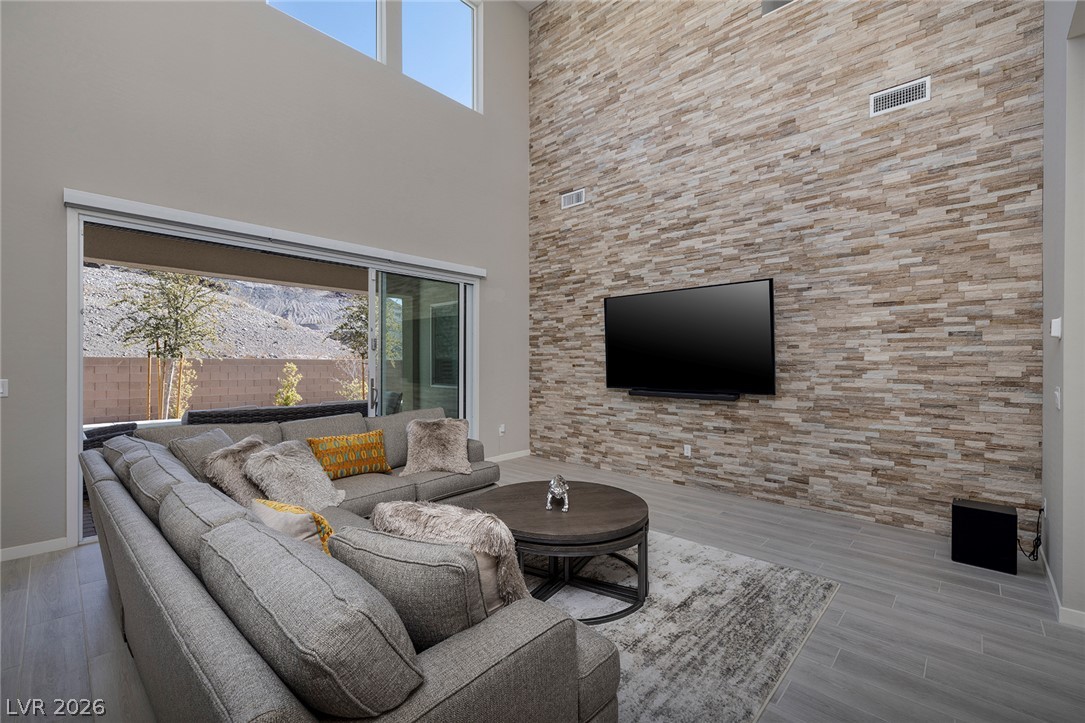
Living room with a gray sectional, tall stone feature wall, and sliding glass door overlooking a mountain.
Open-plan living room with a large sectional, stone television wall, and kitchen island.
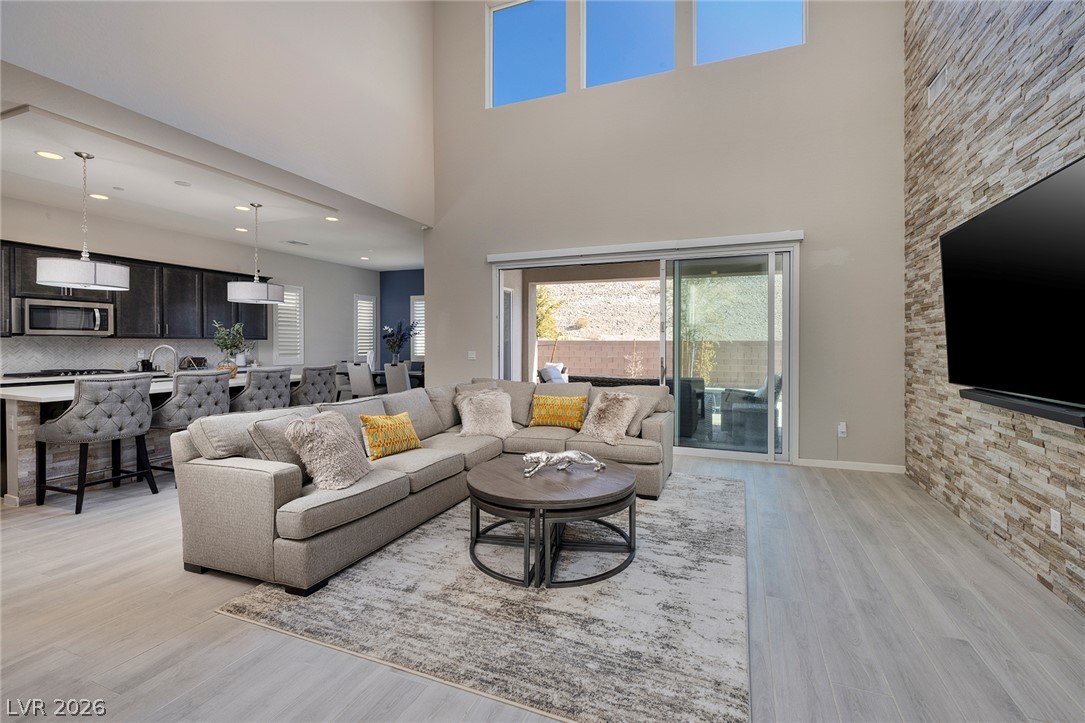
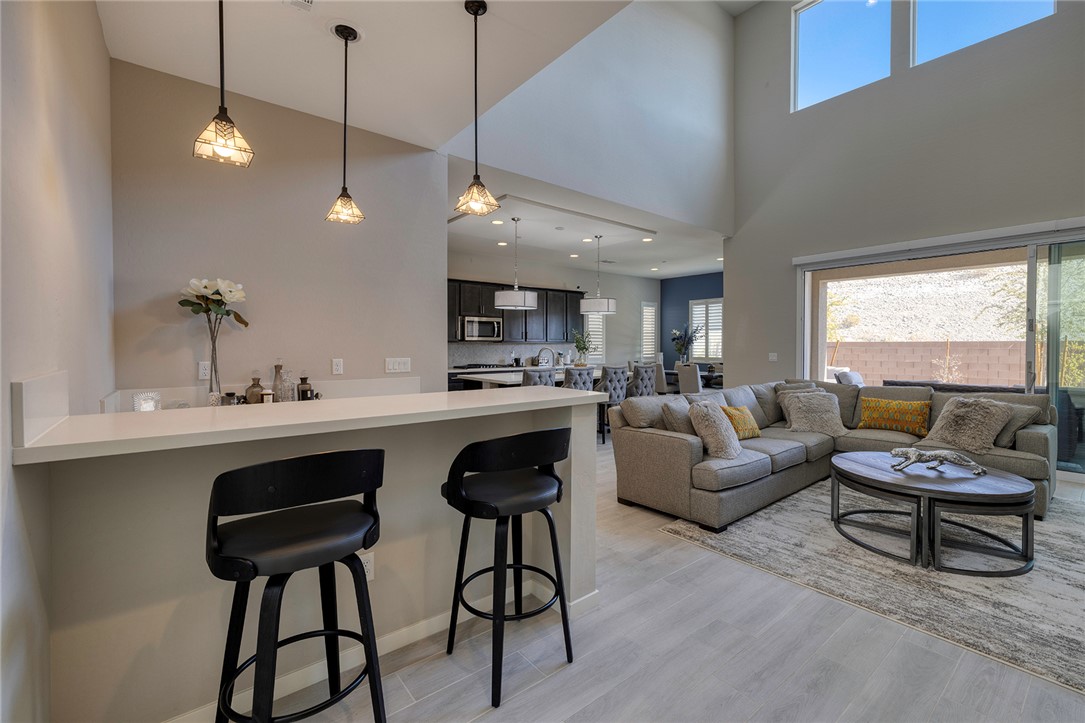
Open-plan living room with a gray sectional, breakfast bar, and high windows.
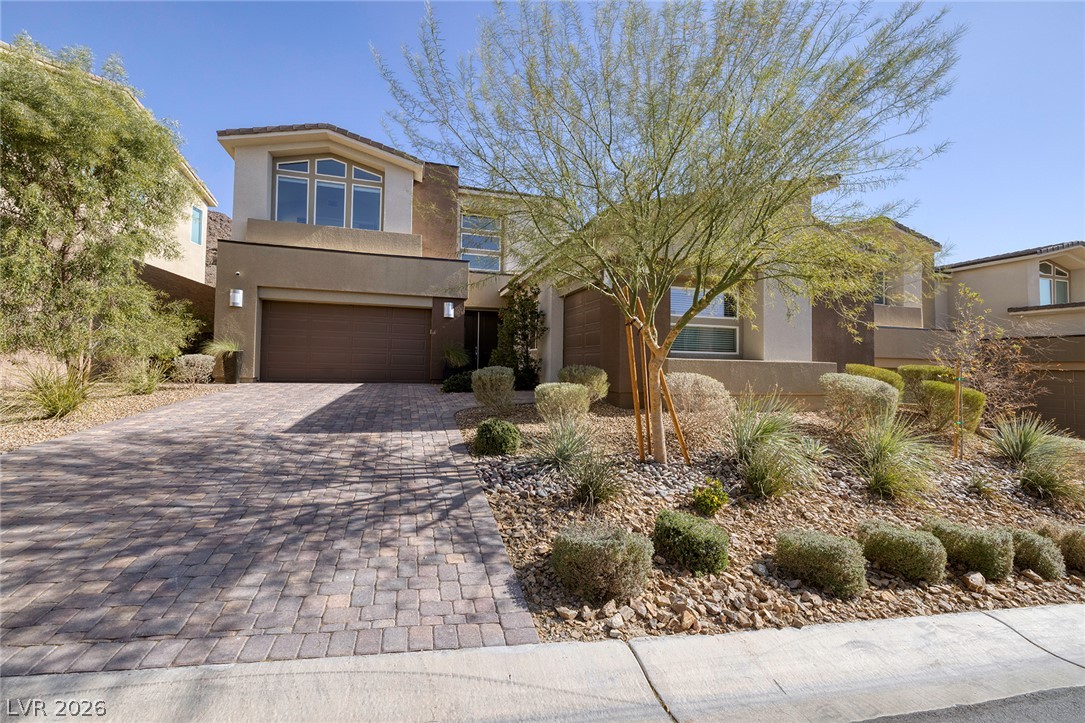
Two-story home with a paver driveway, attached garages, and desert landscaping.
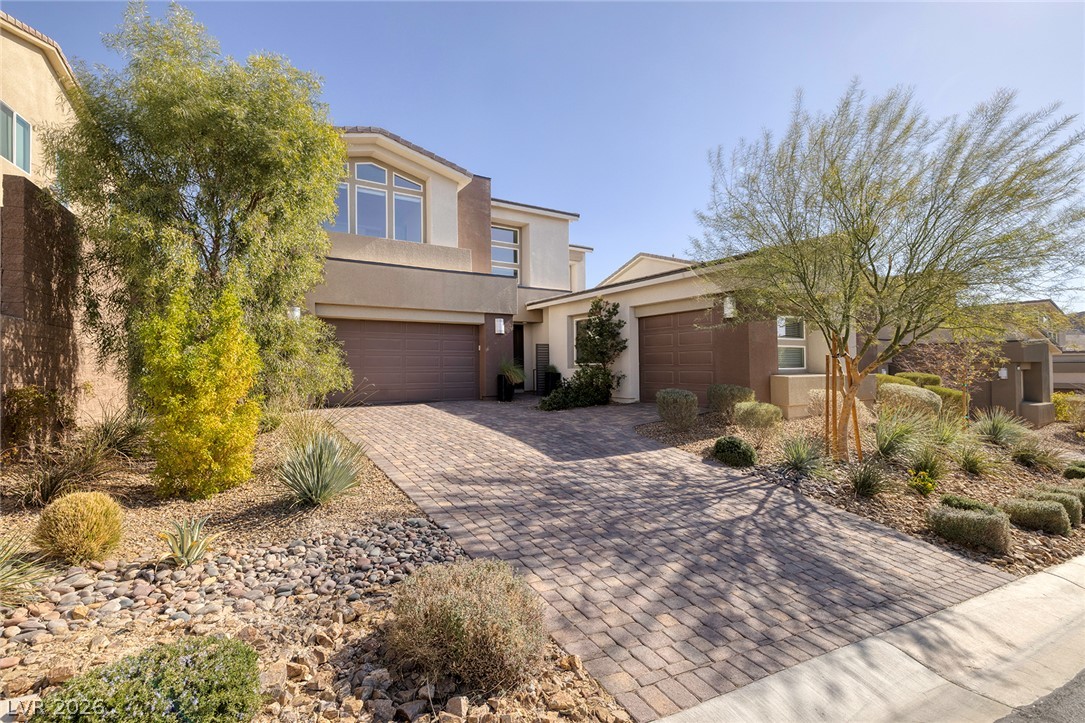
Two-story stucco home with dual garages, a paver driveway, and desert landscaping.
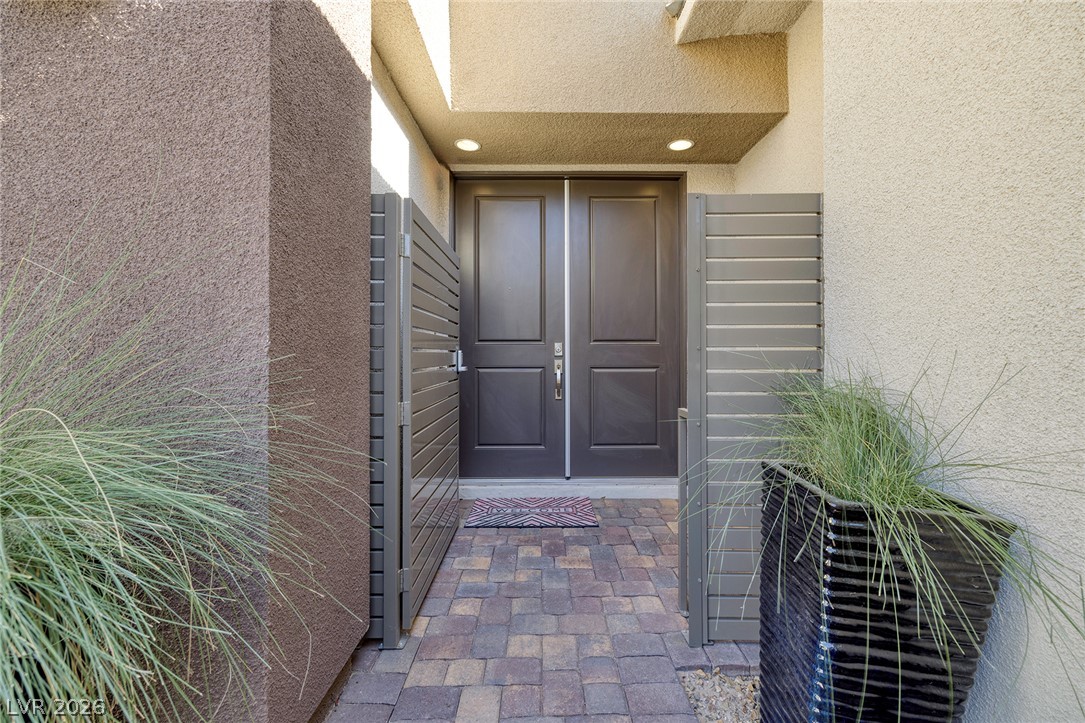
Covered front entry with dark double doors, privacy gates, paver walkway, and ornamental grass planters.
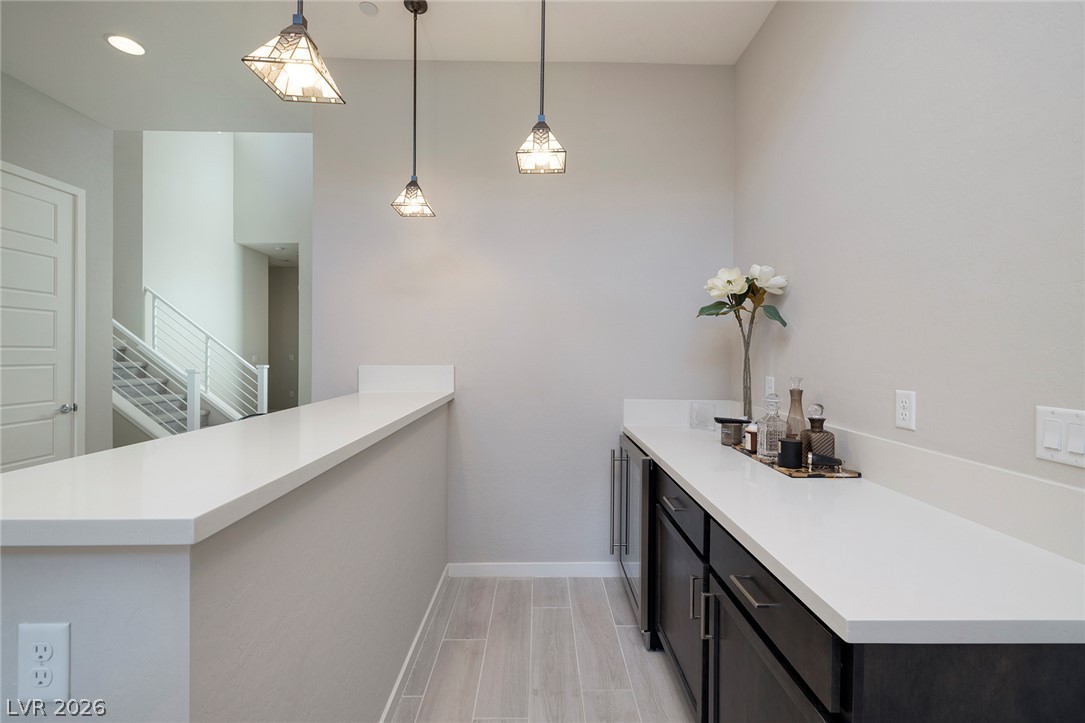
Interior bar with white countertops, dark cabinetry, pendant lights, and a staircase.
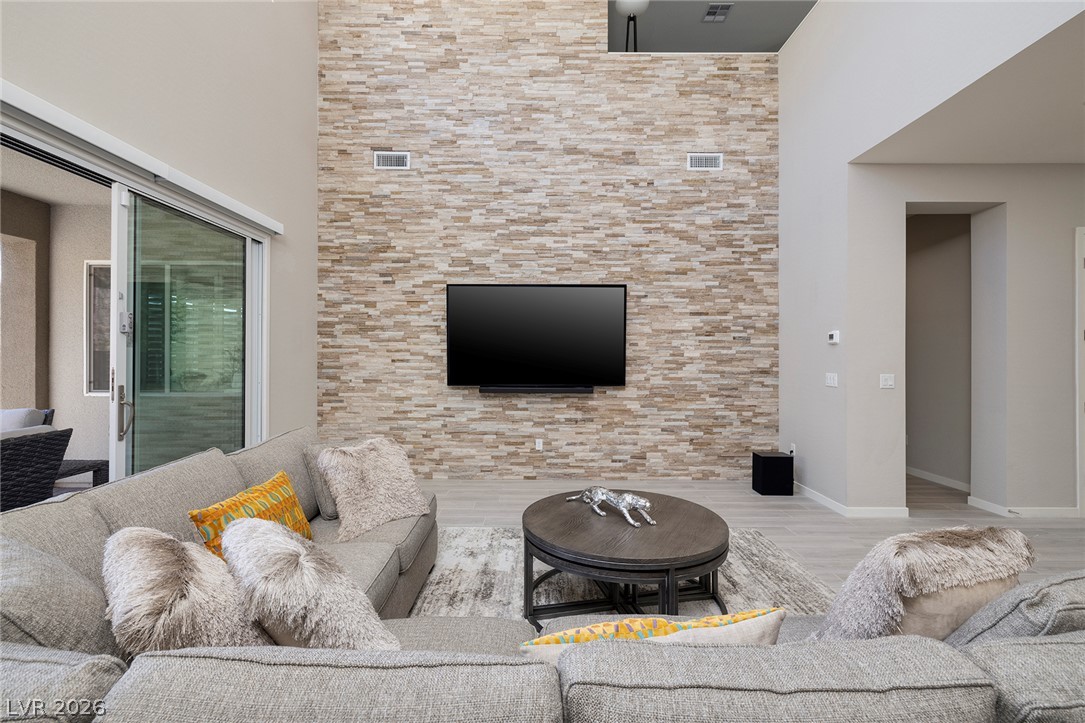
Living room with a sectional sofa, round coffee table, and tall stacked-stone TV wall.
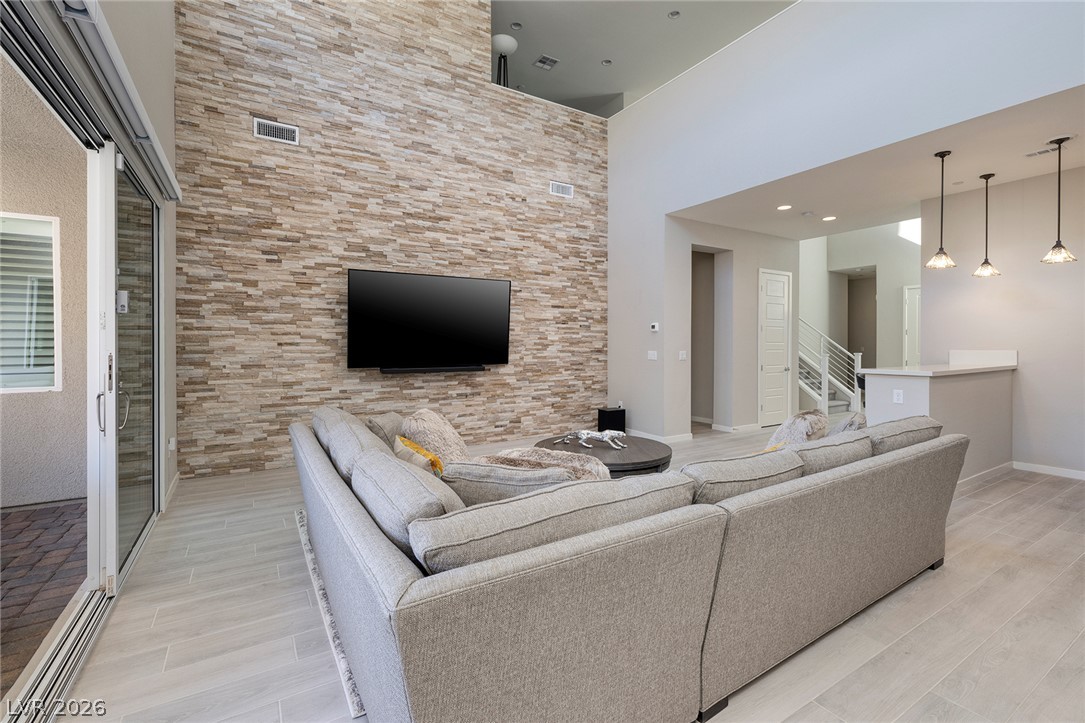
Living room with a large sectional, stone accent wall, and sliding glass doors to a patio.
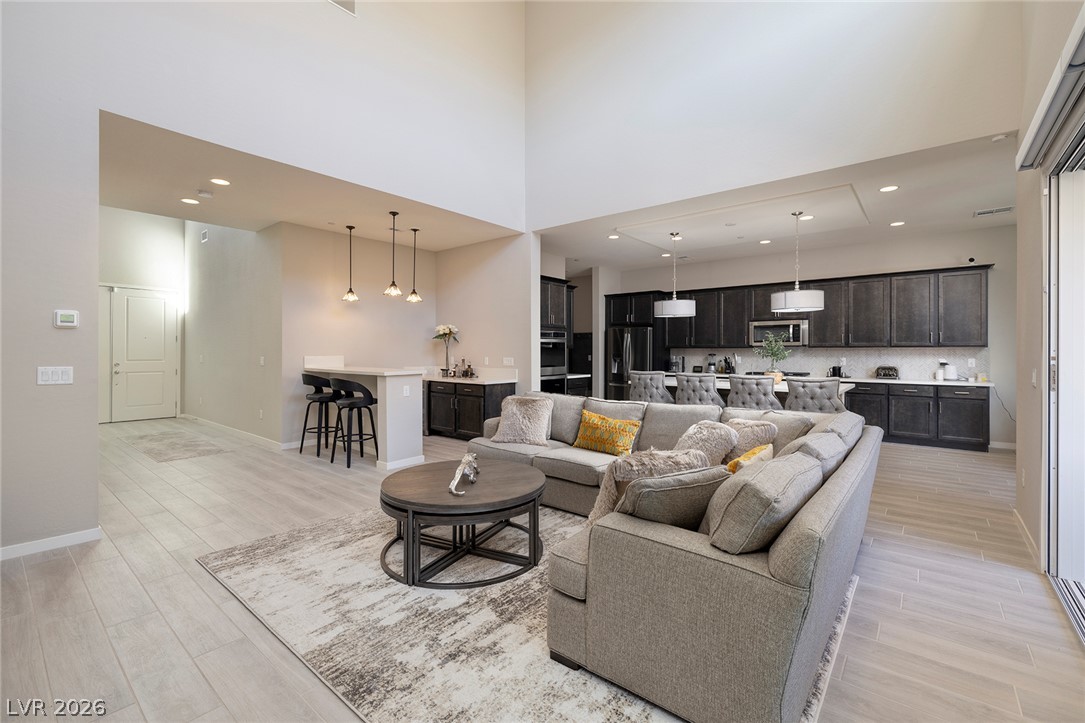
Open-plan living room with a gray sectional sofa facing a dark-cabinet kitchen and breakfast bar.
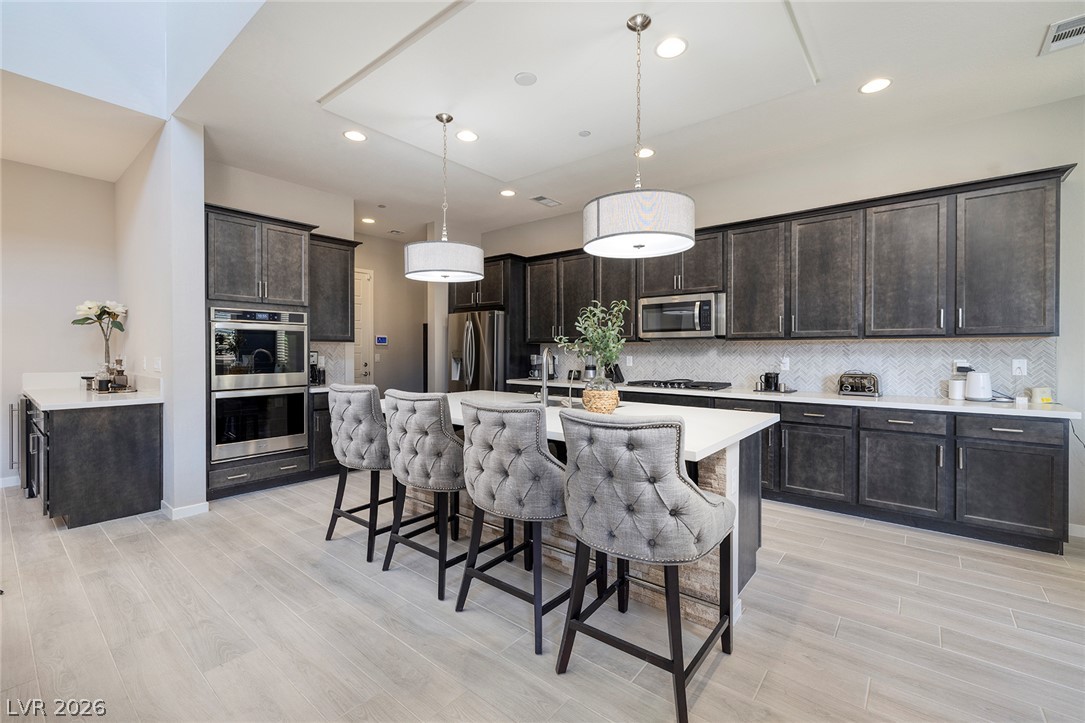
Kitchen with dark cabinets, stainless appliances, and a white island lined with gray bar stools.
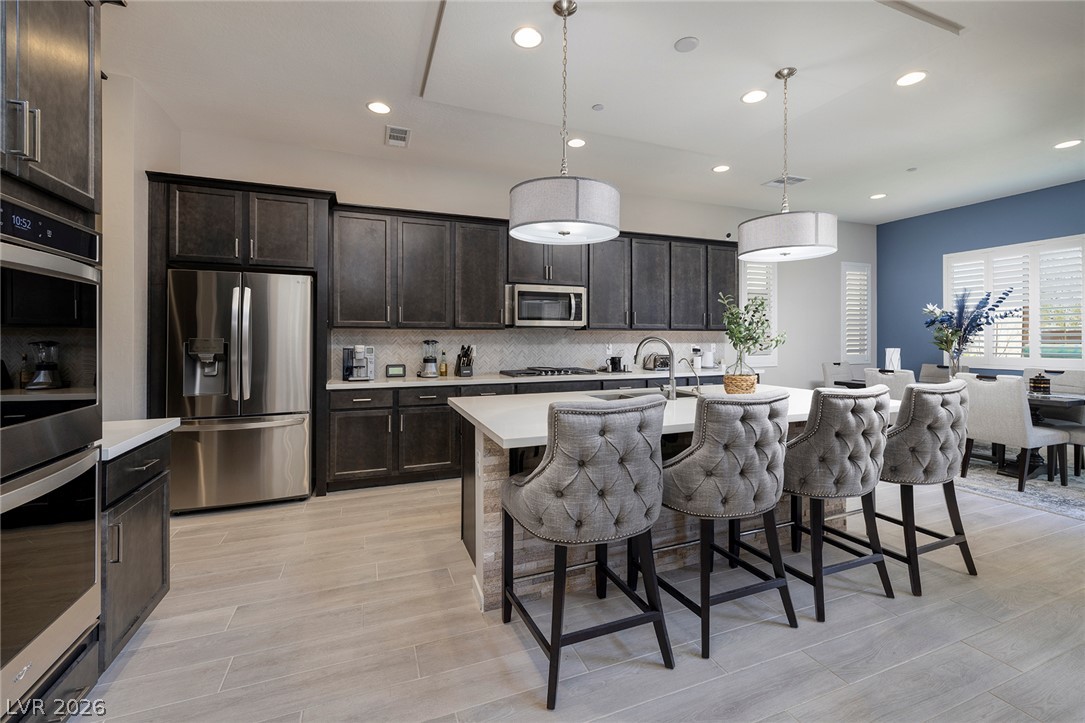
Open-plan kitchen with dark cabinetry, stainless steel appliances, and a large island with upholstered stools.
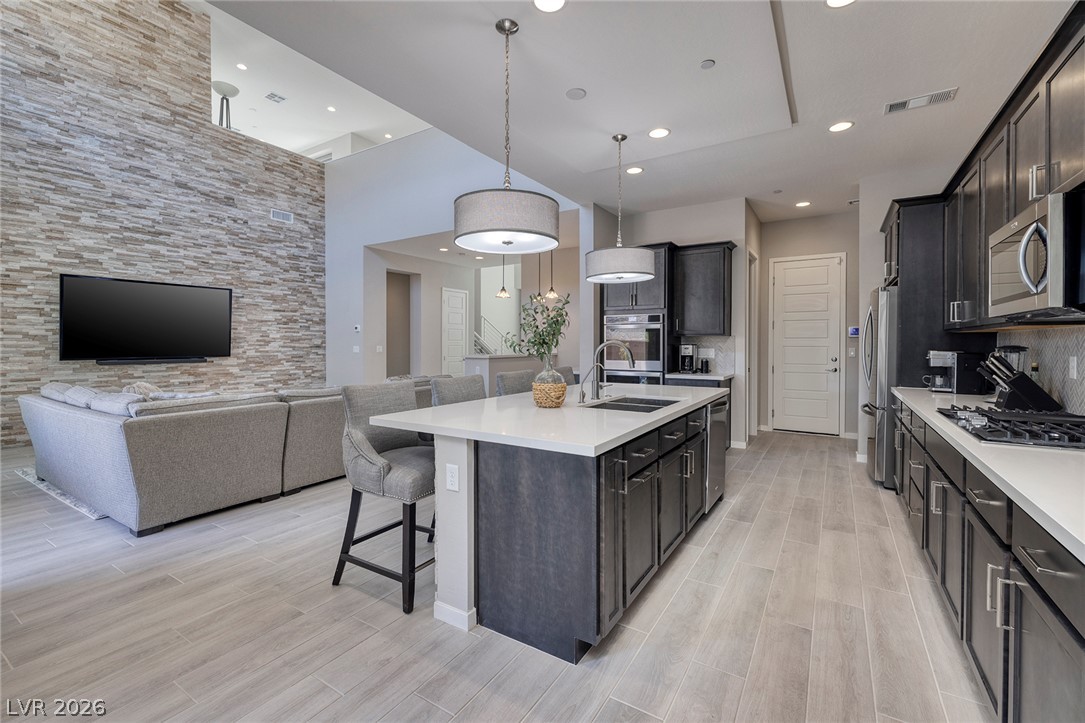
Open-plan kitchen and living room with a white island, dark cabinets, and stone television wall.
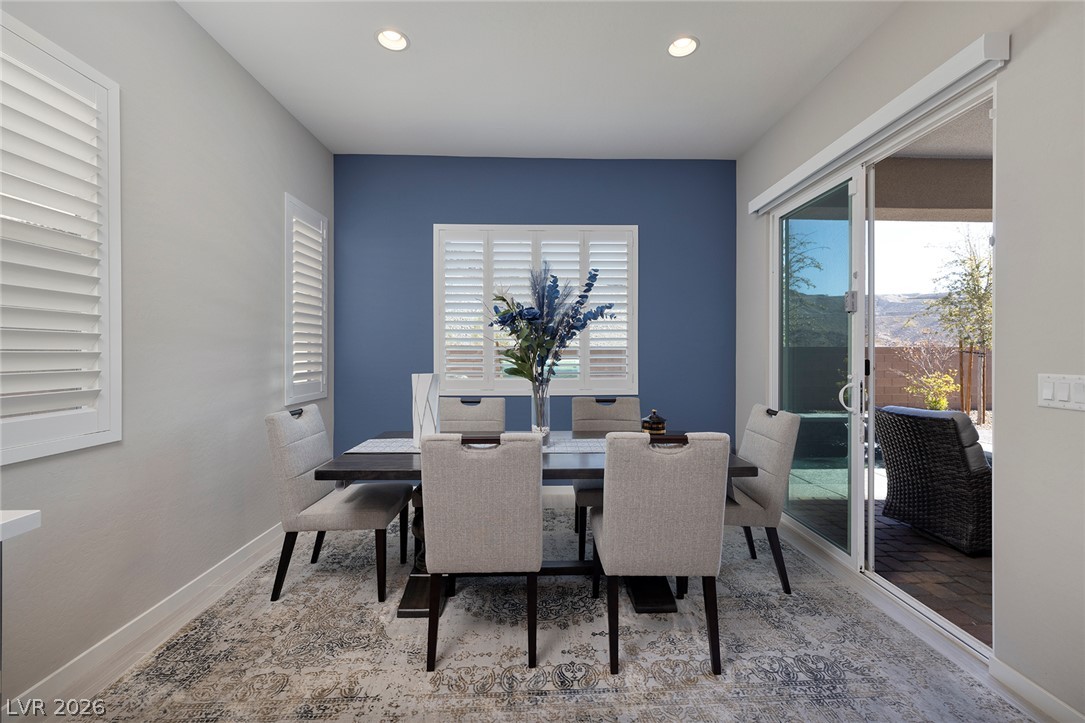
Dining room with a blue accent wall, plantation shutters, and sliding glass doors to a patio.
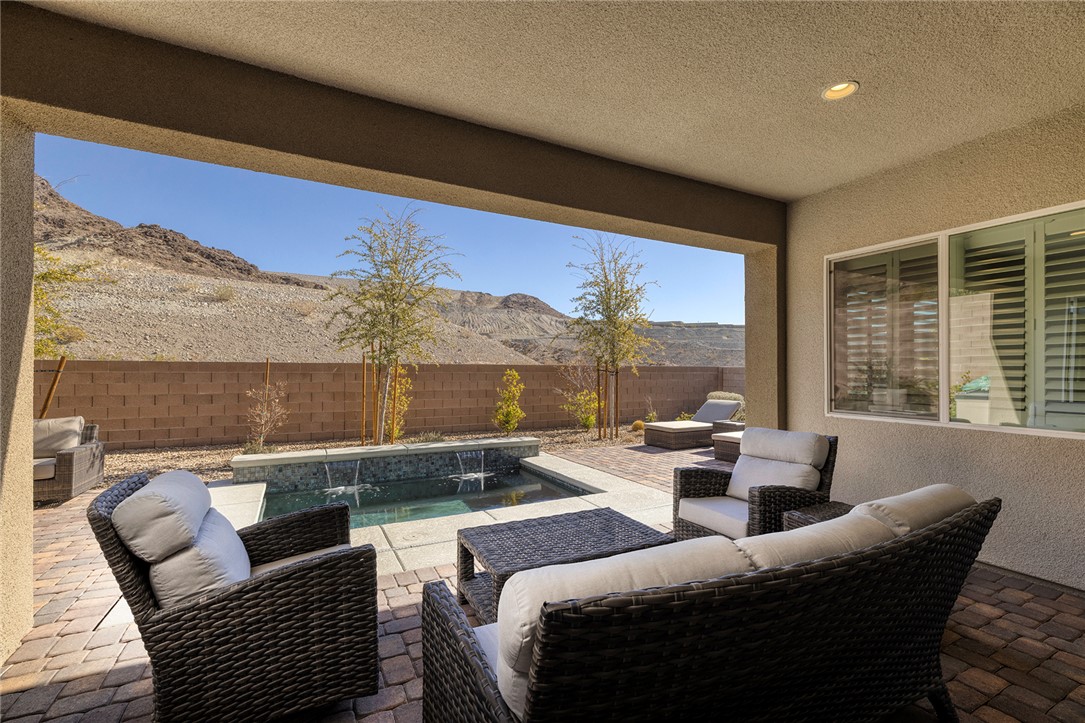
Covered patio with a small pool, woven seating, and rocky mountain views.
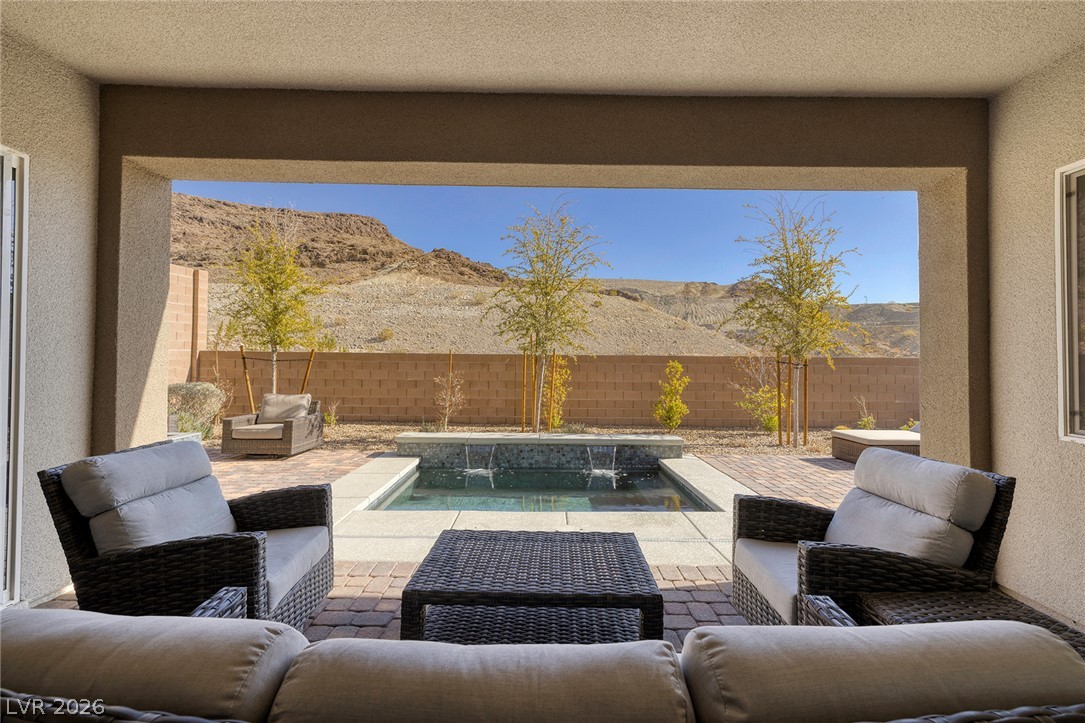
Covered patio with wicker seating overlooking a pool and desert mountains.
Backyard pool patio with wicker seating, a tiled fire table, and rocky hills beyond the wall.
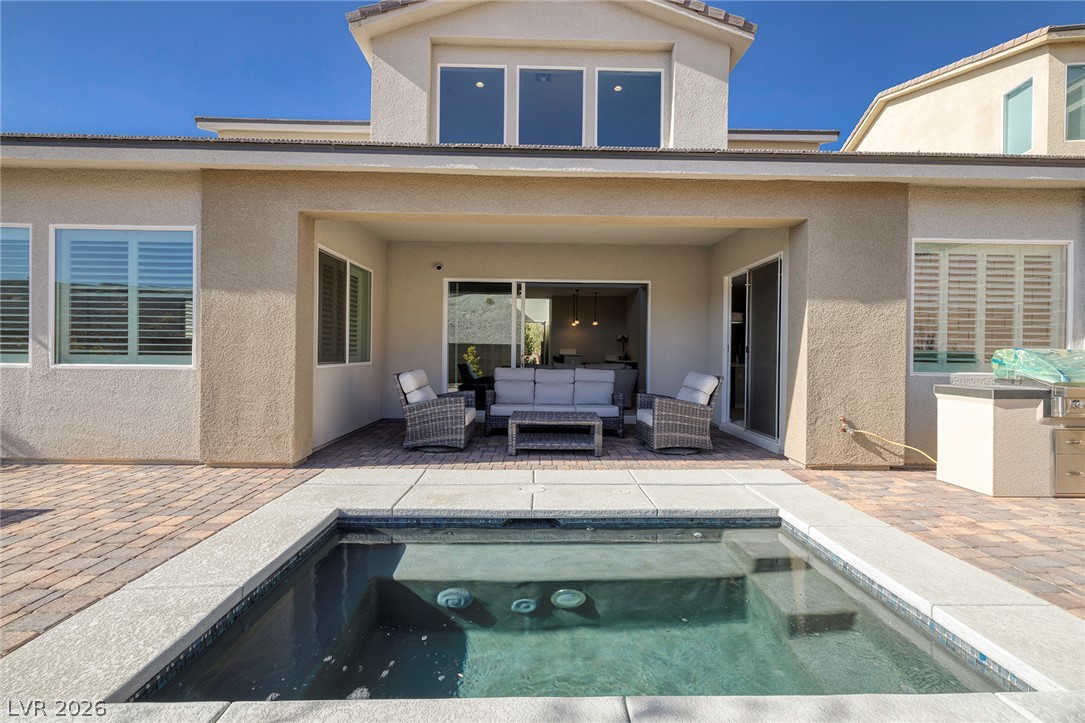
Backyard pool beside a covered patio furnished with outdoor seating.
Backyard pool with a tiled spillway, patio seating, and rocky hills beyond the wall.
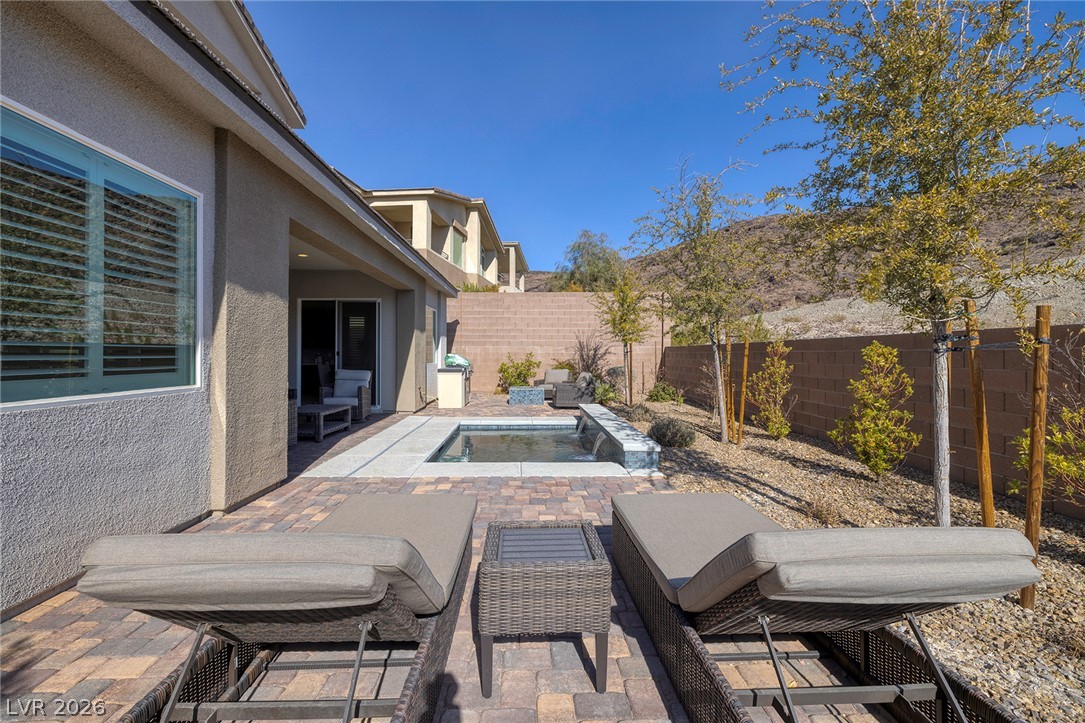
Backyard pool and paved patio with reclining lounge chairs and rocky mountain views.
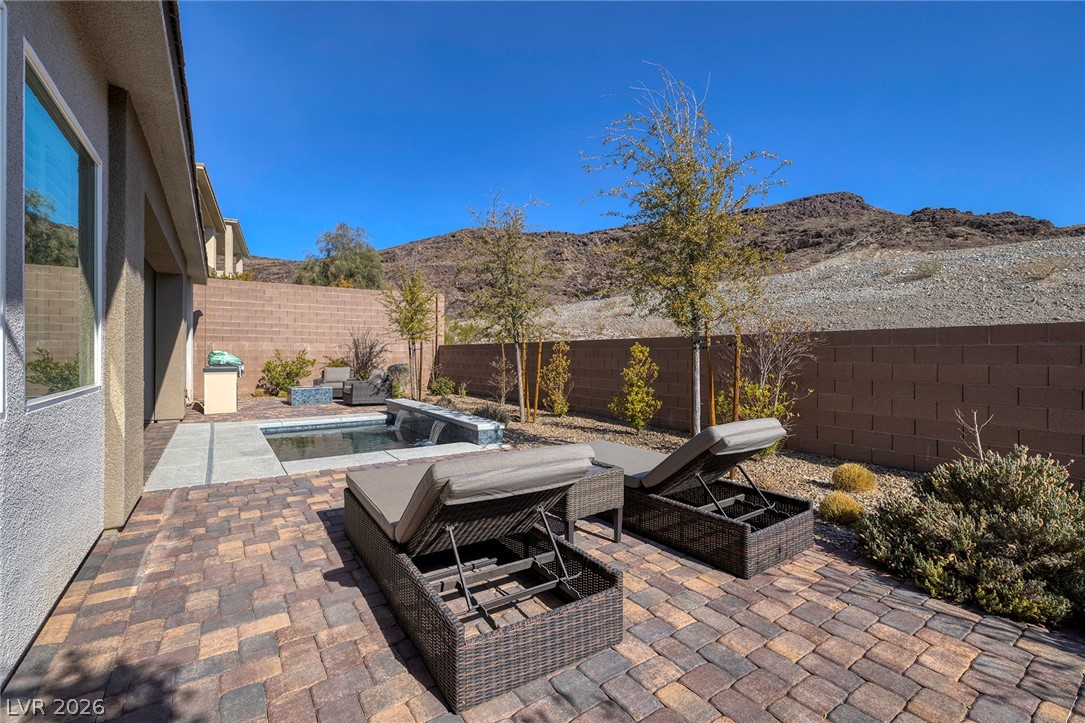
Backyard patio with a narrow pool, two cushioned loungers, and desert landscaping.
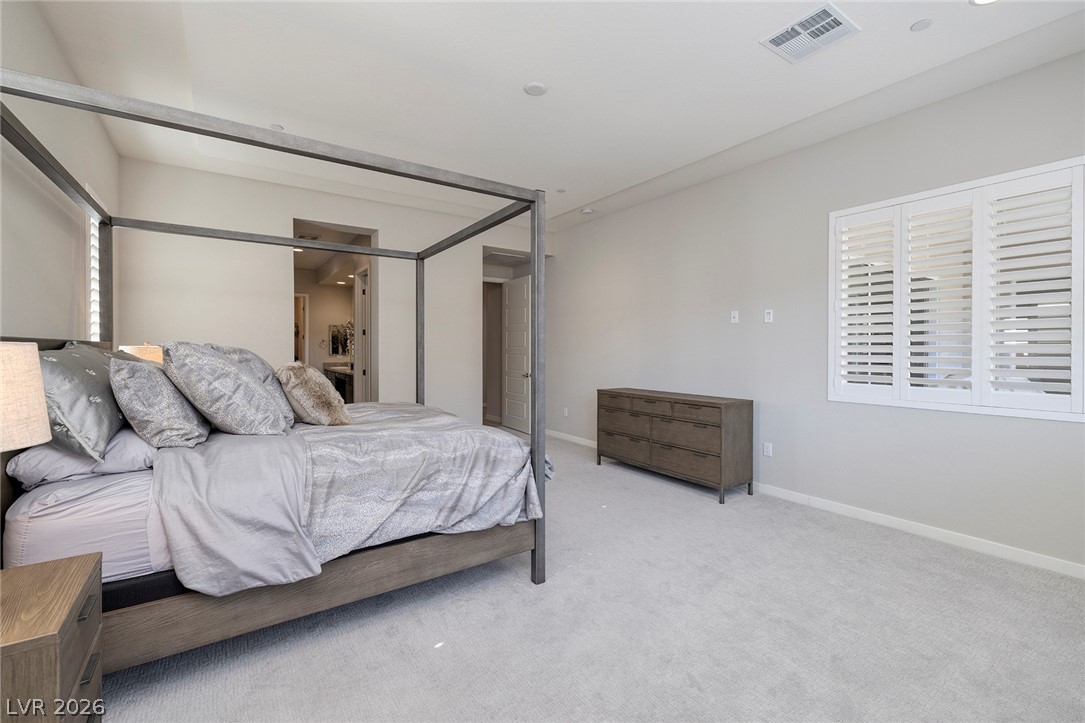
Furnished bedroom with a dark four-poster bed and shuttered windows.
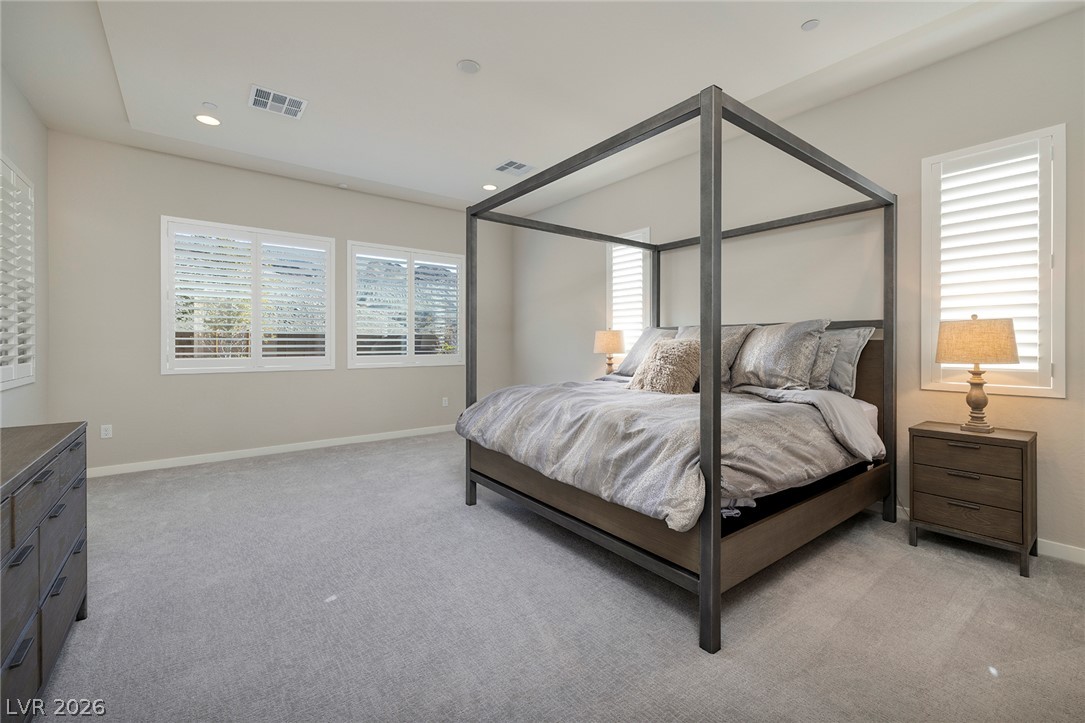
Bedroom with a dark four-poster bed, gray bedding, and white plantation shutters.
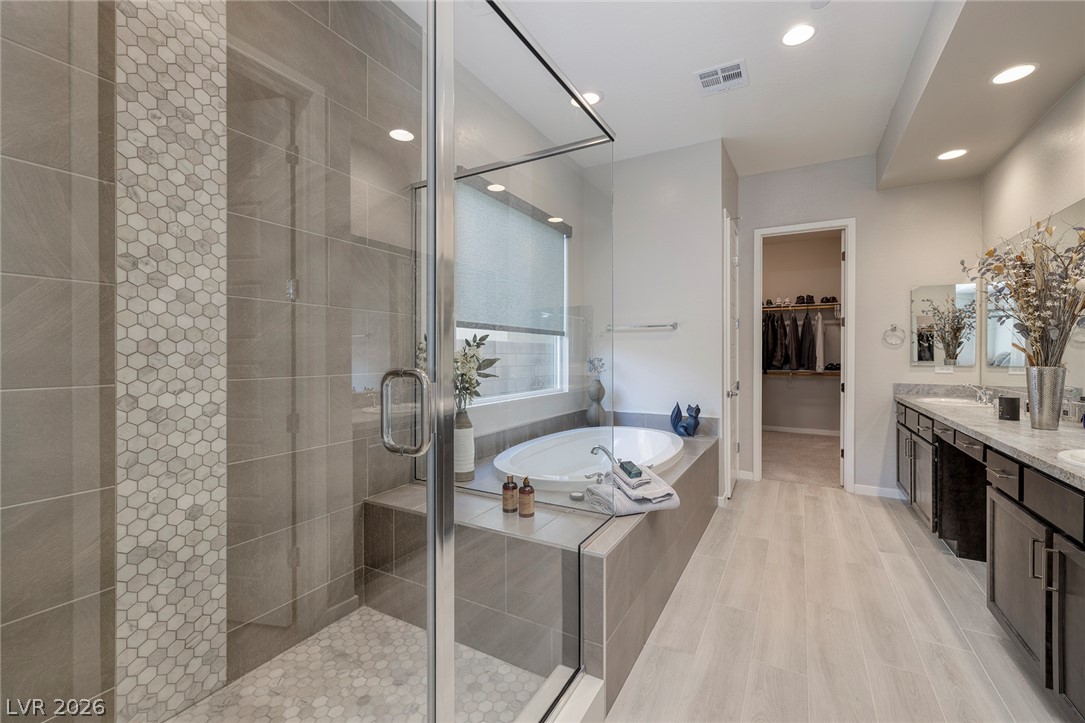
Bathroom with glass-enclosed tiled shower, soaking tub, and long double vanity.
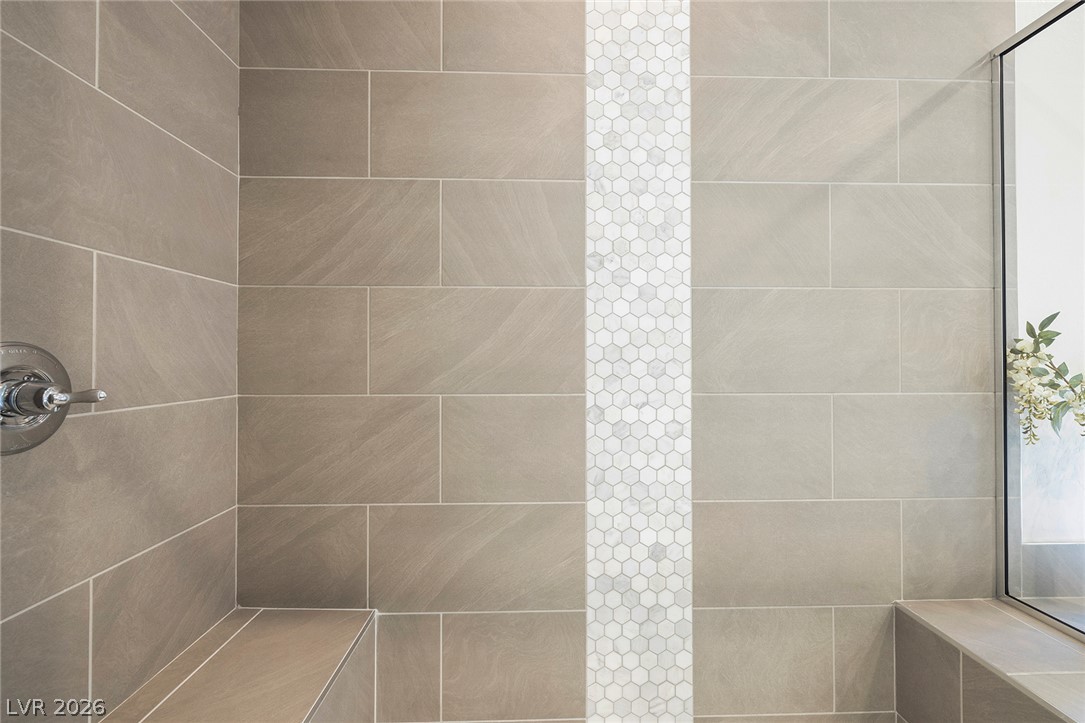
Walk-in shower with taupe tile, a white hexagonal accent strip, and a built-in bench.
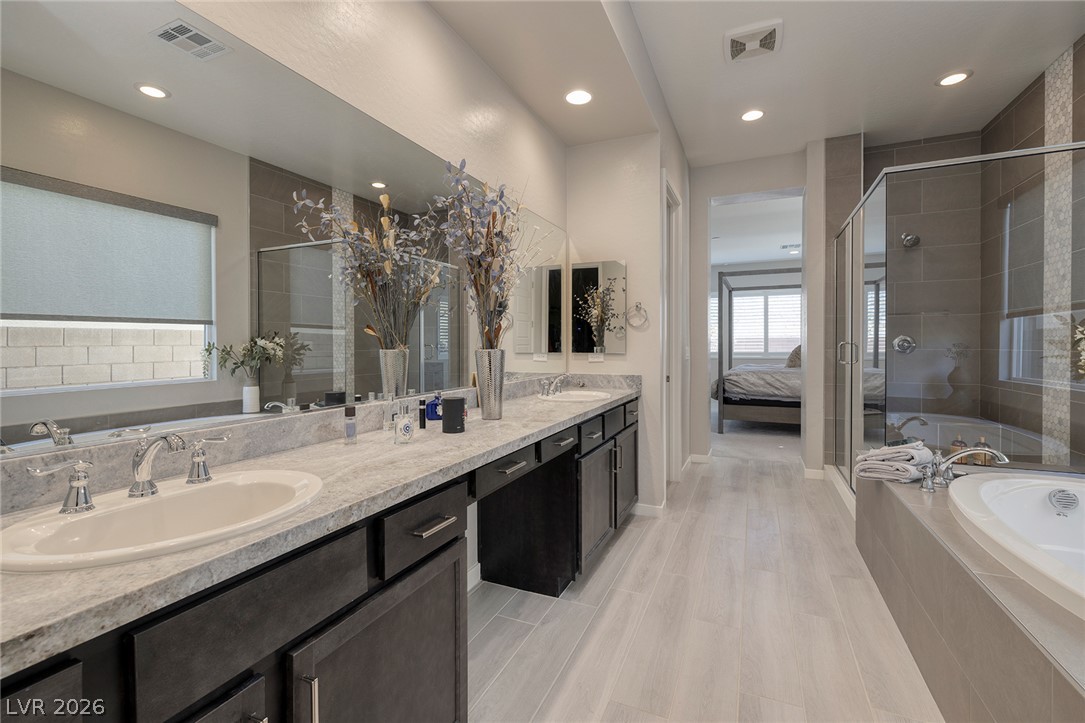
Primary bathroom with a long double vanity, glass shower, and soaking tub.
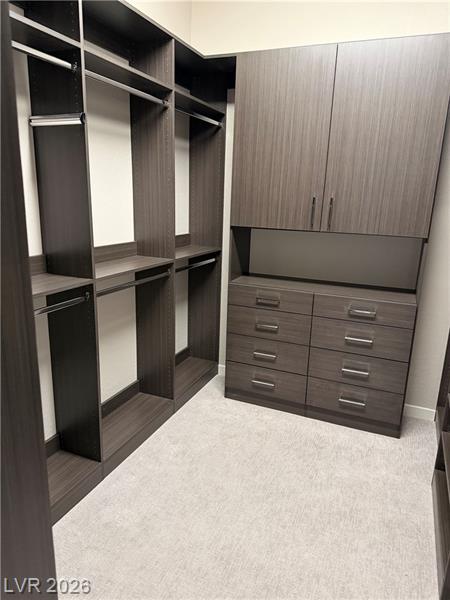
Walk-in closet with dark built-in shelving, hanging space, upper cabinets, and multiple drawers.
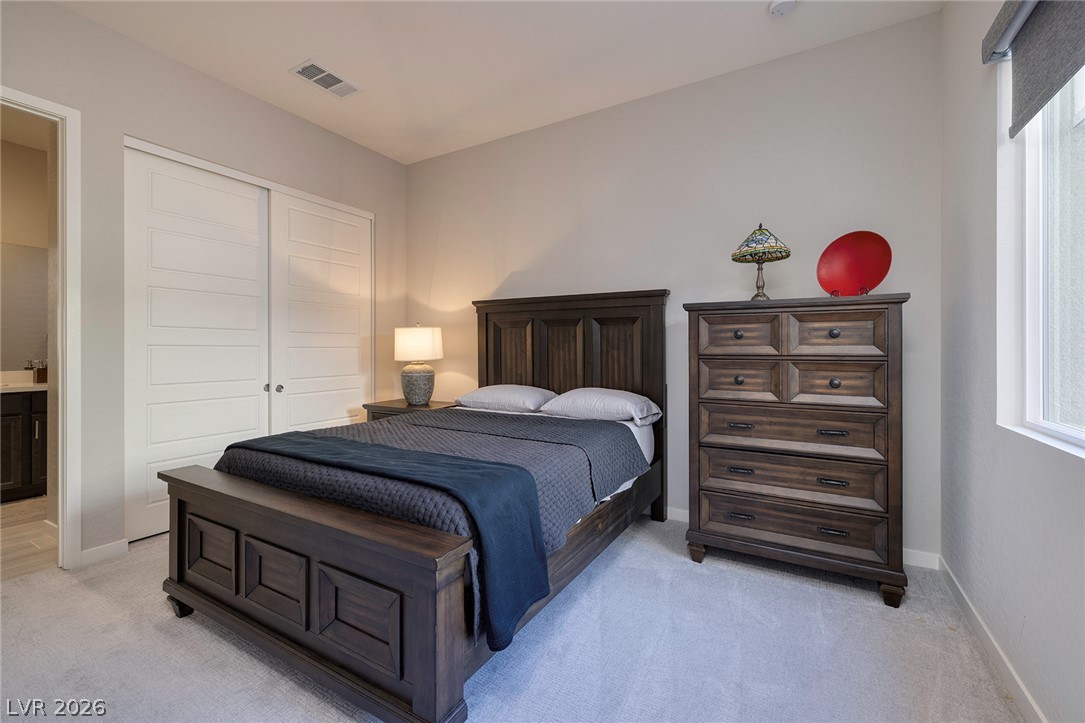
Furnished bedroom with dark wood bed and dresser, navy bedding, white closet doors, and a large window.
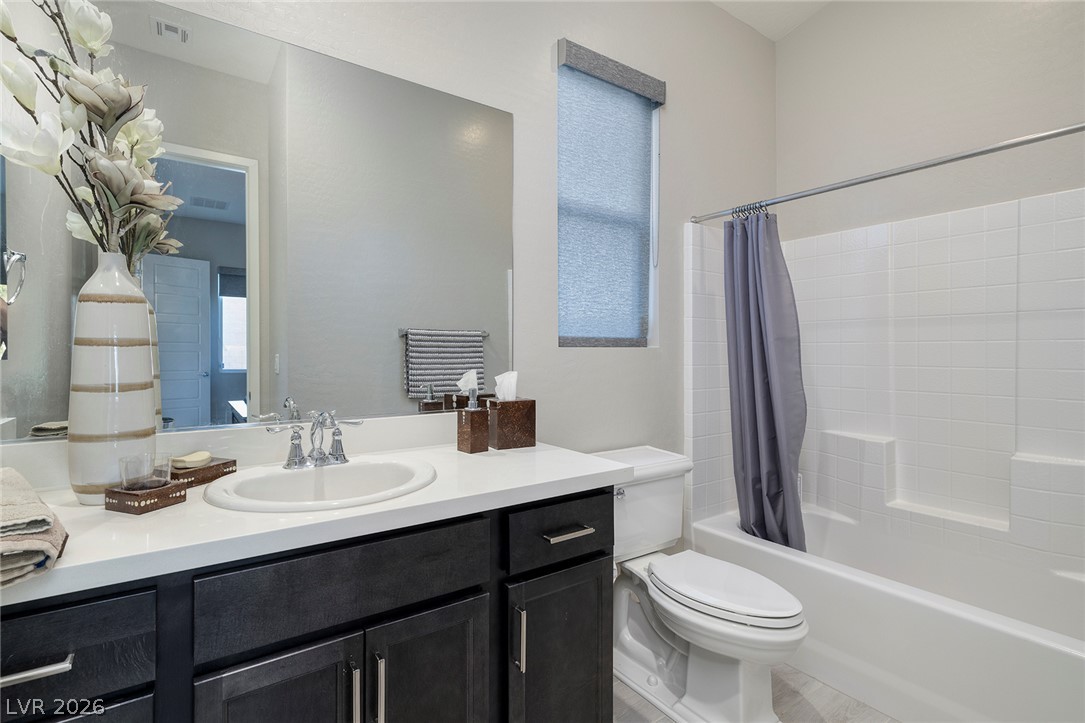
Bathroom with a dark vanity, white sink and tub-shower, and gray shower curtain.
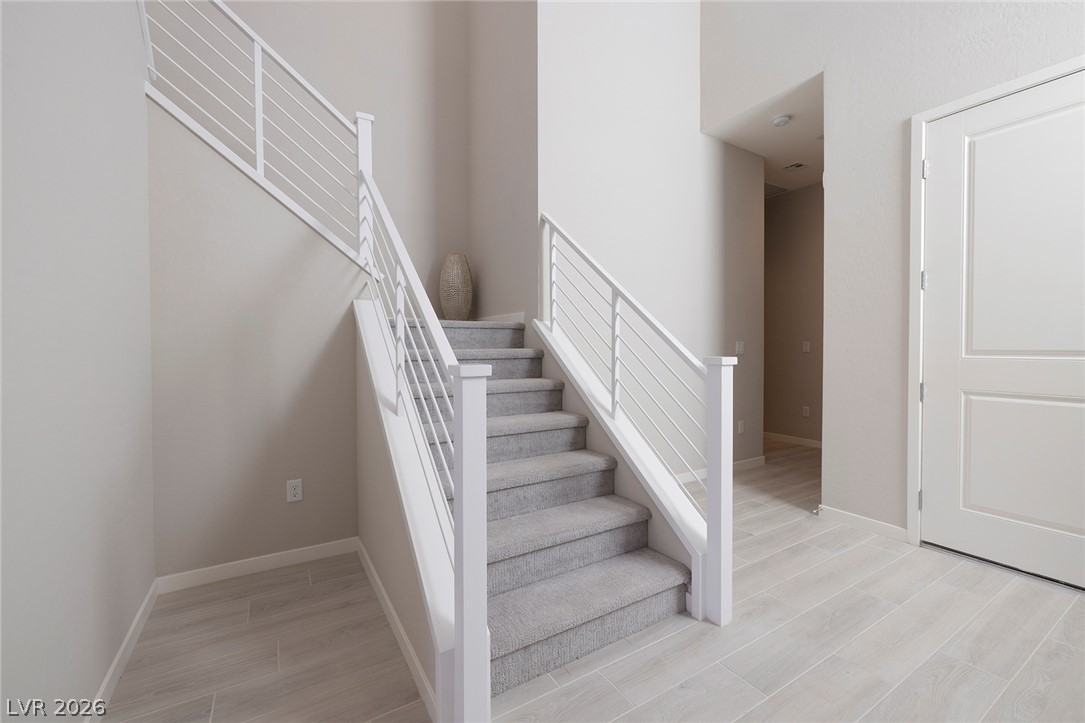
Carpeted staircase with white metal railings and light tile flooring.
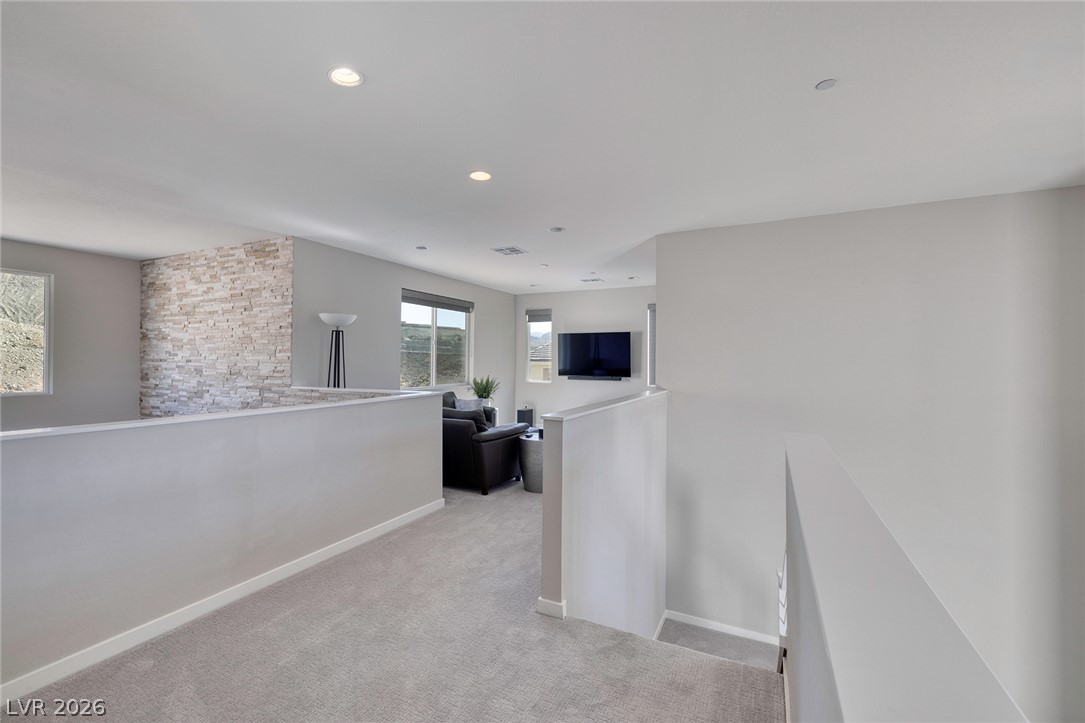
Upstairs landing with a stone accent wall, carpeted sitting area, and wall-mounted TV.
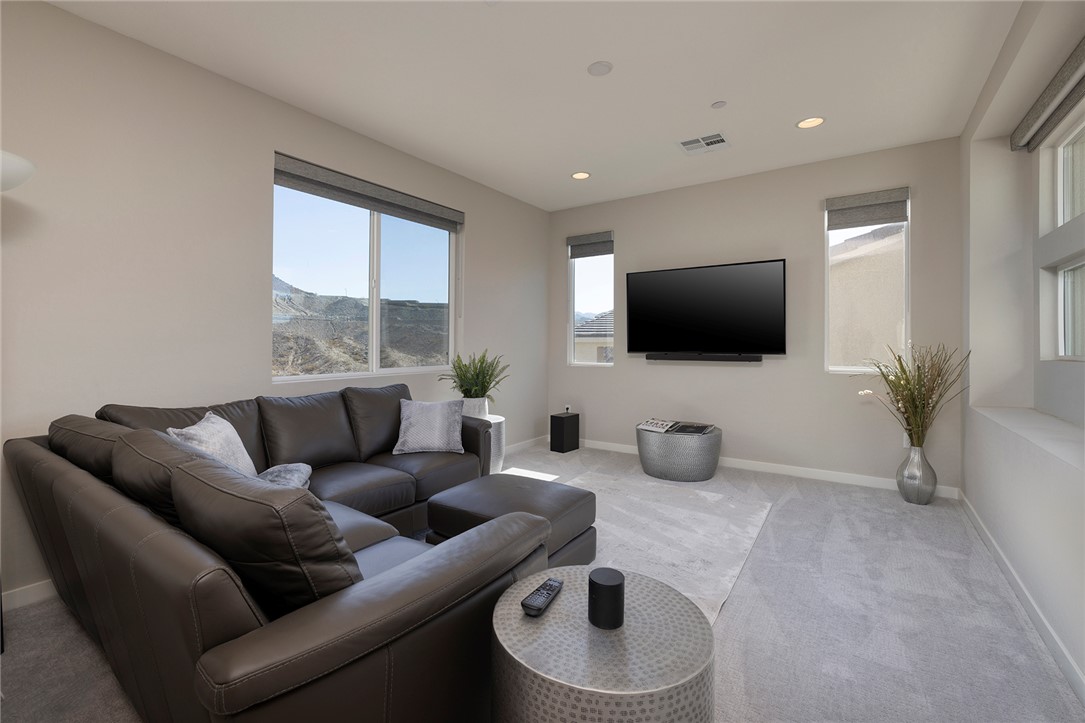
Living room with a dark leather sectional, wall-mounted television, and desert hills visible through the windows.
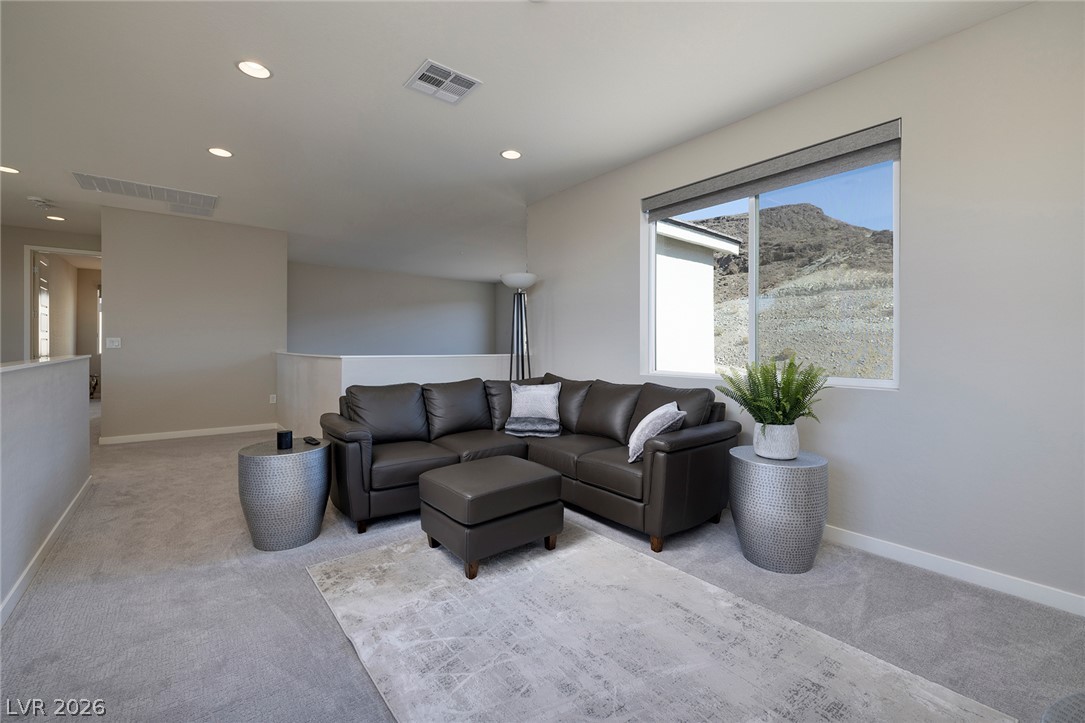
Living room with a leather sectional and mountain views through a large window.
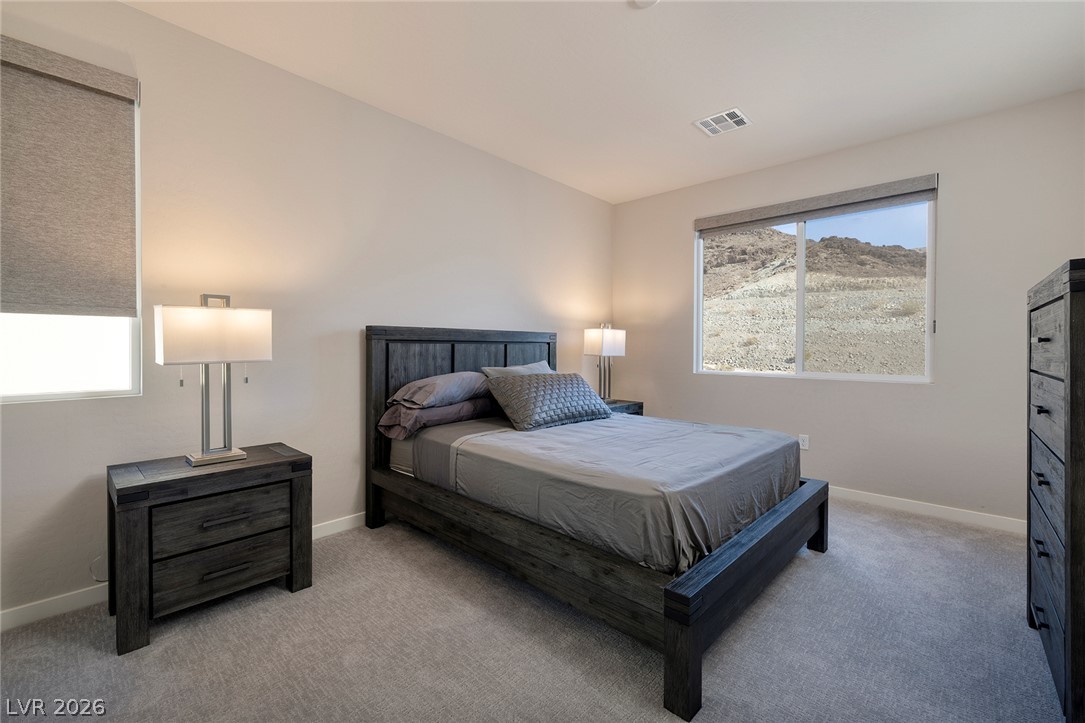
Furnished bedroom with a dark wood bed and mountain views through the window.
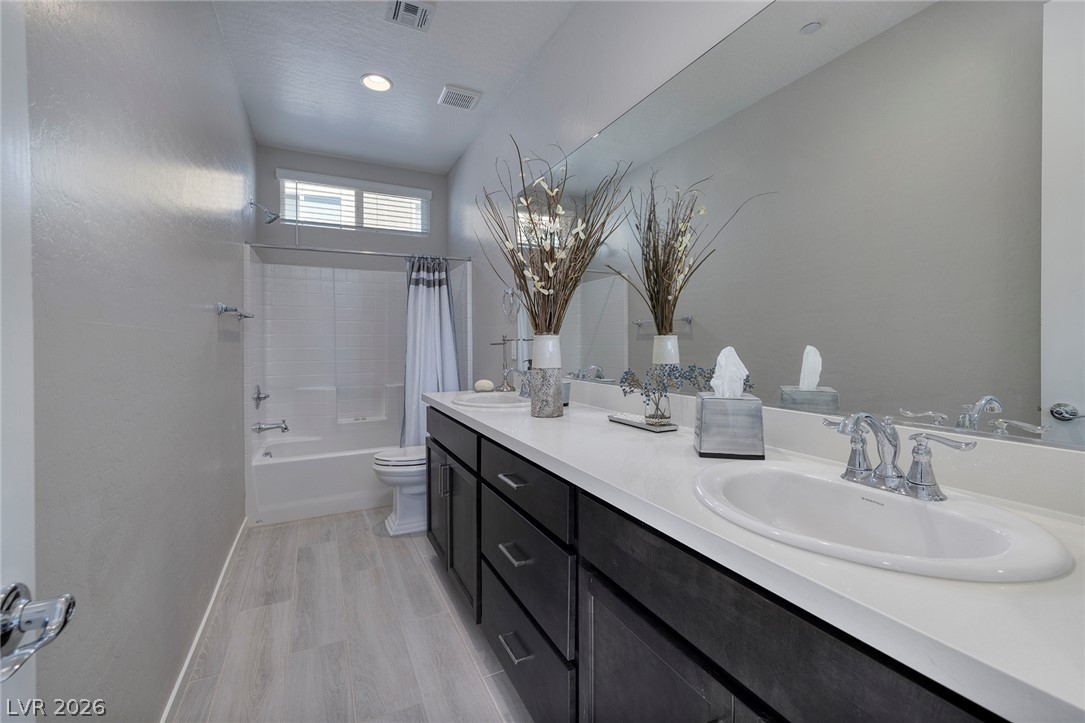
Bathroom with a long dark vanity, white countertop, large mirror, and bathtub beneath a high window.
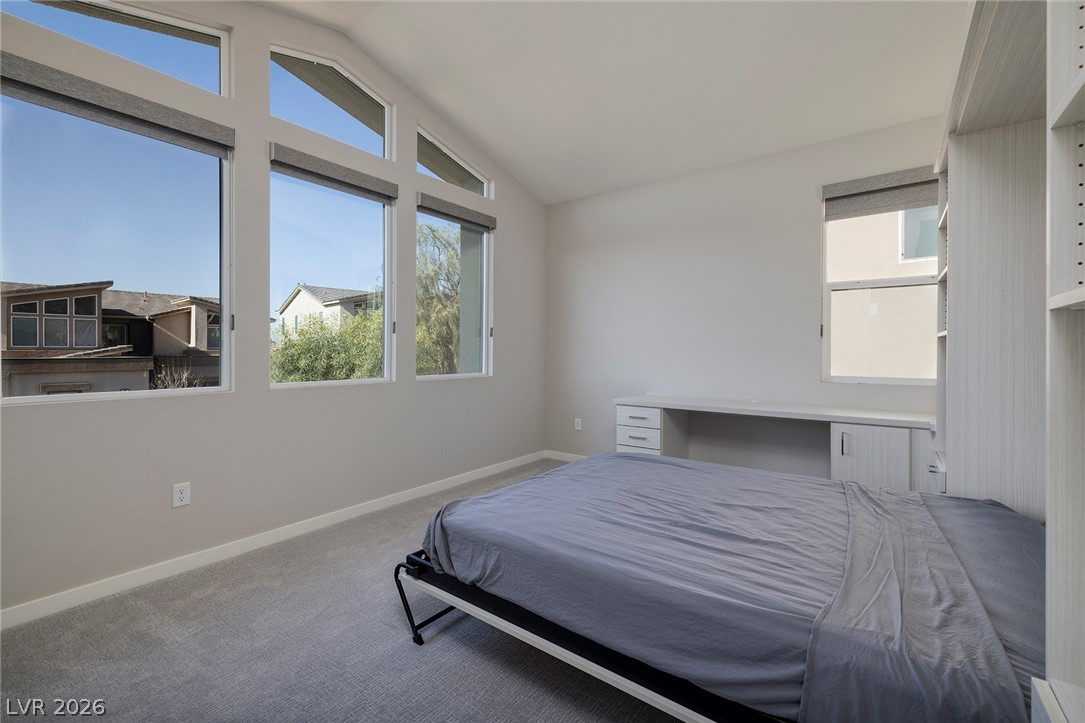
Bedroom with a low bed, built-in desk, and tall windows overlooking neighboring homes.
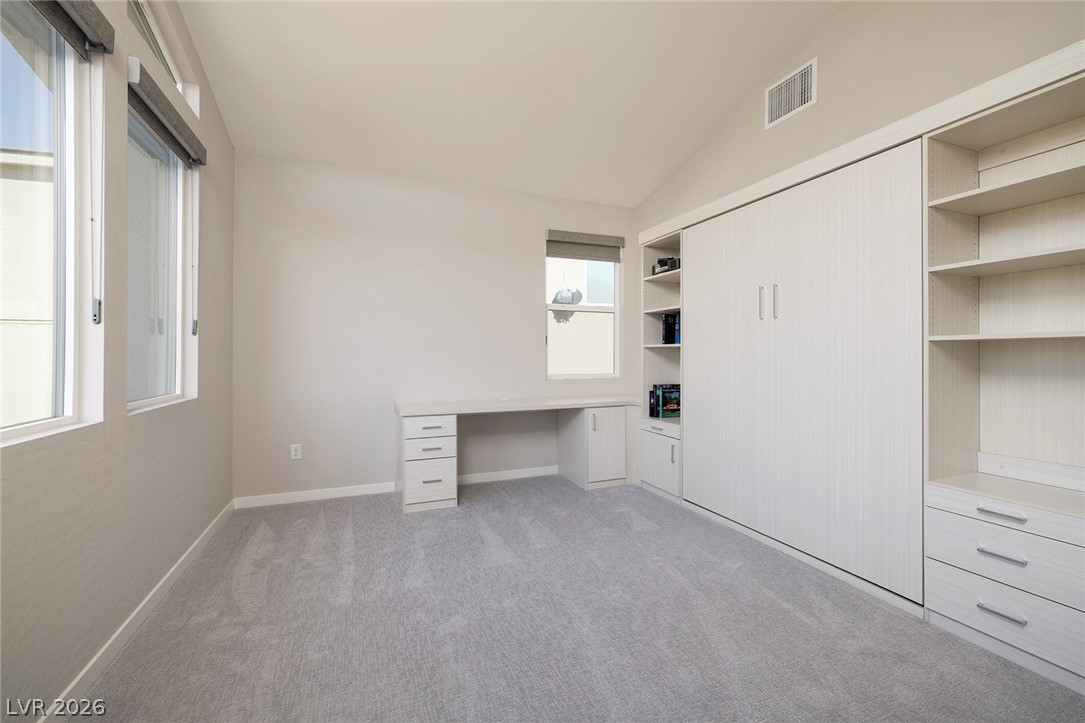
Empty home office with a built-in desk, white cabinetry, gray carpet, and large windows.
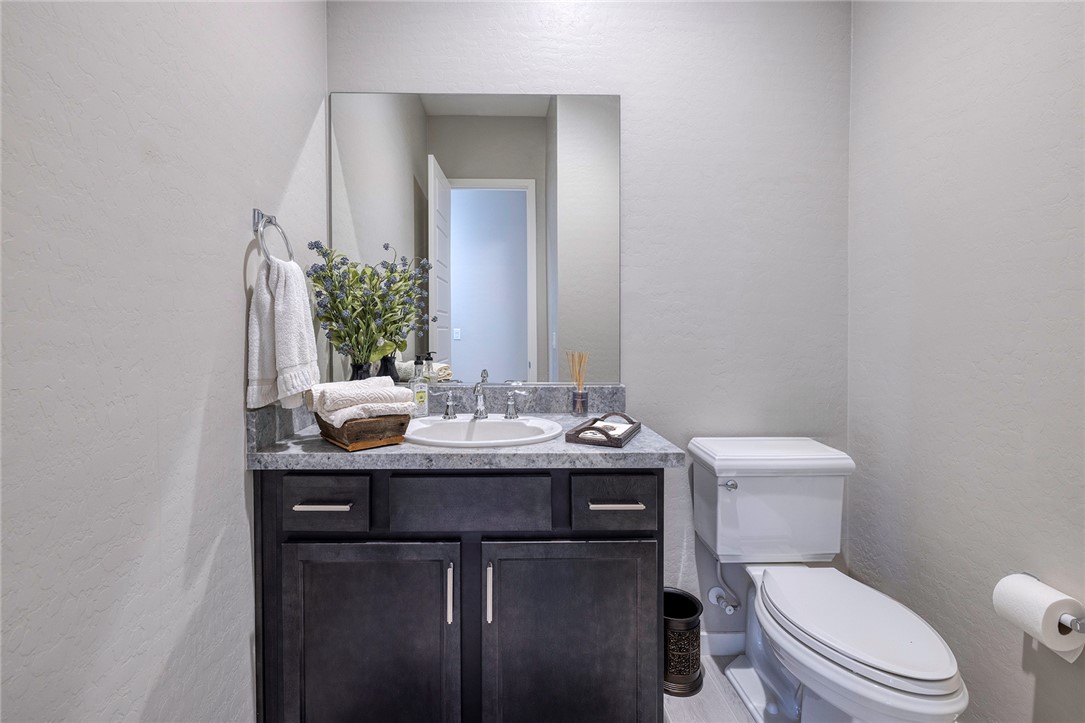
Bathroom with a dark wood vanity, gray stone countertop, large mirror, and white toilet.
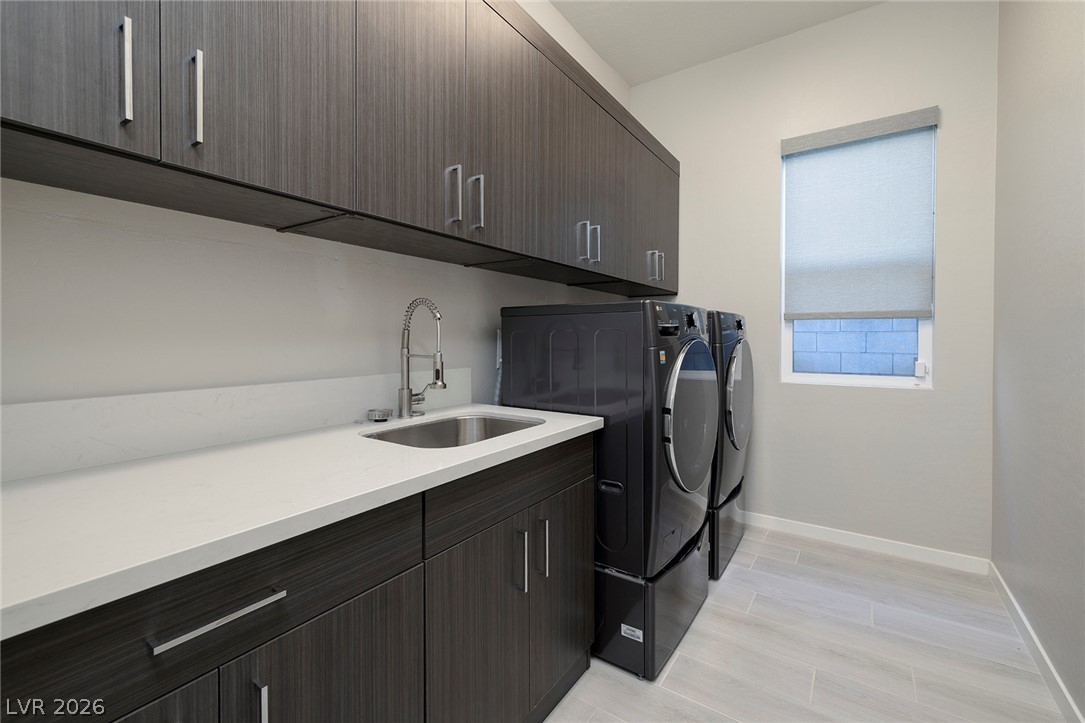
Laundry room with dark cabinetry, a utility sink, and black front-loading washer and dryer.
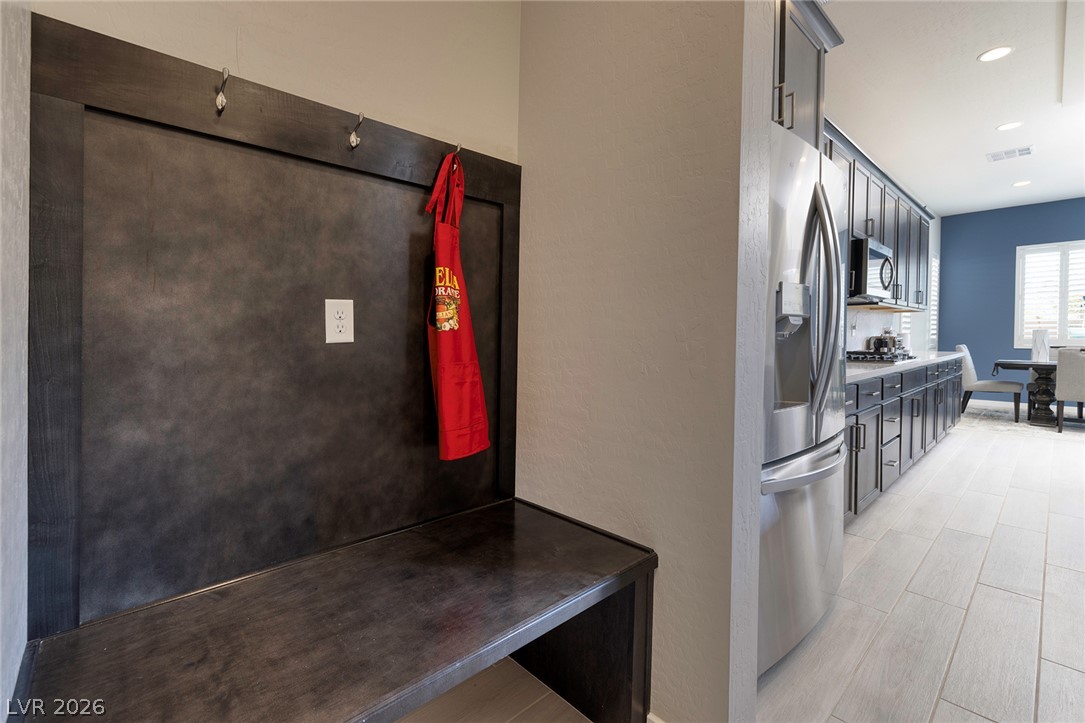
Entryway with a dark built-in bench and hooks beside a modern kitchen.
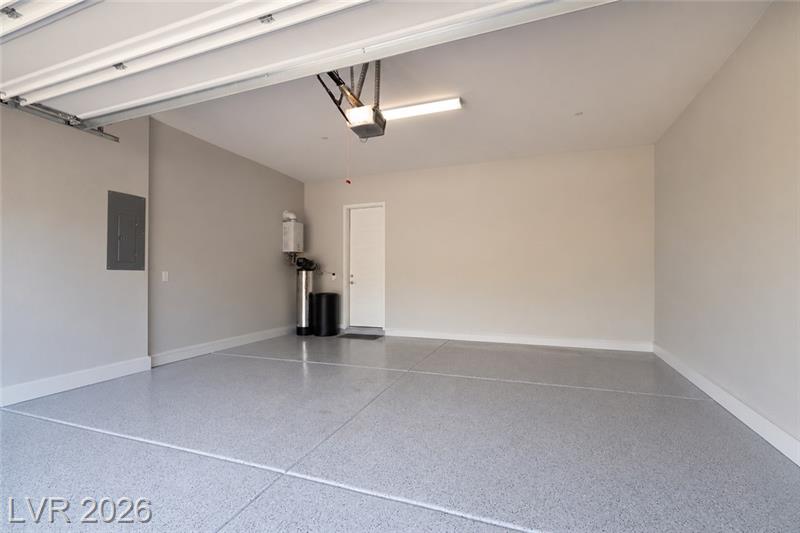
Empty garage with a speckled epoxy floor and water heater along the back wall.
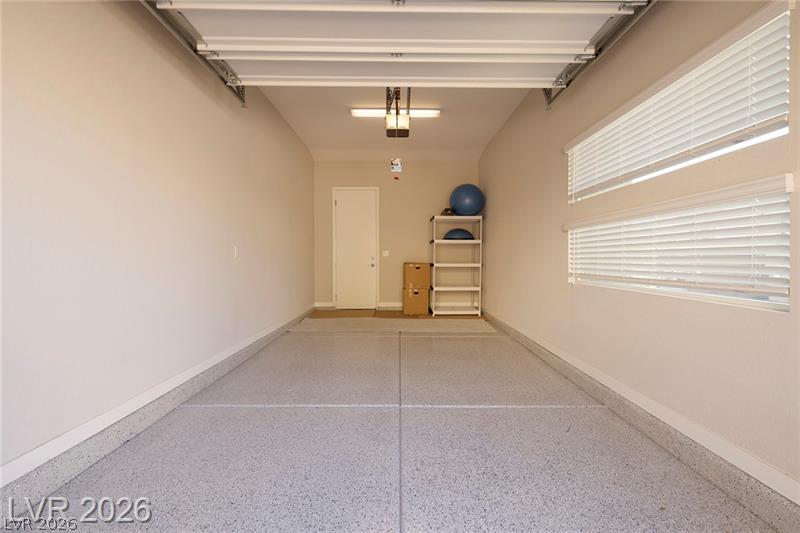
Garage with a speckled epoxy floor, raised overhead door, and windows with blinds.
SEE ALL PHOTOS
Backyard pool with water spouts, paved patio seating, desert landscaping, and distant hills.
Back patio with a small pool, wicker seating, built-in grill, and fire feature.
Living room with a gray sectional, tall stone feature wall, and sliding glass door overlooking a mountain.
Open-plan living room with a large sectional, stone television wall, and kitchen island.
Open-plan living room with a gray sectional, breakfast bar, and high windows.
Two-story home with a paver driveway, attached garages, and desert landscaping.
Two-story stucco home with dual garages, a paver driveway, and desert landscaping.
Covered front entry with dark double doors, privacy gates, paver walkway, and ornamental grass planters.
Interior bar with white countertops, dark cabinetry, pendant lights, and a staircase.
Living room with a sectional sofa, round coffee table, and tall stacked-stone TV wall.
Living room with a large sectional, stone accent wall, and sliding glass doors to a patio.
Open-plan living room with a gray sectional sofa facing a dark-cabinet kitchen and breakfast bar.
Kitchen with dark cabinets, stainless appliances, and a white island lined with gray bar stools.
Open-plan kitchen with dark cabinetry, stainless steel appliances, and a large island with upholstered stools.
Open-plan kitchen and living room with a white island, dark cabinets, and stone television wall.
Dining room with a blue accent wall, plantation shutters, and sliding glass doors to a patio.
Covered patio with a small pool, woven seating, and rocky mountain views.
Covered patio with wicker seating overlooking a pool and desert mountains.
Backyard pool patio with wicker seating, a tiled fire table, and rocky hills beyond the wall.
Backyard pool beside a covered patio furnished with outdoor seating.
Backyard pool with a tiled spillway, patio seating, and rocky hills beyond the wall.
Backyard pool and paved patio with reclining lounge chairs and rocky mountain views.
Backyard patio with a narrow pool, two cushioned loungers, and desert landscaping.
Furnished bedroom with a dark four-poster bed and shuttered windows.
Bedroom with a dark four-poster bed, gray bedding, and white plantation shutters.
Bathroom with glass-enclosed tiled shower, soaking tub, and long double vanity.
Walk-in shower with taupe tile, a white hexagonal accent strip, and a built-in bench.
Primary bathroom with a long double vanity, glass shower, and soaking tub.
Walk-in closet with dark built-in shelving, hanging space, upper cabinets, and multiple drawers.
Furnished bedroom with dark wood bed and dresser, navy bedding, white closet doors, and a large window.
Bathroom with a dark vanity, white sink and tub-shower, and gray shower curtain.
Carpeted staircase with white metal railings and light tile flooring.
Upstairs landing with a stone accent wall, carpeted sitting area, and wall-mounted TV.
Living room with a dark leather sectional, wall-mounted television, and desert hills visible through the windows.
Living room with a leather sectional and mountain views through a large window.
Furnished bedroom with a dark wood bed and mountain views through the window.
Bathroom with a long dark vanity, white countertop, large mirror, and bathtub beneath a high window.
Bedroom with a low bed, built-in desk, and tall windows overlooking neighboring homes.
Empty home office with a built-in desk, white cabinetry, gray carpet, and large windows.
Bathroom with a dark wood vanity, gray stone countertop, large mirror, and white toilet.
Laundry room with dark cabinetry, a utility sink, and black front-loading washer and dryer.
Entryway with a dark built-in bench and hooks beside a modern kitchen.
Empty garage with a speckled epoxy floor and water heater along the back wall.
Garage with a speckled epoxy floor, raised overhead door, and windows with blinds.
Courtesy of Serhant Mark L. Frye Listing Contact: (702) 496-6094 
For Sale

12 Hilltop Crest Street

12 Hilltop Crest Street, Henderson, NV 89011

$1,100,000
Why wait to build when you can move into a home that's already perfected? Built in 2021 and used only as a second home by its Chicago owners for approximately eight weeks each year, this residence shows like a model and has been meticulously maintained. Unlike new construction, the finishing touches are already complete including a custom textured entertainment wall, professionally designed primary closet, built-in Murphy bed with office, premium Hunter Douglas window treatments, epoxy garage floors, electric shades, and a resort-style plunge pool that delivers luxury without the maintenance of a full-size pool. Designed for both comfort and flexibility, the main level features a spacious primary suite and guest suite, while upstairs offers two additional bedrooms, a full bath, and a large family room. Pocket doors create seamless indoor-outdoor living, opening to a private backyard with a covered patio, built-in BBQ, and tranquil plunge pool. This is true turnkey luxury lightly lived in, thoughtfully upgraded, and ready for immediate enjoyment. Skip the wait, avoid the punch-list of a new build, and enjoy a home where all the work has already been done.

4
beds

4
baths

3,219 Sq.Ft. LIVING AREA

7,405 Sq.Ft. lot

Mark Frye

Mark Frye

Features & Amenities

Interior

  • total bedrooms4
  • Total bathrooms4
  • full bathrooms3
  • half bathroom1
  • Laundry room Cabinets, Gas Dryer Hookup, Main Level, Laundry Room, Sink
  • Flooring Carpet, Tile
  • APPLIANCES Built-In Electric Oven, Double Oven, Dryer, Gas Cooktop, Disposal, Microwave, Refrigerator, Washer
  • other interior Features Bathroomon Main Level, Bedroom on Main Level, Ceiling Fan(s), Full Bath on Main Level, Primary Downstairs, Window Treatments

Area & Lot

  • Status For Sale
  • Living Area3,219 Sq.Ft.
  • Total Area3,219 Sq.Ft.
  • Lot Area7,405 Sq.Ft.
  • MLS® ID2813958
  • TypeResidential
  • YEAR BUILT2021
  • NeighborhoodLake Las Vegas
  • Architecture StylesTwo Story
  • Elementary SchoolJosh, Stevens,Josh, Stevens
  • Middle SchoolBrown B. Mahlon
  • High SchoolBasic Academy

Exterior

  • STORIES2
  • Garage Space3.0
  • water SourcePublic
  • utilitiesUnderground Utilities
  • PoolIn Ground, Private, Waterfall
  • roofTile
  • lot featuresDrip Irrigation/Bubblers, Desert Landscaping, Landscaped, Synthetic Grass, 1/4 Acre
  • parkingAttached, Epoxy Flooring, Garage, Inside Entrance, Private
  • HEAT TYPECentral, Gas, Multiple Heating Units
  • AIR CONDITIONINGCentral Air, Electric, 2 Units
  • sewerPublic Sewer
  • HOA AmenitiesGated, Park, Security
  • security FeaturesSecurity System Owned, Fire Sprinkler System, Gated Community
  • other exterior FeaturesBuilt-in Barbecue, Barbecue, Patio, Private Yard, Sprinkler/Irrigation

Financial

  • Sales Price$1,100,000
  • Real Estate Tax $7,719/yr
  • HOA $153/mo
View Virtual Tour
Back patio with a small pool, wicker seating, built-in grill, and fire feature.

Schedule a Showing

We would love to show you our beautiful property. Please select your preferred date and time below. An agent will be in touch shortly to confirm your appointment.

Schedule a Showing

We would love to show you our beautiful property. Please select your preferred date and time below. An agent will be in touch shortly to confirm your appointment.

Thank you for your interest in 12 Hilltop Crest Street, Henderson, NV 89011. We are reviewing your request and will be in touch shortly!

Mortgage Calculator

Estimate your monthly mortgage payment, including the principal and interest, property taxes, and HOA. Adjust the values to generate a more accurate rate.

All estimates are provided for informational purposes only. Actual amounts may vary.
$0,000 Your Payment 20 15 65
$0,000 Your Payment

Lake Las Vegas

Explore

Partner With Our Expert Team

With more than 25 years of experience and over 900 closed transactions, We bring a level of expertise that only comes from decades in the field.

Follow Me on Instagram